NOT LISTED FOR SALE

Estimated Value: $421,347

4 Beds
2.5 Baths
2,662 Sq Ft
$158/Sq Ft Est. Value

Sale Details

Date Sold: March 30, 2020

Last sale price $292,000 $110 Per Sq Ft

Est. 44% increase in value since last sale

Current estimated payment $2,380 / mo

111 Days on Market

Highlights

  • Traditional Architecture
  • Loft
  • High Ceiling
  • Wood Flooring
  • Sun or Florida Room
  • Community Pool

About This Home

As of March 2020

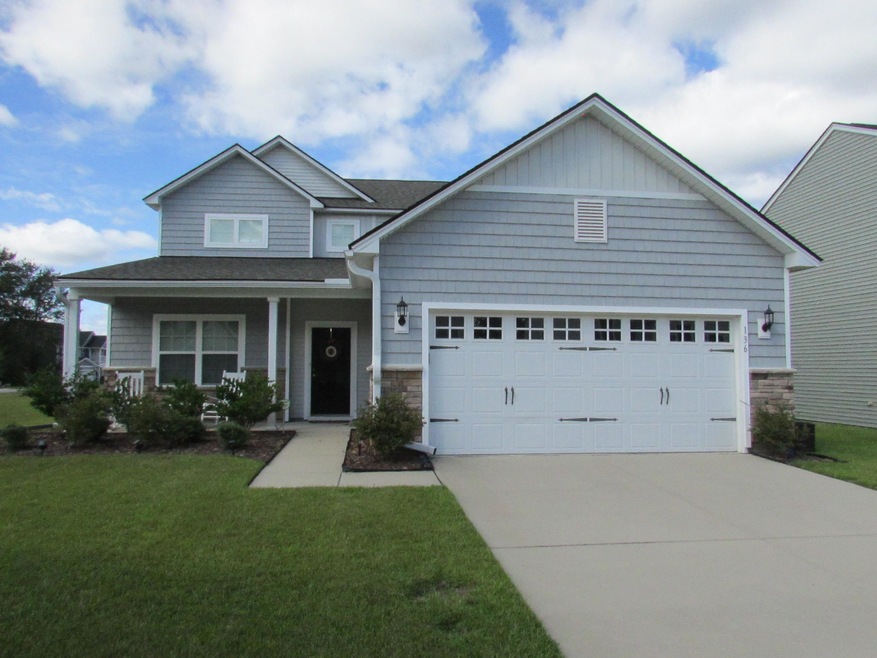
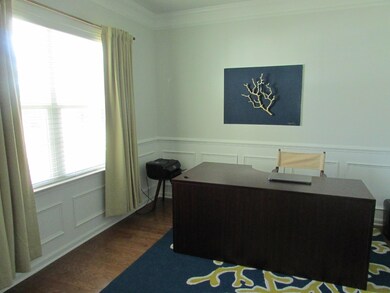
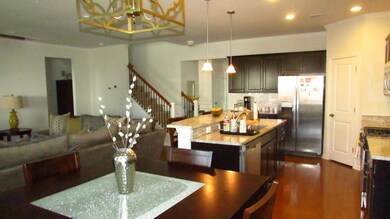
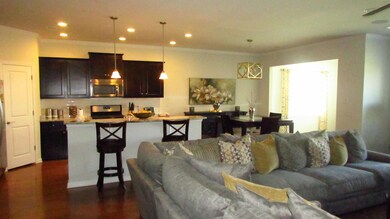
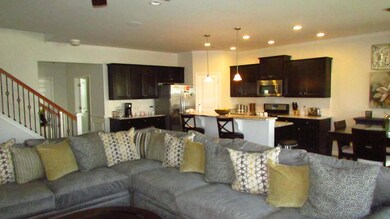
PRISTINE CONDITION!!! MASTER BEDROOM ON MAIN FLOOR that features soaking tub, separate shower, granite counter tops & dual sinks. HARDWOOD floors throughout the 1st floor living areas. OFFICE space to the left as you enter foyer with beautiful crown molding. As you proceed in home you are greeted by a welcoming large OPEN FAMILY ROOM with views of back yard and open to EAT IN KITCHEN that also features granite counters, stainless appliances, gas cook top, tile back splash,and pantry. BEAUTIFUL SUN ROOM leads out to the back patio. Upstairs there is a HUGE BONUS ROOM that could be turned into a 4th bedroom in addition there 2 secondary bedrooms and a full hall bath. YOUR HOME IS RIGHT HERE!!! COME AND SEE!!!

Last Agent to Sell the Property

Theresa Reese

Envision Realty of the Carolinas License #55996 Listed on: 10/09/2019

Co-Listed By

Spence Reese

Brand Name Real Estate License #73788

Last Buyer's Agent

Nonmember Licensee

NONMEMBER LICENSEE

Create a Home Valuation Report for This Property
The Home Valuation Report is an in-depth analysis detailing your home's value as well as a comparison with similar homes in the area

Home Details

Home Type

  • Single Family

Year Built

  • Built in 2016

Lot Details

  • 10,019 Sq Ft Lot
  • Elevated Lot
  • Level Lot

HOA Fees

  • $41 Monthly HOA Fees

Parking

  • 2 Car Garage
  • Garage Door Opener

Home Design

  • Traditional Architecture
  • Slab Foundation
  • Architectural Shingle Roof
  • Vinyl Siding
  • Stone Veneer

Interior Spaces

  • 2,662 Sq Ft Home
  • 2-Story Property
  • Tray Ceiling
  • Smooth Ceilings
  • High Ceiling
  • Ceiling Fan
  • Gas Log Fireplace
  • Entrance Foyer
  • Great Room with Fireplace
  • Family Room
  • Home Office
  • Loft
  • Bonus Room
  • Game Room
  • Sun or Florida Room
  • Utility Room with Study Area

Kitchen

  • Eat-In Kitchen
  • Dishwasher
  • Kitchen Island

Flooring

  • Wood
  • Ceramic Tile

Bedrooms and Bathrooms

  • 4 Bedrooms
  • Walk-In Closet
  • Garden Bath

Laundry

  • Laundry Room
  • Dryer Hookup

Outdoor Features

  • Patio
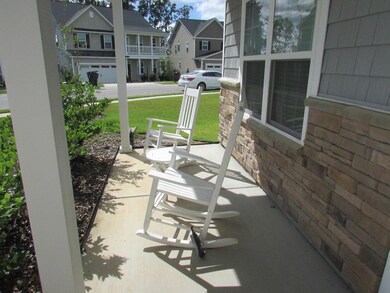
  • Front Porch

Schools

  • Foxbank Elementary School
  • Berkeley Intermediate
  • Berkeley High School

Utilities

  • Central Air
  • Heating System Uses Natural Gas
  • Tankless Water Heater

Listing and Financial Details

  • Home warranty included in the sale of the property

Community Details

Overview

  • Club Membership Available
  • Foxbank Plantation Subdivision

Recreation

  • Community Pool
  • Park
  • Trails

Home Details

Home Type

Single Family

Year Built

Built in 2016

Lot Details

10,019 Sq Ft Lot

HOA Fees

$41 per month

Parking

2

Listing Details

  • Prop. Type: Residential
  • Architectural Style: Traditional
  • Year Built: 2016
  • Property Sub Type: Single Family Detached
  • Lot Size Acres: 0.23
  • Co List Office Phone: 843-532-9133
  • Ownership: Fee Simple
  • Subdivision Name: Foxbank Plantation
  • Directions: Highway 52 To First Entrance Onto Foxbank Plantation Blvd, Left On Freeland Way, Left On Waccamaw Circle, Home On The Right.
  • Carport Y N: No
  • Garage Yn: Yes
  • Unit Levels: Two
  • New Construction: No
  • Property Attached Yn: No
  • Building Stories: 2
  • Special Features: None
  • Stories: 2

Interior Features

  • Appliances: Dishwasher, Tankless Water Heater
  • Full Bathrooms: 2
  • Half Bathrooms: 1
  • Total Bedrooms: 4
  • Entry Location: Ground Level
  • Fireplace Features: Gas Log, Great Room, One
  • Fireplaces: 1
  • Fireplace: Yes
  • Flooring: Ceramic Tile, Wood
  • Interior Amenities: Ceiling - Smooth, Tray Ceiling(s), High Ceilings, Kitchen Island, Walk-In Closet(s), Ceiling Fan(s), Bonus, Eat-in Kitchen, Family, Entrance Foyer, Game, Loft, Office, Pantry, Study, Sun
  • Master Bedroom Features: Ceiling Fan(s), Garden Tub/Shower, Walk-In Closet(s)
  • Master Bedroom Master Bedroom Level: Lower

Exterior Features

  • Roof: Architectural
  • Lot Features: 0 - .5 Acre, High, Level
  • Home Warranty: Yes
  • Construction Type: Stone Veneer, Vinyl Siding
  • Foundation Details: Slab
  • Patio And Porch Features: Patio, Front Porch
  • Property Condition: Pre-Owned

Garage/Parking

  • Covered Parking Spaces: 2
  • Garage Spaces: 2
  • Open Parking: No
  • Parking Features: 2 Car Garage, Garage Door Opener
  • Total Parking Spaces: 2

Utilities

  • Cooling: Central Air
  • Laundry Features: Dryer Connection, Laundry Room
  • Cooling Y N: Yes
  • Heating: Electric, Natural Gas
  • Heating Yn: Yes
  • Sewer: Public Sewer
  • Water Source: Public

Condo/Co-op/Association

  • Community Features: Club Membership Available, Park, Pool, Trash, Walk/Jog Trails
  • Association Fee: 490
  • Association Fee Frequency: Annually
  • Association: Yes

Schools

  • Elementary School: Foxbank
  • High School: Berkeley
  • Middle Or Junior School: Berkeley Intermediate

Lot Info

  • Lot Size Sq Ft: 10018.8
  • ResoLotSizeUnits: Acres

Multi Family

Ownership History

We collect this data history from publicly available records. To have your information removed, we recommend requesting removal directly through your county’s website.

Date Name Owned For Owner Type

Purchase Details

Listed on
Oct 9, 2019
Closed on
Mar 12, 2020
Sold by
Bought by
Seller's Agent
Theresa Reese
Envision Realty of the Carolinas
Buyer's Agent
Nonmember Licensee
NONMEMBER LICENSEE
List Price
$292,000
Sold Price
$292,000
Current Estimated Value
$421,347

Home Financials for this Owner

Home Financials are based on the most recent Mortgage that was taken out on this home.
Estimated Appreciation
$129,347
Avg. Annual Appreciation
5.94%
Original Mortgage
$292,000
Outstanding Balance
$252,984
Interest Rate
3.4%
Mortgage Type
VA
Estimated Equity
$168,363

Purchase Details

Closed on
Aug 3, 2016
Sold by
Bought by

Home Financials for this Owner

Home Financials are based on the most recent Mortgage that was taken out on this home.
Original Mortgage
$287,727
Interest Rate
3.56%
Mortgage Type
New Conventional

Purchase Details

Closed on
Jun 21, 2016
Sold by
Bought by

Home Financials for this Owner

Home Financials are based on the most recent Mortgage that was taken out on this home.
Original Mortgage
$287,727
Interest Rate
3.56%
Mortgage Type
New Conventional

Purchase Details

Closed on
Dec 10, 2015
Sold by
Bought by
Source: Public Records

Purchase History

We collect this data history from publicly available records. To have your information removed, we recommend requesting removal directly through your county’s website.

Date Buyer Sale Price Title Company
$292,000 None Available
$279,815 --
$237,765 --
$384,000 --
Source: Public Records

Mortgage History

We collect this data history from publicly available records. To have your information removed, we recommend requesting removal directly through your county’s website.

Date Status Borrower Loan Amount
Open $292,000
Previous Owner $287,727
Source: Public Records

Property History

We collect this data history from publicly available records. To have your information removed, we recommend requesting removal directly through your county’s website.

Date Event Price List to Sale Price per Sq Ft
03/30/2020 03/30/20 Sold $292,000 0.0% $110 / Sq Ft
02/29/2020 02/29/20 Pending -- -- --
10/09/2019 10/09/19 For Sale $292,000 -- $110 / Sq Ft
Source: CHS Regional MLS

Tax History

We collect this data history from publicly available records. To have your information removed, we recommend requesting removal directly through your county’s website.

Year Tax Paid Tax Assessment Tax Assessment Total Assessment is a certain percentage of the fair market value that is determined by local assessors to be the total taxable value of land and additions on the property. Land Improvement
2026 $340 $335,685 $62,659 $273,026
2025 $340 $13,427 $2,506 $10,921
2024 $278 $13,427 $2,506 $10,921
2023 $278 $13,427 $2,506 $10,921
2022 $278 $11,676 $2,560 $9,116
2021 $278 $11,090 $2,560 $8,532
2020 $1,970 $11,092 $2,560 $8,532
2019 $1,945 $11,092 $2,560 $8,532
2018 $1,943 $11,092 $2,560 $8,532
2017 $1,950 $11,092 $2,560 $8,532
2016 $114 $13,020 $2,880 $10,140
2015 $309 $3,840 $3,840 $0
2014 -- $0 $0 $0
2013 -- $0 $0 $0
Source: Public Records

Agents Affiliated with this Home

  • Section Image
  • Section Image
See All Agents

Map

Source: CHS Regional MLS

MLS Number: 19028541

CHS Regional MLS

APN: 197-13-02-033

Your Personal Tour Guide

Ask me questions while you tour the home.