K
Seller Co-Listing Agent in 2016
Kathy Jordan
Toll Brothers Real Estate, Inc
Estimated Value: $393,954
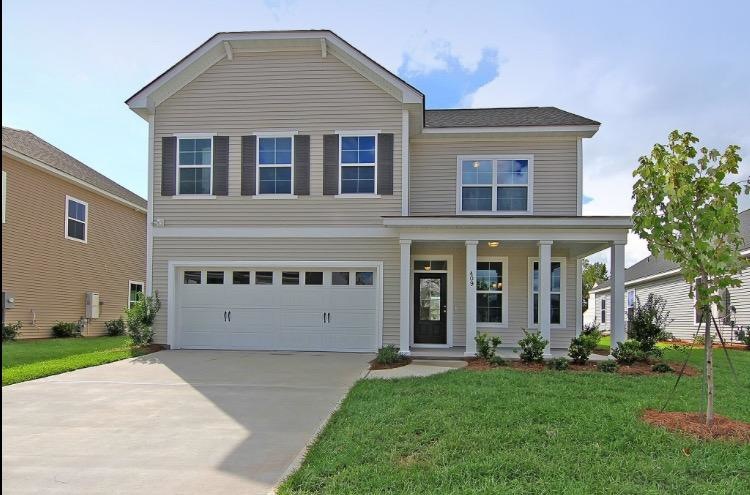
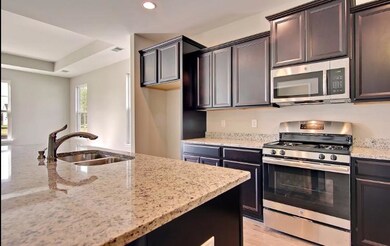
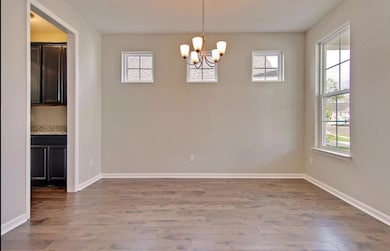
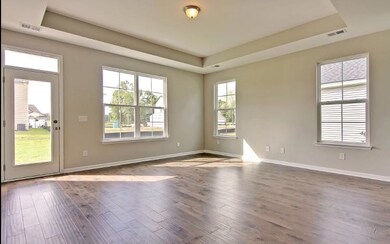
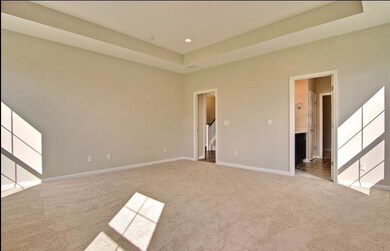
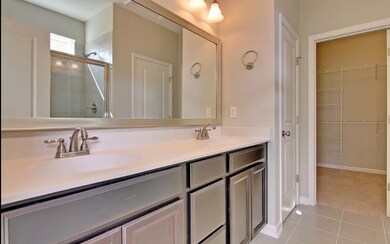
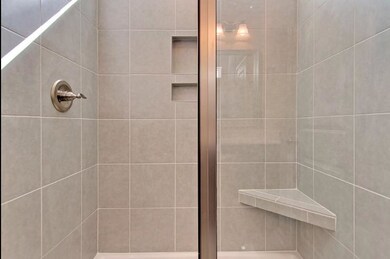
Enter into this nicely sized Keowee floor plan, immediately observing a private dining room for those special moments for conversation and reflection. Continue on down the hallway into the open aired kitchen looking over a well lit great room, perfect for that needed family time. Moving further throughout the first floor, you enter in the grand master bedroom, with a conveniently laid out master bathroom, leading on into a giant master closet.From the centrally located staircase, wander upstairs into an incredibly functional loft, tying together the three additional bedrooms and full bath. Plenty of closet space add additional storage to the second story dwelling.
Co-Listed By
Kathy Jordan
Toll Brothers Real Estate, Inc License #15817
We collect this data history from publicly available records. To have your information removed, we recommend requesting removal directly through your county’s website.
We collect this data history from publicly available records. To have your information removed, we recommend requesting removal directly through your county’s website.
| Date | Buyer | Sale Price | Title Company |
|---|---|---|---|
| $239,000 | -- | ||
| $247,500 | -- |
We collect this data history from publicly available records. To have your information removed, we recommend requesting removal directly through your county’s website.
| Date | Status | Borrower | Loan Amount |
|---|---|---|---|
| Open | $100,000 | ||
| Closed | $191,200 | ||
| Previous Owner | $4,000,000 |
We collect this data history from publicly available records. To have your information removed, we recommend requesting removal directly through your county’s website.
| Date | Event | Price | List to Sale | Price per Sq Ft |
|---|---|---|---|---|
| 10/21/2016 10/21/16 | Sold | $239,000 | 0.0% | $104 / Sq Ft |
| 09/21/2016 09/21/16 | Pending | -- | -- | -- |
| 04/11/2016 04/11/16 | For Sale | $239,000 | -- | $104 / Sq Ft |
We collect this data history from publicly available records. To have your information removed, we recommend requesting removal directly through your county’s website.
| Year | Tax Paid | Tax Assessment Tax Assessment Total Assessment is a certain percentage of the fair market value that is determined by local assessors to be the total taxable value of land and additions on the property. | Land | Improvement |
|---|---|---|---|---|
| 2026 | $2,075 | $287,040 | $54,695 | $232,345 |
| 2025 | $2,075 | $11,628 | $2,188 | $9,440 |
| 2024 | $1,966 | $11,628 | $2,188 | $9,440 |
| 2023 | $1,966 | $11,628 | $2,188 | $9,440 |
| 2022 | $1,903 | $10,144 | $1,920 | $8,224 |
| 2021 | $1,822 | $10,140 | $1,920 | $8,224 |
| 2020 | $1,903 | $10,144 | $1,920 | $8,224 |
| 2019 | $1,881 | $10,144 | $1,920 | $8,224 |
| 2018 | $1,881 | $10,144 | $1,920 | $8,224 |
| 2017 | $5,007 | $9,564 | $1,920 | $7,644 |
| 2016 | $335 | $12,850 | $2,880 | $9,970 |
| 2015 | $309 | $1,000 | $1,000 | $0 |
| 2014 | -- | $0 | $0 | $0 |
| 2013 | -- | $0 | $0 | $0 |
K
Seller Co-Listing Agent in 2016
Kathy Jordan
Toll Brothers Real Estate, Inc

Buyer's Agent in 2016
Lisa Horan
Carolina One Real Estate
(843) 501-8856
162 Total Sales
Source: CHS Regional MLS
MLS Number: 16009509
APN: 197-13-02-028
Disclaimer: Certain information contained herein is derived from information provided by parties other than Homes.com. All information provided is deemed reliable, but is not guaranteed to be accurate and should be independently verified.
The information is being provided by Charleston Trident MLS. Information deemed reliable but not guaranteed. Information is provided for consumers' personal, non-commercial use, and may not be used for any purpose other than the identification of potential properties for purchase. © 2026 Charleston Trident MLS. All Rights Reserved
Ask me questions while you tour the home.