
Seller's Agent in 2021
Marie Pohlman
Coldwell Banker Realty
(843) 819-4101
124 Total Sales

Estimated Value: $394,694
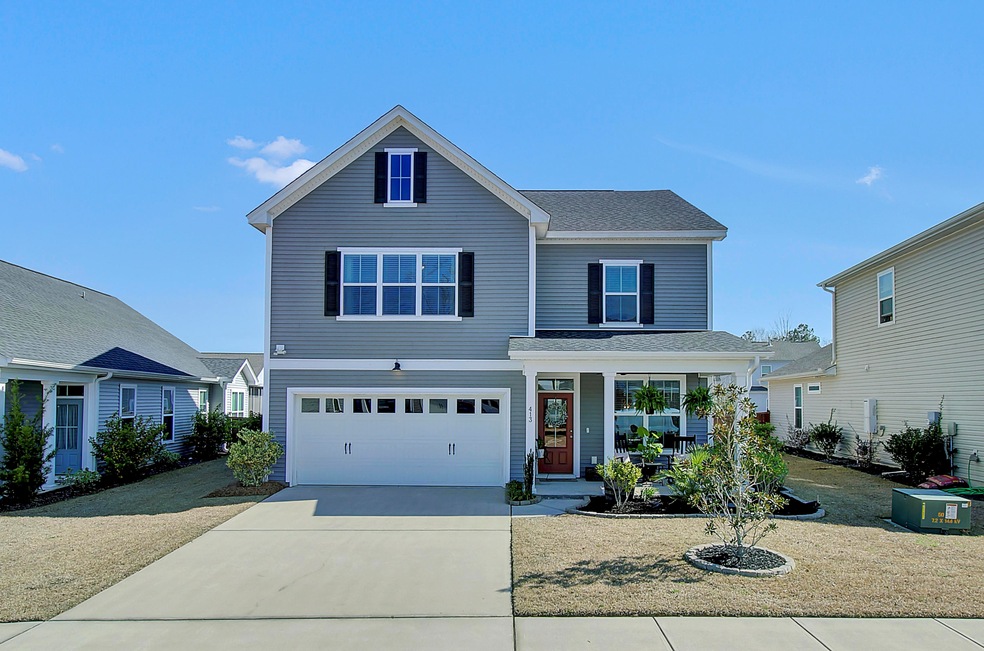
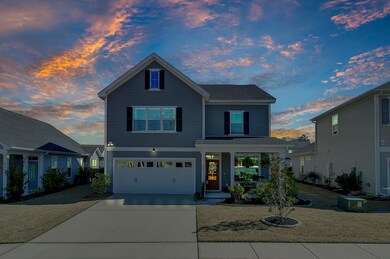
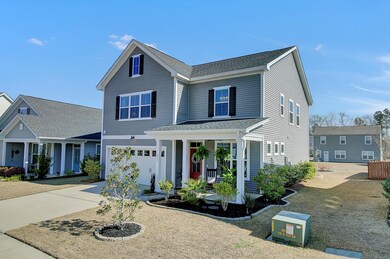
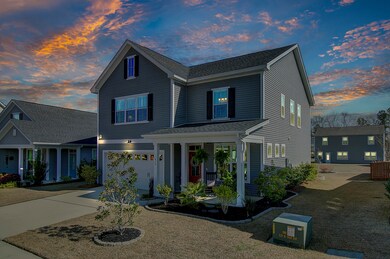
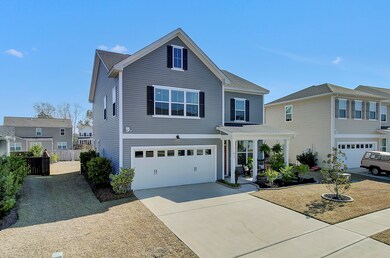
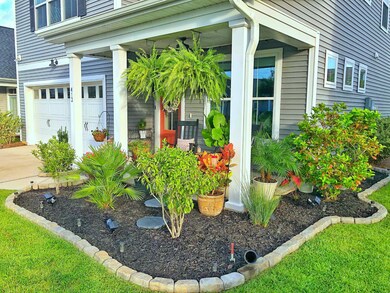
Beautiful two-story home in Foxbank Plantation that truly shows like a model. As you enter, you are greeted with a welcoming open foyer that connects to the formal dining room. Downstairs is a large, open concept floor plan with 9 ft ceilings, hardwood flooring throughout, and features several large windows for an abundance of natural light. The eat-in kitchen boasts upgraded 42'' cabinets, granite counter tops with a huge island, stainless appliances, and a separate pantry. On the second floor you are greeted by an oversized loft area at the top of the stairs that could serve as a 4th bedroom, office space, or playroom. To the right of the staircase, you'll find a large owner's retreat with two walk-in closets, an enormous en-suite bathroom which includes a tiled walk-in shower,dual vanities, linen closet, and a separate water closet. There are two additional generously sized bedrooms and a full bathroom upstairs. Home includes a tankless water heater and natural gas. The backyard has plenty of space for entertaining, pets to roam, and children to play. Foxbank Plantation amenities include two neighborhood pools, walking trails, dog park, play parks, lakes for fishing, dock access, shopping, restaurants, and an elementary school within the neighborhood. Catch glimpses of the lake from your home which is only a few steps away!
Last Agent to Sell the Property
Coldwell Banker Realty License #103736 Listed on: 03/11/2021
We collect this data history from publicly available records. To have your information removed, we recommend requesting removal directly through your county’s website.
We collect this data history from publicly available records. To have your information removed, we recommend requesting removal directly through your county’s website.
| Date | Buyer | Sale Price | Title Company |
|---|---|---|---|
| $332,000 | None Listed On Document | ||
| $245,560 | -- | ||
| $247,500 | -- |
We collect this data history from publicly available records. To have your information removed, we recommend requesting removal directly through your county’s website.
| Date | Status | Borrower | Loan Amount |
|---|---|---|---|
| Open | $343,952 | ||
| Previous Owner | $196,448 | ||
| Previous Owner | $4,000,000 |
We collect this data history from publicly available records. To have your information removed, we recommend requesting removal directly through your county’s website.
| Date | Event | Price | List to Sale | Price per Sq Ft | Prior Sale |
|---|---|---|---|---|---|
| 05/11/2021 05/11/21 | Sold | $332,000 | 0.0% | $136 / Sq Ft | |
| 04/11/2021 04/11/21 | Pending | -- | -- | -- | |
| 03/11/2021 03/11/21 | For Sale | $332,000 | +35.2% | $136 / Sq Ft | |
| 11/17/2016 11/17/16 | Sold | $245,560 | 0.0% | $104 / Sq Ft | View Prior Sale |
| 10/18/2016 10/18/16 | Pending | -- | -- | -- | |
| 03/24/2016 03/24/16 | For Sale | $245,560 | -- | $104 / Sq Ft |
We collect this data history from publicly available records. To have your information removed, we recommend requesting removal directly through your county’s website.
| Year | Tax Paid | Tax Assessment Tax Assessment Total Assessment is a certain percentage of the fair market value that is determined by local assessors to be the total taxable value of land and additions on the property. | Land | Improvement |
|---|---|---|---|---|
| 2026 | $2,506 | $377,890 | $72,802 | $305,088 |
| 2025 | $2,506 | $15,116 | $2,912 | $12,204 |
| 2024 | $2,382 | $15,116 | $2,912 | $12,204 |
| 2023 | $2,382 | $15,116 | $2,912 | $12,204 |
| 2022 | $6,583 | $13,144 | $2,080 | $11,064 |
| 2021 | $1,693 | $9,800 | $1,920 | $7,880 |
| 2020 | $1,773 | $9,800 | $1,920 | $7,880 |
| 2019 | $1,751 | $9,800 | $1,920 | $7,880 |
| 2018 | $1,690 | $9,460 | $1,920 | $7,540 |
| 2017 | $1,696 | $9,460 | $1,920 | $7,540 |
| 2016 | $335 | $13,160 | $2,880 | $10,280 |
| 2015 | $309 | $1,000 | $1,000 | $0 |
| 2014 | -- | $0 | $0 | $0 |
| 2013 | -- | $0 | $0 | $0 |
Seller's Agent in 2021
Marie Pohlman
Coldwell Banker Realty
(843) 819-4101
124 Total Sales
P
Buyer's Agent in 2021
Patty Riley
The Cassina Group
(843) 628-0008
48 Total Sales
D
Buyer's Agent in 2016
Donna Converse
Coldwell Banker Realty
Source: CHS Regional MLS
MLS Number: 21006426
APN: 197-13-02-030
Disclaimer: Certain information contained herein is derived from information provided by parties other than Homes.com. All information provided is deemed reliable, but is not guaranteed to be accurate and should be independently verified.
The information is being provided by Charleston Trident MLS. Information deemed reliable but not guaranteed. Information is provided for consumers' personal, non-commercial use, and may not be used for any purpose other than the identification of potential properties for purchase. © 2026 Charleston Trident MLS. All Rights Reserved
Ask me questions while you tour the home.