
Seller's Agent in 2017
Nora Tanner
Carolina One Real Estate
(843) 478-5421
77 Total Sales

Estimated Value: $416,584
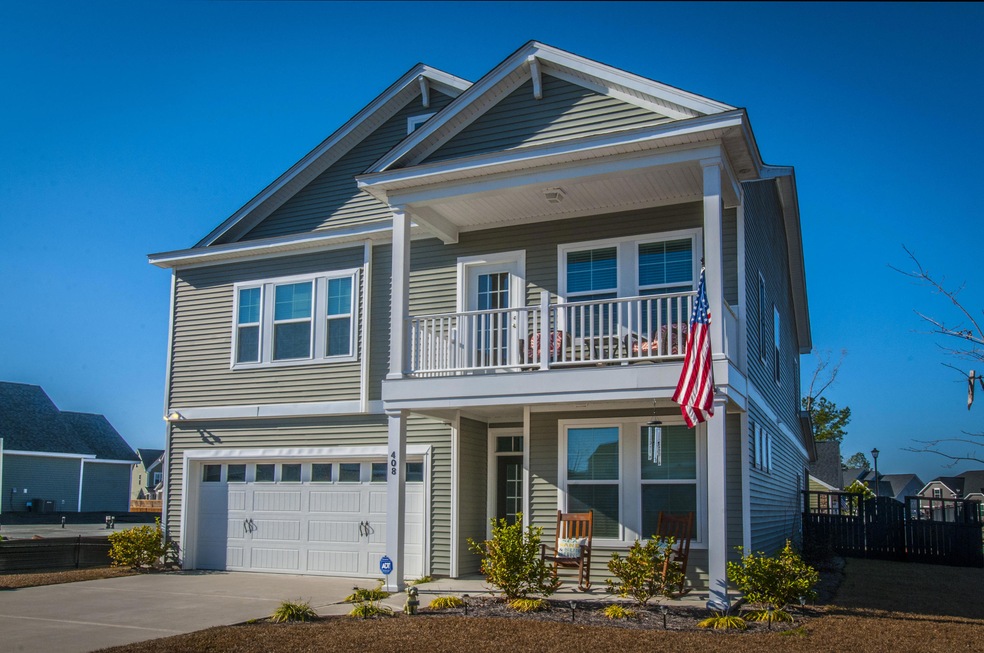
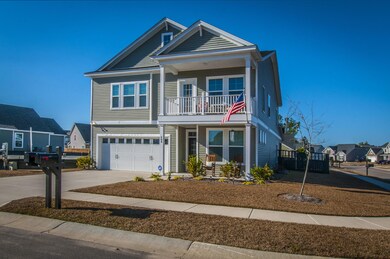
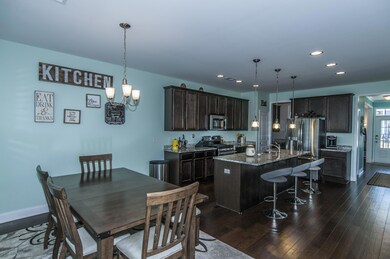
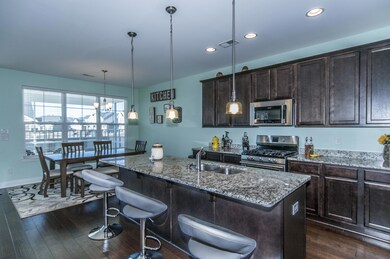
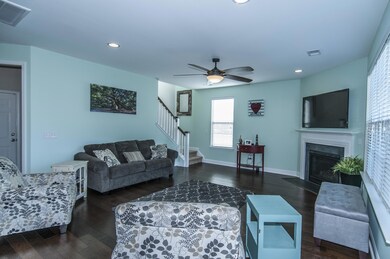
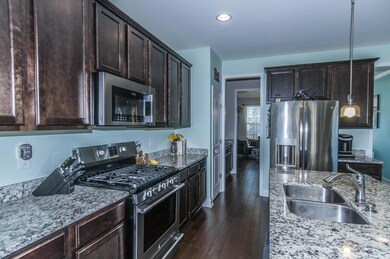
Formal MODEL HOME now available for you! Why wait on a home to be built, come check out this fully decked out home. Open Floor plan with a flex space currently used as an office. Great Room boasts Gas Fireplace, Hardwoods throughout first floor, upgraded carpet upstairs. All 4 bedrooms are upstairs PLUS a Bonus Room with access to the 2nd floor Balcony. The Owners Suite is huge with the upgraded bath with all the bells and whistles! The backyard is fenced and there is a Screen Porch to enjoy the evenings with the family or that morning coffee! Lovely corner lot gives that extra privacy. This home is walking distance to the incredible HOA Amenities, including the pool overlooking the lake! Minutes to Goose Creek, Summerville and Moncks Corner. Don't let this one get away!
Last Agent to Sell the Property
Carolina One Real Estate License #28316 Listed on: 01/14/2017
We collect this data history from publicly available records. To have your information removed, we recommend requesting removal directly through your county’s website.
We collect this data history from publicly available records. To have your information removed, we recommend requesting removal directly through your county’s website.
| Date | Buyer | Sale Price | Title Company |
|---|---|---|---|
| $262,000 | None Available | ||
| $250,955 | -- | ||
| $371,250 | -- |
We collect this data history from publicly available records. To have your information removed, we recommend requesting removal directly through your county’s website.
| Date | Status | Borrower | Loan Amount |
|---|---|---|---|
| Open | $248,485 | ||
| Closed | $262,000 | ||
| Previous Owner | $246,408 |
We collect this data history from publicly available records. To have your information removed, we recommend requesting removal directly through your county’s website.
| Date | Event | Price | List to Sale | Price per Sq Ft | Prior Sale |
|---|---|---|---|---|---|
| 03/17/2017 03/17/17 | Sold | $262,000 | -1.1% | $100 / Sq Ft | |
| 01/19/2017 01/19/17 | Pending | -- | -- | -- | |
| 01/14/2017 01/14/17 | For Sale | $265,000 | +5.6% | $102 / Sq Ft | |
| 12/11/2015 12/11/15 | Sold | $250,955 | -5.4% | $100 / Sq Ft | View Prior Sale |
| 11/06/2015 11/06/15 | Pending | -- | -- | -- | |
| 03/27/2015 03/27/15 | For Sale | $265,405 | -- | $106 / Sq Ft |
We collect this data history from publicly available records. To have your information removed, we recommend requesting removal directly through your county’s website.
| Year | Tax Paid | Tax Assessment Tax Assessment Total Assessment is a certain percentage of the fair market value that is determined by local assessors to be the total taxable value of land and additions on the property. | Land | Improvement |
|---|---|---|---|---|
| 2026 | $2,072 | $302,105 | $54,518 | $247,587 |
| 2025 | $2,072 | $12,084 | $2,181 | $9,903 |
| 2024 | $1,960 | $12,084 | $2,181 | $9,903 |
| 2023 | $1,960 | $12,084 | $2,181 | $9,903 |
| 2022 | $1,879 | $10,508 | $1,920 | $8,588 |
| 2021 | $1,796 | $10,510 | $1,920 | $8,588 |
| 2020 | $1,881 | $10,508 | $1,920 | $8,588 |
| 2019 | $1,858 | $10,508 | $1,920 | $8,588 |
| 2018 | $1,854 | $10,508 | $1,920 | $8,588 |
| 2017 | $1,783 | $10,024 | $1,920 | $8,104 |
| 2016 | $1,654 | $10,020 | $1,920 | $8,100 |
| 2015 | $309 | $15,040 | $2,880 | $12,160 |
| 2014 | -- | $0 | $0 | $0 |
| 2013 | -- | $0 | $0 | $0 |
Seller's Agent in 2017
Nora Tanner
Carolina One Real Estate
(843) 478-5421
77 Total Sales
S
Buyer's Agent in 2017
Scott Juchatz
Realty One Group Coastal
(843) 367-3578
20 Total Sales
M
Seller's Agent in 2015
Mia Jenkins
Charleston Homes SC Real Estate
Source: CHS Regional MLS
MLS Number: 17001205
APN: 197-13-02-026
Disclaimer: Certain information contained herein is derived from information provided by parties other than Homes.com. All information provided is deemed reliable, but is not guaranteed to be accurate and should be independently verified.
The information is being provided by Charleston Trident MLS. Information deemed reliable but not guaranteed. Information is provided for consumers' personal, non-commercial use, and may not be used for any purpose other than the identification of potential properties for purchase. © 2026 Charleston Trident MLS. All Rights Reserved
Ask me questions while you tour the home.