
Ken Cannon
Crye-Leike of MS, Inc.
(901) 509-9724
146 Total Sales
3 in Hernando
$279K - $505K Price Range
Estimated Value: $659,000 - $954,000
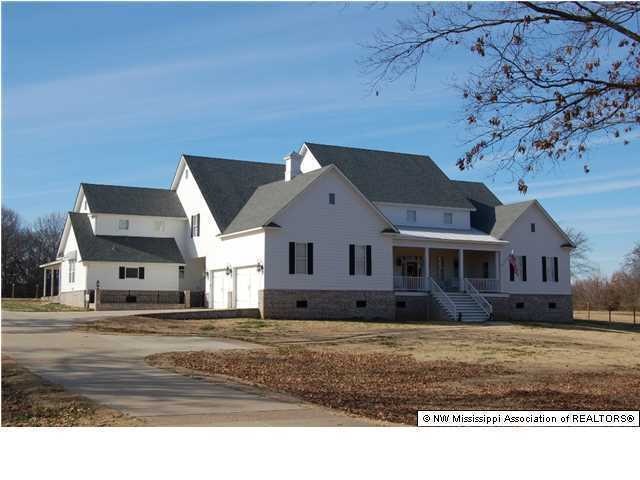
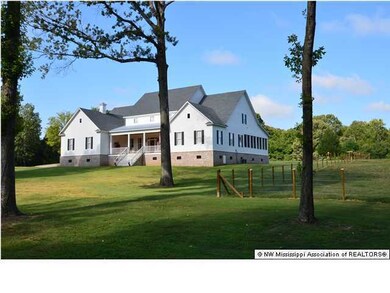
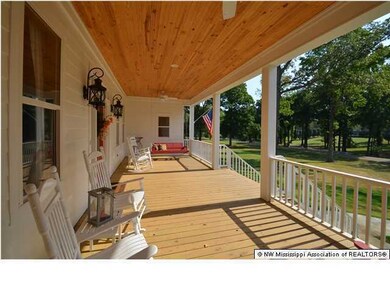
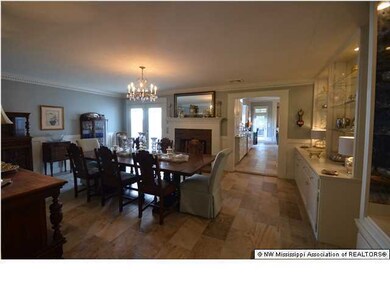
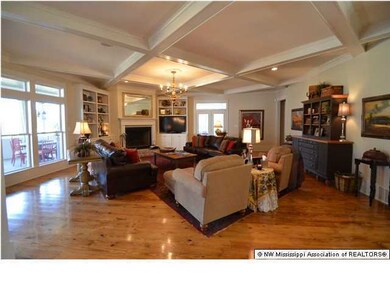
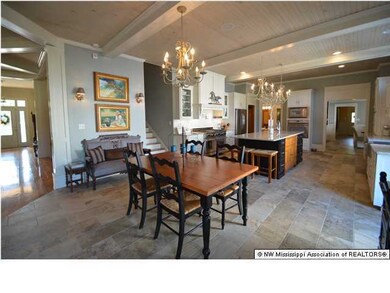
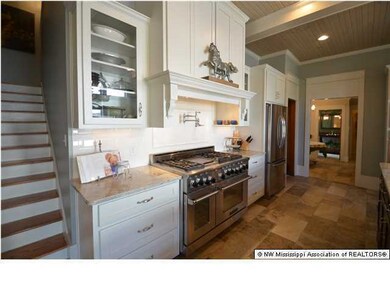
WOW - Luxury at it's Best!! This Magnificent home is situated on 1.6+/- acres and is located in the City Limits of Hernando. The entrance welcomes you with gorgeous hardwood floors that flows throughout most of the home. The great room features a wood burning fireplace, coffered ceiling and a wonderful view into the kitchen. The Chef's kitchen will amaze you with the huge center island, 6 burner with griddle gas range w/2 convection ovens and pot filler, an additional electric wall oven w/microwave, stainless farmhouse sink and large walk-in pantry. The kitchen also features V-Groove Pine and Beam ceilings. The huge formal dining room is just off the kitchen. You will also find 2 master suites both with private baths, Upstairs features 2 more bedrooms, a Jack-n-Jill bath, living room and a game room. Don't forget about the 700 sq.ft. screened in back porch with built-in grill and sink plus a wood burning fireplace. This Amazing home also features a huge laundry room, a storm room under the stairs, a huge covered front porch and a mother-in-law suite (or crash pad/separate apartment) which offers a 29 x 8.5 kitchen, living area, full bath and laundry room plus a private garage. This home is a MUST SEE with all it has to offer!! Horses allowed.
Last Agent to Sell the Property
BRIAN COUCH
Century 21 Bob Leigh & Associates-her Listed on: 08/19/2013
Co-Listed By
TERRY THOMAS
Century 21 Bob Leigh & Associates-her
Last Buyer's Agent
BILL MURDOCK
RE/MAX LEGACY
We collect this data history from publicly available records. To have your information removed, we recommend requesting removal directly through your county’s website.
Ken Cannon
Crye-Leike of MS, Inc.
(901) 509-9724
146 Total Sales
3 in Hernando
$279K - $505K Price Range
Rebecca White
United Real Estate Mid-South
(901) 450-5645
19 Total Sales
2 in Hernando
$235K - $250K Price Range
Catrell Maclin
Kaizen Realty
(901) 567-2109
97 Total Sales
10 in Hernando
$250K - $585K Price Range
Sue Dye
Keller Williams
(901) 422-8170
84 Total Sales
8 in Hernando
$102K - $545K Price Range
Dylan Johnson
901, REALTORS
(209) 618-2818
110 Total Sales
2 in Hernando
$565,901 Price Range
Karen Lanier
Lanier Realty
(731) 203-9866
82 Total Sales
2 in Hernando
$300,000 Price Range
We collect this data history from publicly available records. To have your information removed, we recommend requesting removal directly through your county’s website.
| Date | Buyer | Sale Price | Title Company |
|---|---|---|---|
| -- | None Available | ||
| Herman Frank L | -- | None Available | |
| Herman Frank Leandro | -- | None Available | |
| Paul Gregory J | -- | None Available |
We collect this data history from publicly available records. To have your information removed, we recommend requesting removal directly through your county’s website.
| Date | Status | Borrower | Loan Amount |
|---|---|---|---|
| Closed | $173,492 | ||
| Closed | 941 Hill St Llc | $70,000 | |
| Open | Herman Frank L | $548,000 | |
| Previous Owner | Herman Frank Leandro | $548,000 | |
| Previous Owner | Paul Gregory J | $300,000 | |
| Previous Owner | Paul Gregory J | $300,000 | |
| Previous Owner | Swindle Randy L | $200,000 | |
| Previous Owner | Swindle Randy L | $200,000 |
We collect this data history from publicly available records. To have your information removed, we recommend requesting removal directly through your county’s website.
| Date | Event | Price | List to Sale | Price per Sq Ft |
|---|---|---|---|---|
| 02/21/2014 02/21/14 | Sold | -- | -- | -- |
| 01/23/2014 01/23/14 | Pending | -- | -- | -- |
| 08/19/2013 08/19/13 | For Sale | $649,900 | -- | $110 / Sq Ft |
We collect this data history from publicly available records. To have your information removed, we recommend requesting removal directly through your county’s website.
| Year | Tax Paid | Tax Assessment Tax Assessment Total Assessment is a certain percentage of the fair market value that is determined by local assessors to be the total taxable value of land and additions on the property. | Land | Improvement |
|---|---|---|---|---|
| 2025 | $5,691 | $51,428 | $1,600 | $49,828 |
| 2024 | $4,621 | $35,469 | $1,600 | $33,869 |
| 2023 | $4,621 | $35,469 | $0 | $0 |
| 2022 | $4,621 | $35,469 | $1,600 | $33,869 |
| 2021 | $4,621 | $35,469 | $1,600 | $33,869 |
| 2020 | $4,314 | $33,259 | $1,600 | $31,659 |
| 2019 | $4,314 | $33,259 | $1,600 | $31,659 |
| 2017 | $4,533 | $67,716 | $34,658 | $33,058 |
| 2016 | $4,331 | $34,658 | $1,600 | $33,058 |
| 2015 | $4,631 | $67,716 | $34,658 | $33,058 |
| 2014 | $4,221 | $34,658 | $0 | $0 |
| 2013 | $1,862 | $34,658 | $0 | $0 |
BC
Seller's Agent in 2014
BRIAN COUCH
Century 21 Bob Leigh & Associates-her
TT
Seller Co-Listing Agent in 2014
TERRY THOMAS
Century 21 Bob Leigh & Associates-her
BM
Buyer's Agent in 2014
BILL MURDOCK
RE/MAX LEGACY
LU
Buyer Co-Listing Agent in 2014
LISA UTTERBACK
RE/MAX LEGACY
Source: MLS United
MLS Number: 2285678
APN: 3073080200002200
Disclaimer: Certain information contained herein is derived from information provided by parties other than Homes.com. All information provided is deemed reliable, but is not guaranteed to be accurate and should be independently verified.
Information is deemed to be reliable but not guaranteed. Copyright 2026 MLS United, LLC.
Ask me questions while you tour the home.