
Seller's Agent in 2012
Lavonne Webb
RE/MAX
(909) 913-7813
68 Total Sales
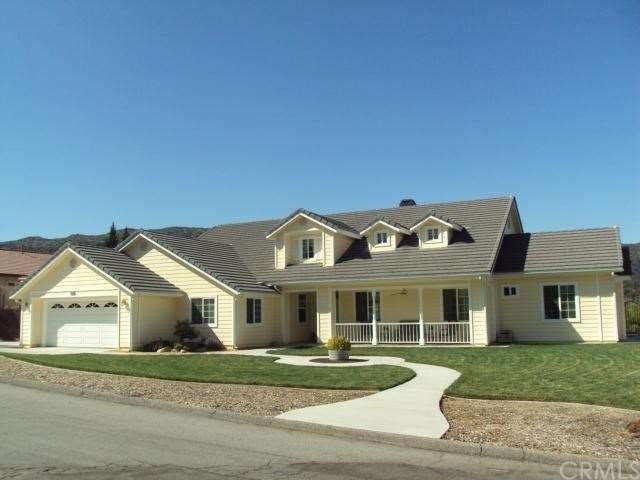
This beautiful, single story Hidden Meadows home, is impeccably maintained and impressively put together. The Fantastic curb appeal will draw you in and the warmth and charm of this home will make you want to stay. Big open living spaces with massive windows to enjoy the views, a big raised hearth fireplace adds warmth and the higher ceilings, crown moldings and tile flooring add to the detail finish work. Three bedrooms plus an office. Oversized guest bedroom with built-ins and a separate master wing with office. Big eat-in country kitchen with dining area, sitting area and breakfast bar. Double ovens, pull-out shelving, china doors and a five burner cook top. The spacious master suite boasts a large fireplace and gorgeous built-ins, a bath with spa tub, separate shower and built-in closet organizers. The fenced yard has a gazebo, a side patio and a rear patio with retractable awning. RV Parking with 30 amp service along the side of the house. Gutters, four zoned a/c units, ceiling fans and more. A must see home.
Last Agent to Sell the Property
RE/MAX ADVANTAGE License #01027400 Listed on: 04/01/2012
We collect this data history from publicly available records. To have your information removed, we recommend requesting removal directly through your county’s website.
We collect this data history from publicly available records. To have your information removed, we recommend requesting removal directly through your county’s website.
| Date | Buyer | Sale Price | Title Company |
|---|---|---|---|
| -- | Title Connect Inc | ||
| Marquez Eddy Arthur L | -- | Fidelity National Title | |
| Eddy Arthur | $414,000 | Fidelity National Title Co | |
| Eddy Arthur | -- | Fidelity National Title Co | |
| Martin Gary A | -- | None Available | |
| Martin Gary A | -- | Fidelity National Title Co | |
| Martin Gary A | $61,500 | Commonwealth Land Title Co |
We collect this data history from publicly available records. To have your information removed, we recommend requesting removal directly through your county’s website.
| Date | Status | Borrower | Loan Amount |
|---|---|---|---|
| Open | $441,418 | ||
| Closed | Marquez Eddy Arthur L | $446,233 | |
| Closed | Marquez Eddy Arthur L | $461,666 | |
| Closed | Marquez Eddy Arthur L | $464,850 | |
| Closed | Eddy Arthur | $417,000 | |
| Previous Owner | Martin Gary A | $316,719 | |
| Previous Owner | Martin Gary A | $315,000 | |
| Previous Owner | Martin Gary A | $412,500 |
We collect this data history from publicly available records. To have your information removed, we recommend requesting removal directly through your county’s website.
| Year | Tax Paid | Tax Assessment Tax Assessment Total Assessment is a certain percentage of the fair market value that is determined by local assessors to be the total taxable value of land and additions on the property. | Land | Improvement |
|---|---|---|---|---|
| 2026 | $6,791 | $520,008 | $156,003 | $364,005 |
| 2025 | $6,791 | $509,812 | $152,944 | $356,868 |
| 2024 | $6,601 | $499,816 | $149,945 | $349,871 |
| 2023 | $6,486 | $490,016 | $147,005 | $343,011 |
| 2022 | $6,399 | $480,408 | $144,123 | $336,285 |
| 2021 | $6,304 | $470,988 | $141,297 | $329,691 |
| 2020 | $6,349 | $466,158 | $139,848 | $326,310 |
| 2019 | $6,172 | $457,018 | $137,106 | $319,912 |
| 2018 | $5,707 | $448,057 | $134,418 | $313,639 |
| 2017 | $5,589 | $439,271 | $131,782 | $307,489 |
| 2016 | $5,518 | $430,658 | $129,198 | $301,460 |
| 2015 | $5,463 | $424,189 | $127,257 | $296,932 |
| 2014 | $5,359 | $415,880 | $124,764 | $291,116 |
Seller's Agent in 2012
Lavonne Webb
RE/MAX
(909) 913-7813
68 Total Sales
MP
Buyer's Agent in 2012
MANUEL PEREZ
Realty Executives
(626) 483-6281
4 Total Sales
Source: California Regional Multiple Listing Service (CRMLS)
MLS Number: E12041621
APN: 0322-801-20
Disclaimer: Certain information contained herein is derived from information provided by parties other than Homes.com. All information provided is deemed reliable, but is not guaranteed to be accurate and should be independently verified.
The multiple listing data appearing on this website, or contained in reports produced therefrom, is owned and copyrighted by California Regional Multiple Listing Service, Inc. ("CRMLS") and is protected by all applicable copyright laws. Information provided is for viewer's personal, non-commercial use and may not be used for any purpose other than to identify prospective properties the viewer may be interested in purchasing. All listing data, including but not limited to square footage and lot size is believed to be accurate, but the listing Agent, listing Broker and CRMLS and its affiliates do not warrant or guarantee such accuracy. The viewer should independently verify the listed data prior to making any decisions based on such information by personal inspection and/or contacting a real estate professional.
Based on information from California Regional Multiple Listing Service, Inc. and /or other sources. All data, including all measurements and calculations of area, is obtained from various sources and has not been, and will not be, verified by broker or MLS. All information should be independently reviewed and verified for accuracy. Properties may or may not be listed by the office/agent presenting the information
Ask me questions while you tour the home.