
Shannon Jones
Berkshire Hathaway Hm Serv Central WA Real Estate
(509) 769-3133
198 Total Sales
1 in Opportunity
$525,000 Price
Estimated Value: $424,000 - $477,000
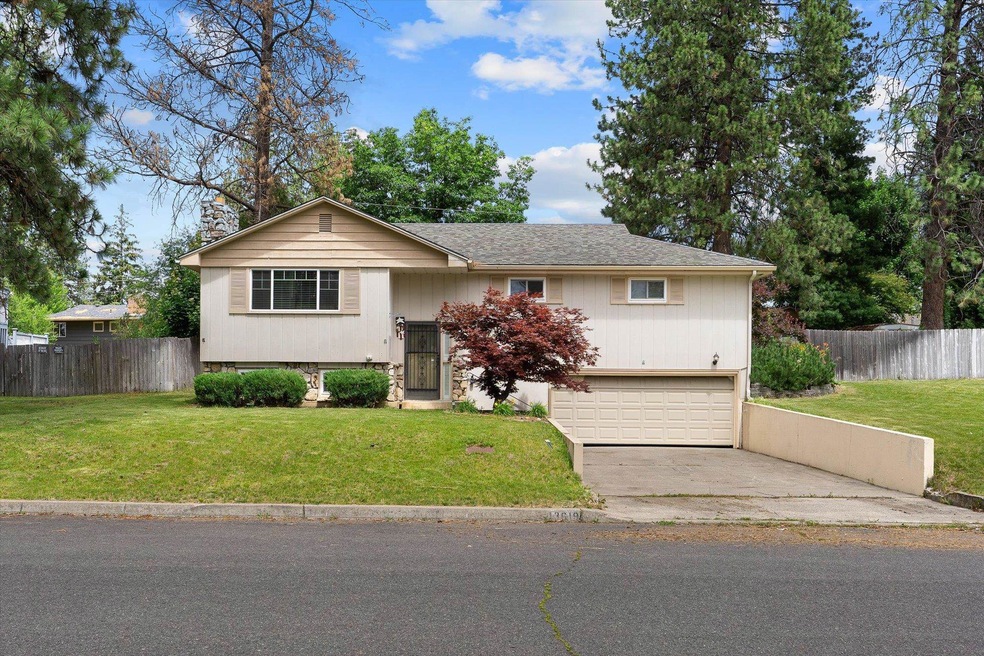
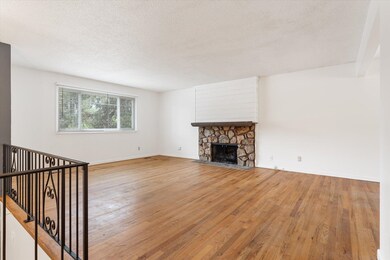
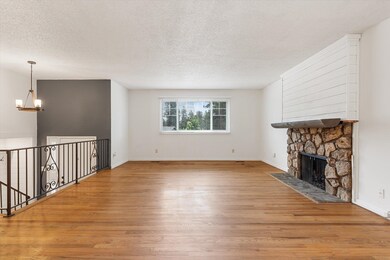
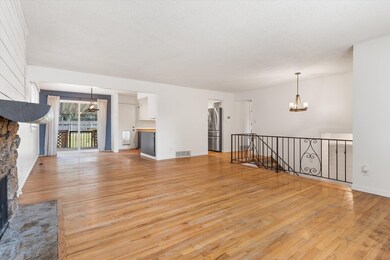
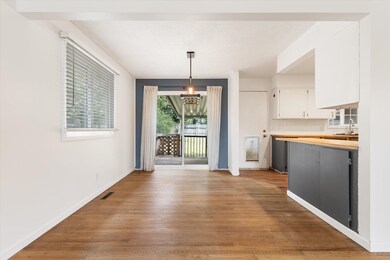
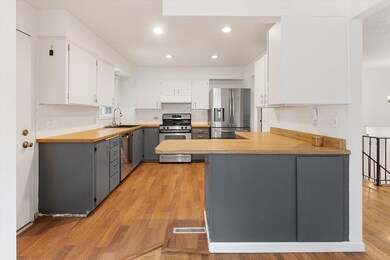
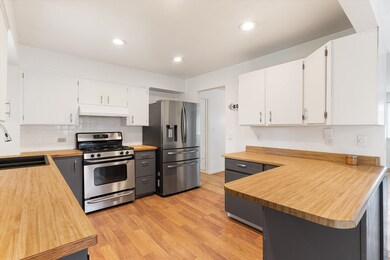
Welcome home to this well-maintained Valley split-level with a bright interior and large windows that highlight the spacious kitchen and dining room, but also showcase the rock fireplace in the main living room. Upstairs also boasts a large master bedroom, completely updated in June of 24 with a 3/4 en-suite with a walk-in shower. On that same floor you will find two additional bedrooms, a completely updated full bathroom, and brand new LVP in the Kitchen and basement which compliments the hardwood floors throughout the rest of the home. When you reach the lower level you will find an additional bedroom and a spacious family room. New roof in April of 24, the backyard is fully fenced, has a covered deck and patio, and a sprinkler system with new lines. There is an attached two- car garage, vinyl windows, and central air! Conveniently located and ready to call your home!
Last Agent to Sell the Property
Realty One Group Eclipse License #B114072 Listed on: 07/01/2024
Shannon Jones
Berkshire Hathaway Hm Serv Central WA Real Estate
(509) 769-3133
198 Total Sales
1 in Opportunity
$525,000 Price
Naphtali Branam
Live Real Estate, LLC
(509) 598-2493
36 Total Sales
2 in Opportunity
$400K - $445K Price Range
Luke Mischke
Coldwell Banker Tomlinson
(509) 285-9059
119 Total Sales
2 in Opportunity
$460,000 Price Range
John Kennedy
Designed Real Estate
(509) 646-7822
114 Total Sales
2 in Opportunity
$313K - $460K Price Range
Erin Reasor
Engel & Volkers Western Frontier
(208) 214-6060
41 Total Sales
6 in Opportunity
$409K - $530K Price Range
Yelena Lepekhin
CENTURY 21 Beutler & Associates
(509) 253-5803
65 Total Sales
3 in Opportunity
$325K - $410K Price Range
We collect this data history from publicly available records. To have your information removed, we recommend requesting removal directly through your county’s website.
| Date | Event | Price | List to Sale | Price per Sq Ft | Prior Sale |
|---|---|---|---|---|---|
| 09/19/2024 09/19/24 | Sold | $410,000 | 0.0% | $163 / Sq Ft | |
| 08/26/2024 08/26/24 | Pending | -- | -- | -- | |
| 07/15/2024 07/15/24 | Price Changed | $410,000 | -3.5% | $163 / Sq Ft | |
| 07/01/2024 07/01/24 | For Sale | $425,000 | +26.9% | $169 / Sq Ft | |
| 11/06/2020 11/06/20 | Sold | $335,000 | +4.7% | $133 / Sq Ft | View Prior Sale |
| 10/08/2020 10/08/20 | Pending | -- | -- | -- | |
| 10/04/2020 10/04/20 | For Sale | $319,950 | 0.0% | $127 / Sq Ft | |
| 09/19/2020 09/19/20 | Pending | -- | -- | -- | |
| 09/16/2020 09/16/20 | For Sale | $319,950 | +30.6% | $127 / Sq Ft | |
| 03/20/2019 03/20/19 | Sold | $245,000 | -3.9% | $97 / Sq Ft | View Prior Sale |
| 02/13/2019 02/13/19 | For Sale | $255,000 | -- | $101 / Sq Ft |
We collect this data history from publicly available records. To have your information removed, we recommend requesting removal directly through your county’s website.
| Year | Tax Paid | Tax Assessment Tax Assessment Total Assessment is a certain percentage of the fair market value that is determined by local assessors to be the total taxable value of land and additions on the property. | Land | Improvement |
|---|---|---|---|---|
| 2026 | $4,363 | $403,400 | $120,000 | $283,400 |
| 2025 | $4,114 | $408,800 | $110,000 | $298,800 |
| 2024 | $4,114 | $385,800 | $95,000 | $290,800 |
| 2023 | $3,753 | $420,200 | $80,000 | $340,200 |
| 2022 | $3,751 | $392,600 | $80,000 | $312,600 |
| 2021 | $3,269 | $262,000 | $60,000 | $202,000 |
| 2020 | $2,880 | $234,200 | $55,000 | $179,200 |
| 2019 | $2,472 | $209,700 | $50,000 | $159,700 |
| 2018 | $2,694 | $190,000 | $50,000 | $140,000 |
| 2017 | $2,386 | $171,100 | $50,000 | $121,100 |
| 2016 | $2,156 | $149,600 | $50,000 | $99,600 |
| 2015 | $2,192 | $149,600 | $50,000 | $99,600 |
| 2014 | -- | $149,600 | $50,000 | $99,600 |
| 2013 | -- | $0 | $0 | $0 |
Seller's Agent in 2024
Luke Raynor
Realty One Group Eclipse
(509) 994-7531
1 in this area
59 Total Sales
Buyer's Agent in 2024
John Guarisco
Windermere Valley
(509) 220-2000
5 in this area
107 Total Sales
Seller's Agent in 2020
Nichole Andreasen
Amplify Real Estate Services
(509) 998-0169
8 in this area
198 Total Sales
Seller Co-Listing Agent in 2020
Kelly Hettinger
Amplify Real Estate Services
(509) 217-8118
2 in this area
98 Total Sales
Seller's Agent in 2019
Dan Dhaenens
Windermere Valley
(509) 991-7349
5 in this area
127 Total Sales
Source: Spokane Association of REALTORS®
MLS Number: 202419086
APN: 45274.0625
Disclaimer: Certain information contained herein is derived from information provided by parties other than Homes.com. All information provided is deemed reliable, but is not guaranteed to be accurate and should be independently verified.
All data is obtained from various sources and may not have been verified by broker or MLS GRID. Supplied Open House Information is subject to change without notice. All information should be independently reviewed and verified for accuracy. Properties may or may not be listed by the office/agent presenting the information. Some IDX listings have been excluded from this website. IDX information is provided exclusively for personal, non-commercial use, and may not be used for any purpose other than to identify prospective properties consumers may be interested in purchasing.Information is deemed reliable but not guaranteed.
Listings courtesy of Spokane Association of REALTORS® as distributed by MLS GRID.
Based on information submitted to the MLS GRID
Ask me questions while you tour the home.