
Sandra Thiel
First Team Real Estate
(949) 885-3735
49 Total Sales
1 in Tustin
$1,350,000 Price
Estimated Value: $1,486,101
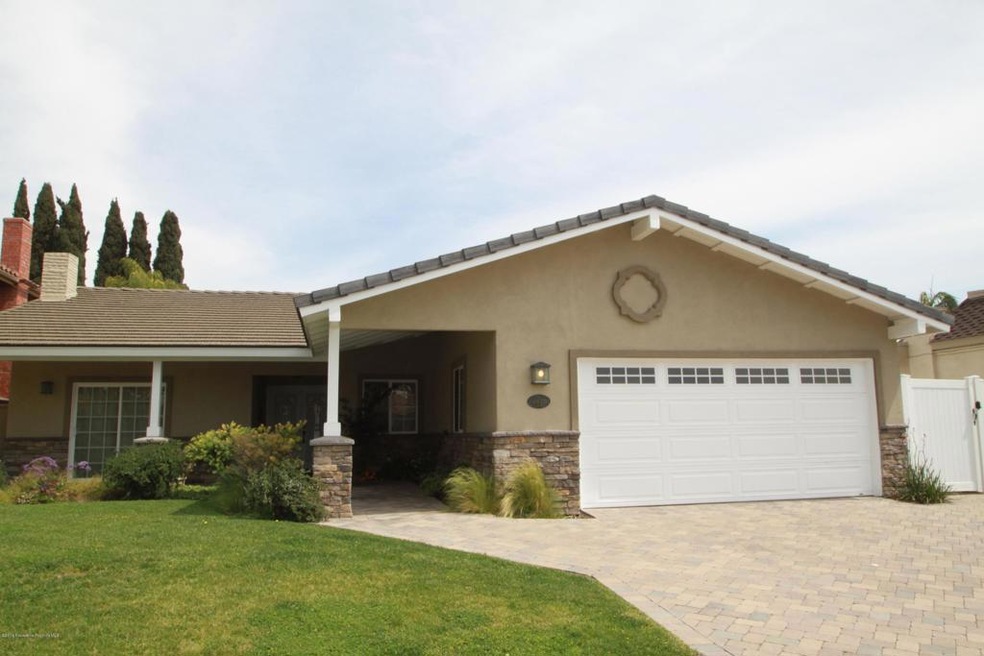
This is a rare find! This single level, traditional home has been beautifully re-imagined with exquisite materials and craftsmanship. The handsome front elevation with ledger stone finishes leads to a double-door entry where an impressive floor-to-ceiling water feature and beautiful oversized, polished stone floors welcomes you into the home. The open concept floor plan include the dining room, a huge family kitchen with cherry cabinetry and granite countertops, an oversized island that features a stainless prep sink, top-of-the-line professional Thermador appliances including a 6 burner stove with built-in pot filler, and a wonderful bar with stainless sink and bar refrigerator. The living room features custom tract lighting, and the family room opens onto the private rear yard. A luxurious, private master suite features a stately marble fireplace, a vast walk-in closet & dressing area, a 'spa-like' master bath with a custom spa tub, and glass stall shower with multiple shower heads. The home offers three additional bedrooms, two with private in-room sinks, and one additional full bath. There is a 2-car attached garage with direct access to the house, central air and heat and interior washer and dryer hook-ups. This home does not disappoint!
Last Agent to Sell the Property
Cornerstone Real Estate Serv. License #00675908 Listed on: 04/03/2018
We collect this data history from publicly available records. To have your information removed, we recommend requesting removal directly through your county’s website.
Sandra Thiel
First Team Real Estate
(949) 885-3735
49 Total Sales
1 in Tustin
$1,350,000 Price
Dave Hackett
North Hills Realty
(657) 655-2688
11 Total Sales
3 in Tustin
$975K - $1.5M Price Range
HN
Herman Nijjar
Compass
(949) 674-3738
15 Total Sales
2 in Tustin
$950,000 Price Range
Evelyn Cruz
The Oppenheim Group
(657) 500-0598
24 Total Sales
2 in Tustin
$510,000 Price Range
Tom Bashe
Localist Realty
(951) 476-1176
177 Total Sales
1 in Tustin
$481,000 Price
RJ Burke
Keller Williams Realty
(949) 867-6993
19 Total Sales
1 in Tustin
$835,000 Price
We collect this data history from publicly available records. To have your information removed, we recommend requesting removal directly through your county’s website.
| Date | Buyer | Sale Price | Title Company |
|---|---|---|---|
| -- | None Available | ||
| $868,000 | Lawyers Title | ||
| $305,000 | -- |
We collect this data history from publicly available records. To have your information removed, we recommend requesting removal directly through your county’s website.
| Date | Status | Borrower | Loan Amount |
|---|---|---|---|
| Open | $711,900 | ||
| Closed | $716,200 | ||
| Closed | $721,878 | ||
| Closed | $720,445 | ||
| Closed | $718,000 | ||
| Previous Owner | $280,000 | ||
| Previous Owner | $332,000 | ||
| Previous Owner | $150,000 | ||
| Previous Owner | $244,000 |
We collect this data history from publicly available records. To have your information removed, we recommend requesting removal directly through your county’s website.
| Date | Event | Price | List to Sale | Price per Sq Ft |
|---|---|---|---|---|
| 06/27/2018 06/27/18 | Sold | $868,000 | -2.3% | $334 / Sq Ft |
| 05/31/2018 05/31/18 | Pending | -- | -- | -- |
| 04/03/2018 04/03/18 | For Sale | $888,000 | -- | $342 / Sq Ft |
We collect this data history from publicly available records. To have your information removed, we recommend requesting removal directly through your county’s website.
| Year | Tax Paid | Tax Assessment Tax Assessment Total Assessment is a certain percentage of the fair market value that is determined by local assessors to be the total taxable value of land and additions on the property. | Land | Improvement |
|---|---|---|---|---|
| 2026 | $9,423 | $1,007,385 | $717,908 | $289,477 |
| 2025 | $9,028 | $987,633 | $703,832 | $283,801 |
| 2024 | $9,028 | $968,268 | $690,031 | $278,237 |
| 2023 | $10,507 | $949,283 | $676,501 | $272,782 |
| 2022 | $10,358 | $930,670 | $663,236 | $267,434 |
| 2021 | $10,147 | $912,422 | $650,231 | $262,191 |
| 2020 | $10,095 | $903,067 | $643,564 | $259,503 |
| 2019 | $9,841 | $885,360 | $630,945 | $254,415 |
| 2018 | $6,427 | $564,261 | $269,892 | $294,369 |
| 2017 | $6,314 | $553,198 | $264,600 | $288,598 |
| 2016 | $6,201 | $542,351 | $259,411 | $282,940 |
| 2015 | $6,255 | $534,205 | $255,515 | $278,690 |
| 2014 | $6,094 | $523,741 | $250,510 | $273,231 |
Seller's Agent in 2018
Dick Davis
Cornerstone Real Estate Serv.
(626) 233-8377
50 Total Sales
Buyer's Agent in 2018
Suzanne Harrison
Seven Gables Real Estate
(714) 270-6760
38 Total Sales
Source: Pasadena-Foothills Association of REALTORS®
MLS Number: P0-818001492
APN: 395-021-23
Disclaimer: Certain information contained herein is derived from information provided by parties other than Homes.com. All information provided is deemed reliable, but is not guaranteed to be accurate and should be independently verified.
IDX information is provided exclusively for personal, non-commercial use, and may not be used for any purpose other than to identify prospective properties consumers may be interested in purchasing. Information is deemed reliable but not guaranteed.
Ask me questions while you tour the home.