
Eli Troyer
Kaufman Realty & Auction, LLC
(234) 299-1738
422 Total Sales
2 in Mansfield
$156K - $165K Price Range
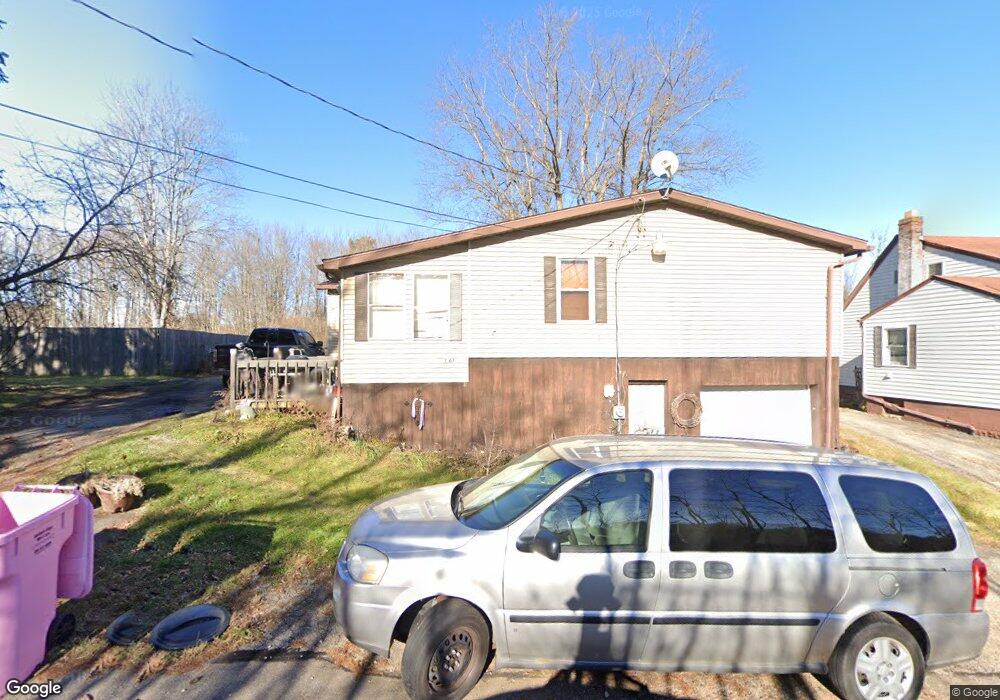

Enclosed front porch. Fenced yard. Full basement w/ garage. Property shares a well with 1371 Hickory Ln. Possible purchase as package with 1371 Hickory Ln.
Last Agent to Sell the Property
Whatman Realtors & Auctioneers License #2012000561 Listed on: 04/20/2016
Last Buyer's Agent
Tosha Gerhart
Haring Realty, Inc.
We collect this data history from publicly available records. To have your information removed, we recommend requesting removal directly through your county’s website.
Eli Troyer
Kaufman Realty & Auction, LLC
(234) 299-1738
422 Total Sales
2 in Mansfield
$156K - $165K Price Range
Kendra Carter
Keller Williams Consultants
(330) 913-1923
74 Total Sales
1 in Mansfield
$250,000 Price
Joseph Chupp
RE/MAX Showcase
(234) 299-1747
132 Total Sales
1 in Mansfield
$130,000 Price
Amy Marinello
Berkshire Hathaway HomeServices Professional Realty
(234) 299-1728
353 Total Sales
13 in Mansfield
$110K - $342K Price Range
Josh Hardbarger
RE/MAX Revealty
(234) 239-8946
135 Total Sales
1 in Mansfield
$90,000 Price
Kimberly Kelly
Di Lusso Real Estate
(740) 716-7308
110 Total Sales
9 in Mansfield
$142K - $234K Price Range
We collect this data history from publicly available records. To have your information removed, we recommend requesting removal directly through your county’s website.
| Date | Buyer | Sale Price | Title Company |
|---|---|---|---|
| $15,000 | Southern Title | ||
| -- | Attorney | ||
| -- | Attorney |
We collect this data history from publicly available records. To have your information removed, we recommend requesting removal directly through your county’s website.
| Date | Event | Price | List to Sale | Price per Sq Ft |
|---|---|---|---|---|
| 08/12/2016 08/12/16 | Sold | $15,000 | -69.9% | $11 / Sq Ft |
| 07/06/2016 07/06/16 | Pending | -- | -- | -- |
| 04/20/2016 04/20/16 | For Sale | $49,900 | -- | $37 / Sq Ft |
We collect this data history from publicly available records. To have your information removed, we recommend requesting removal directly through your county’s website.
| Year | Tax Paid | Tax Assessment Tax Assessment Total Assessment is a certain percentage of the fair market value that is determined by local assessors to be the total taxable value of land and additions on the property. | Land | Improvement |
|---|---|---|---|---|
| 2025 | $552 | $11,150 | $3,710 | $7,440 |
| 2024 | $552 | $11,150 | $3,710 | $7,440 |
| 2023 | $553 | $11,150 | $3,710 | $7,440 |
| 2022 | $652 | $11,660 | $3,320 | $8,340 |
| 2021 | $652 | $11,660 | $3,320 | $8,340 |
| 2020 | $657 | $11,660 | $3,320 | $8,340 |
| 2019 | $707 | $11,150 | $2,810 | $8,340 |
| 2018 | $648 | $11,150 | $2,810 | $8,340 |
| 2017 | $635 | $11,150 | $2,810 | $8,340 |
| 2016 | $680 | $11,540 | $2,670 | $8,870 |
| 2015 | $680 | $11,540 | $2,670 | $8,870 |
| 2014 | $646 | $11,540 | $2,670 | $8,870 |
| 2012 | $581 | $12,150 | $2,810 | $9,340 |
D
Seller's Agent in 2016
Derek Whatman
Whatman Realtors & Auctioneers
(419) 756-8012
26 Total Sales
T
Buyer's Agent in 2016
Tosha Gerhart
Haring Realty, Inc.
Source: Mansfield Association of REALTORS®
MLS Number: 9033044
Disclaimer: Certain information contained herein is derived from information provided by parties other than Homes.com. All information provided is deemed reliable, but is not guaranteed to be accurate and should be independently verified.
IDX information is provided exclusively for personal, non-commercial use, and may not be used for any purpose other than to identify prospective properties consumers may be interested in purchasing. Information is deemed reliable but not guaranteed.
Ask me questions while you tour the home.