
Christy Joyer
Keller Williams Premier Realty
(612) 448-3533
150 Total Sales
1 in Winona
$240,000 Price


Estimated Value: $567,000 - $591,000
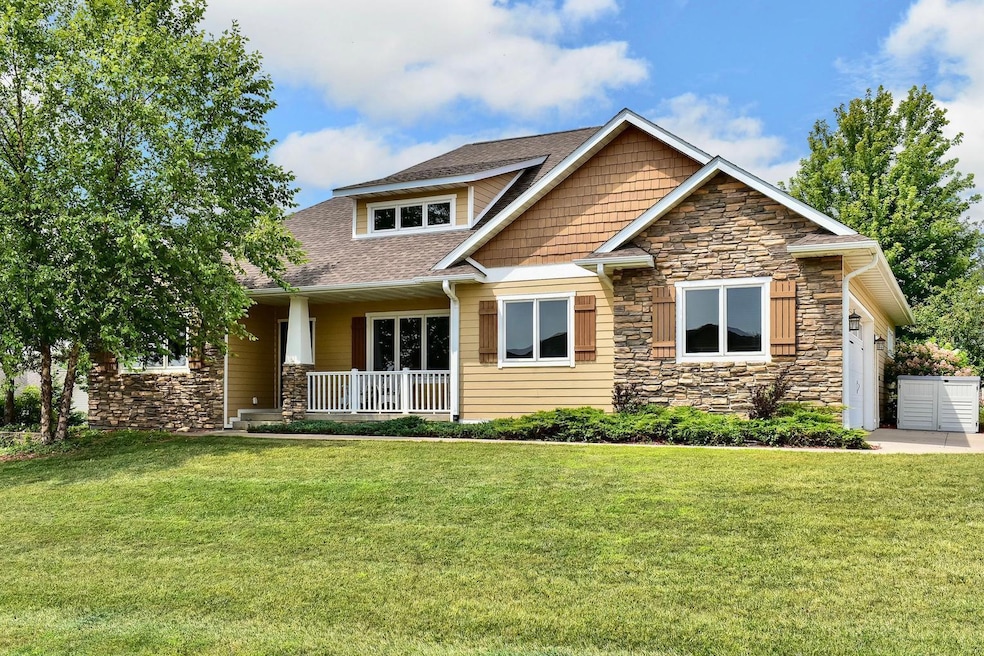
WELCOME HOME to this exceptional craftsman-style home located on a quiet cul-de-sac in a newer Garvin Heights development. Set on an expansive corner lot w/panoramic views, this 5-bedroom, 3-bath ranch w/oversized 2 car garage offers a sun-filled main level with 9’ ceilings, high vaulted ceilings in some rooms, and a functional and thoughtful layout, including three bedrooms on the main floor to give you complete main floor living. The primary suite w/2 walk-in closets and large bath is privately situated on the opposite side of the home from the other main-floor bedrooms, offering added comfort and separation. The eat-in kitchen showcases quarter-sawn mission-style cabinetry and oak trim, flowing into a vaulted living room with warm 3⁄4” hickory floors. Hot and cold water & floor drain available in garage. A welcoming covered front porch and a covered back patio provide relaxing outdoor spaces to enjoy breathtaking sunsets, professionally landscaped grounds, and occasional visits from local wildlife.
The lower-level features 2 bedrooms & full bath with in-floor radiant heat, a spacious family/rec room, 9’ ceilings, and an oversized storage room with ample space for organization or hobbies. The backyard is surrounded by a charming nature sanctuary with beautifully maintained, colorful landscaping that enhances the home’s peaceful setting. Fiber cement siding with cultured stone accents offers long-lasting durability and curb appeal.
As an added opportunity, the amazing flat lot next door at 55 Crestview Circle is also available for sale. The buyer of the home will have 1st right of refusal to purchase this lot before it is sold separately.
Last Agent to Sell the Property
Karen Littlejohn
Real Broker, LLC. Listed on: 08/08/2025
We collect this data history from publicly available records. To have your information removed, we recommend requesting removal directly through your county’s website.
Christy Joyer
Keller Williams Premier Realty
(612) 448-3533
150 Total Sales
1 in Winona
$240,000 Price
Christopher Hus
Re/Max Results
(507) 486-4626
218 Total Sales
1 in Winona
$174,000 Price
Sara Vix
Keller Williams Premier Realty
(507) 516-8777
149 Total Sales
1 in Winona
$245,000 Price
Tim Tlougan
Edina Realty, Inc.
(507) 615-4766
112 Total Sales
85 in Winona
$70K - $365K Price Range
Erika Blim
Lakeshore Real Estate Krage &
(651) 376-3034
198 Total Sales
1 in Winona
$175,000 Price
Spencer Hegenbarth
RE/MAX Results
(608) 668-6071
120 Total Sales
3 in Winona
$45K - $240K Price Range
We collect this data history from publicly available records. To have your information removed, we recommend requesting removal directly through your county’s website.
| Date | Buyer | Sale Price | Title Company |
|---|---|---|---|
| -- | -- | ||
| -- | -- | ||
| -- | -- |
We collect this data history from publicly available records. To have your information removed, we recommend requesting removal directly through your county’s website.
| Date | Status | Borrower | Loan Amount |
|---|---|---|---|
| Previous Owner | $189,500 |
We collect this data history from publicly available records. To have your information removed, we recommend requesting removal directly through your county’s website.
| Date | Event | Price | List to Sale | Price per Sq Ft |
|---|---|---|---|---|
| 08/27/2025 08/27/25 | Sold | $550,000 | +4.0% | $170 / Sq Ft |
| 08/21/2025 08/21/25 | Pending | -- | -- | -- |
| 08/20/2025 08/20/25 | For Sale | $529,000 | -- | $164 / Sq Ft |
We collect this data history from publicly available records. To have your information removed, we recommend requesting removal directly through your county’s website.
| Year | Tax Paid | Tax Assessment Tax Assessment Total Assessment is a certain percentage of the fair market value that is determined by local assessors to be the total taxable value of land and additions on the property. | Land | Improvement |
|---|---|---|---|---|
| 2025 | $5,670 | $479,600 | $71,600 | $408,000 |
| 2024 | $5,178 | $457,200 | $67,500 | $389,700 |
| 2023 | $4,404 | $442,800 | $67,500 | $375,300 |
| 2022 | $4,130 | $415,500 | $62,500 | $353,000 |
| 2021 | $4,078 | $365,000 | $56,500 | $308,500 |
| 2020 | $4,040 | $331,900 | $50,500 | $281,400 |
| 2019 | $4,032 | $331,900 | $50,500 | $281,400 |
| 2018 | $4,232 | $321,800 | $50,500 | $271,300 |
| 2017 | $4,094 | $0 | $0 | $0 |
| 2016 | $3,806 | $0 | $0 | $0 |
| 2015 | $3,806 | $0 | $0 | $0 |
| 2014 | -- | $0 | $0 | $0 |
K
Seller's Agent in 2025
Karen Littlejohn
Real Broker, LLC.
T
Seller Co-Listing Agent in 2025
Thomas Maroushek
Real Broker, LLC.
(507) 458-6545
82 Total Sales
Buyer's Agent in 2025
Amy Loos
Real Broker, LLC.
(507) 450-7298
63 Total Sales
Source: NorthstarMLS
MLS Number: 6768917
APN: 32.084.0240
Disclaimer: Certain information contained herein is derived from information provided by parties other than Homes.com. All information provided is deemed reliable, but is not guaranteed to be accurate and should be independently verified.
All data is obtained from various sources and may not have been verified by broker or MLS GRID. Supplied Open House Information is subject to change without notice. All information should be independently reviewed and verified for accuracy. Properties may or may not be listed by the office/agent presenting the information. Some IDX listings have been excluded from this website.
Listings courtesy of NorthstarMLS as distributed by MLS GRID.
Based on information submitted to the MLS GRID
Ask me questions while you tour the home.