NOT LISTED FOR SALE

Estimated Value: $1,612,436

7 Beds
7.5 Baths
5,200 Sq Ft
$310/Sq Ft Est. Value

Sale Details

Date Sold: October 15, 2025

Last sale price $1,667,500 $321 Per Sq Ft

Est. 3% decrease in value since last sale

Current estimated payment $9,345 / mo

Highlights

  • Fitness Center
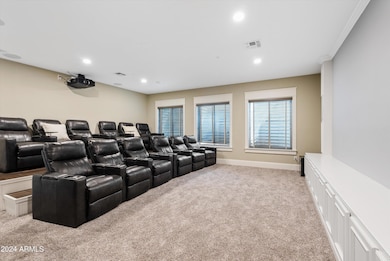
  • Media Room
  • RV Access or Parking
  • Higley Traditional Academy Rated A
  • Play Pool
  • Two Primary Bedrooms

About This Home

As of October 2025

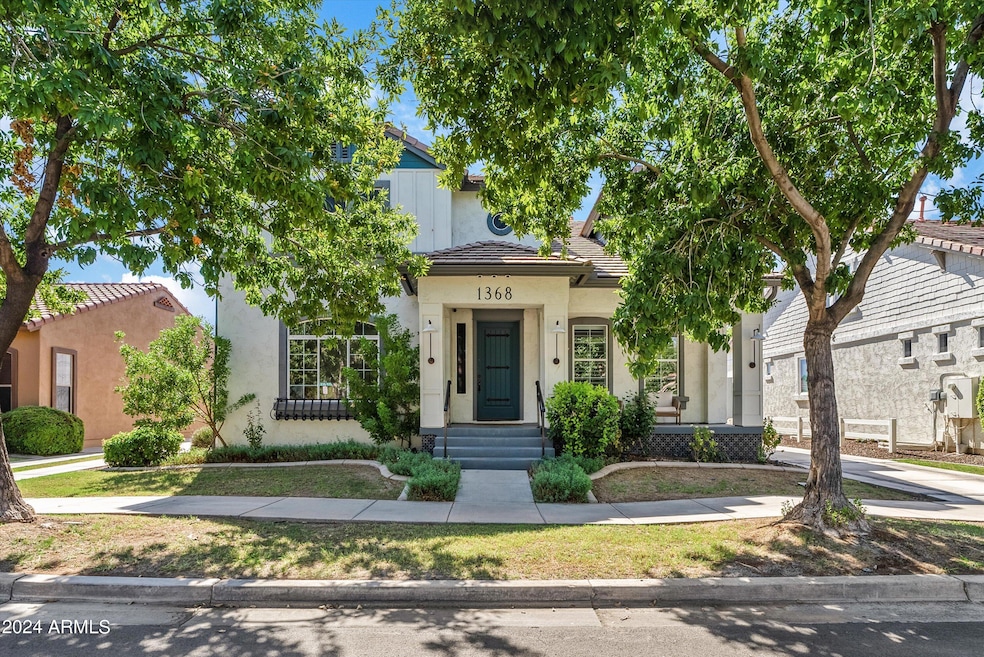
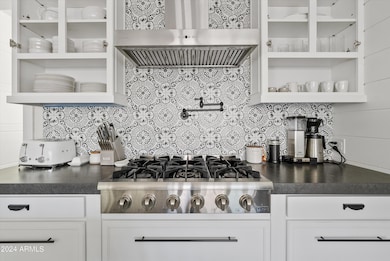
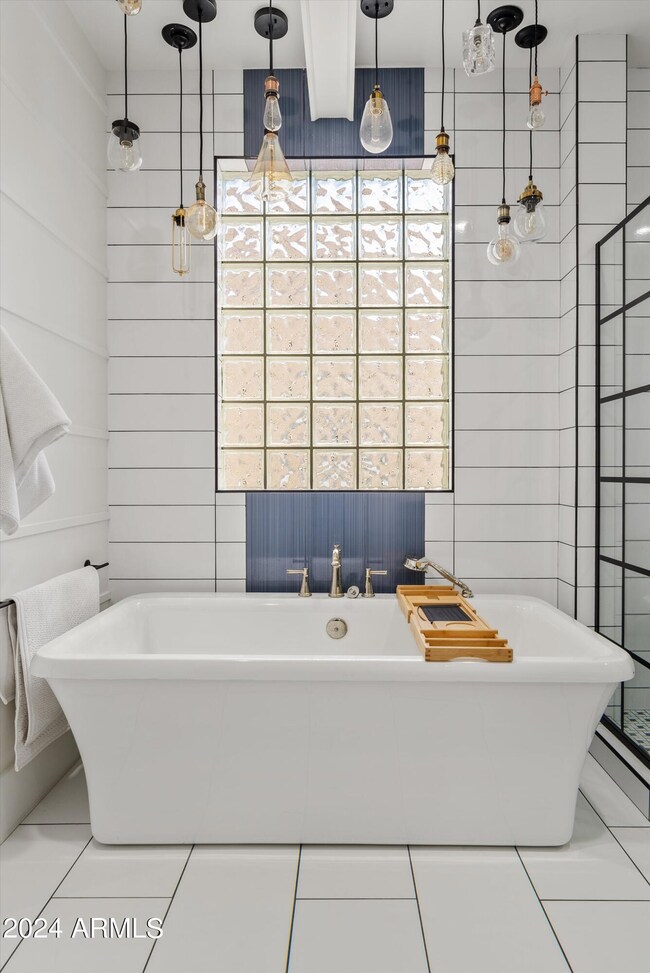
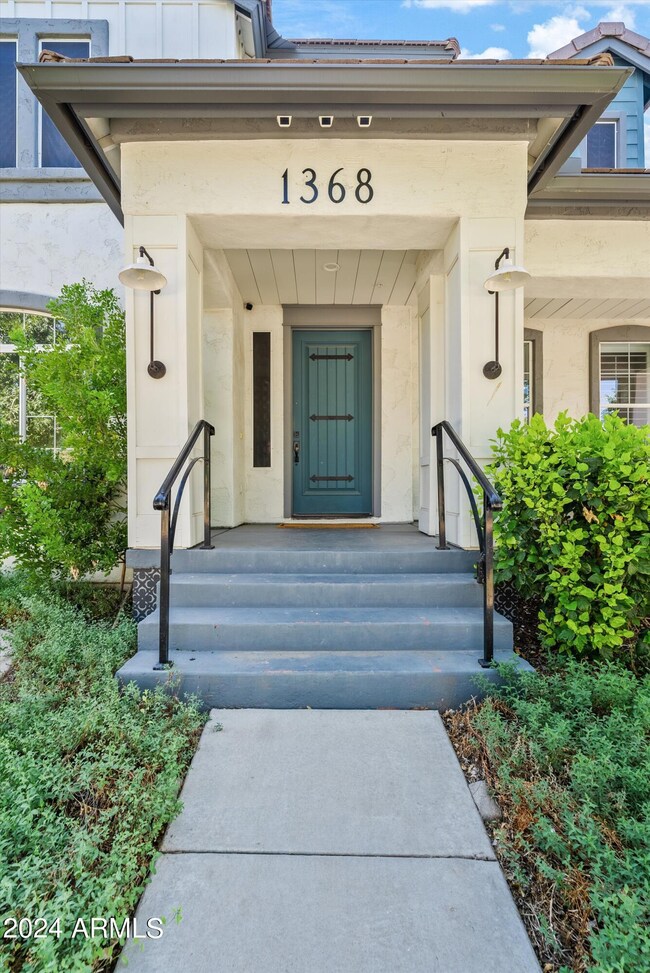
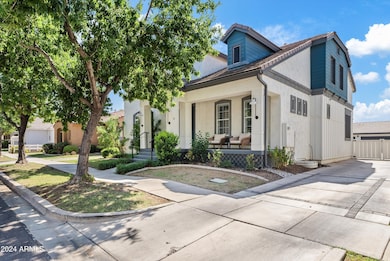
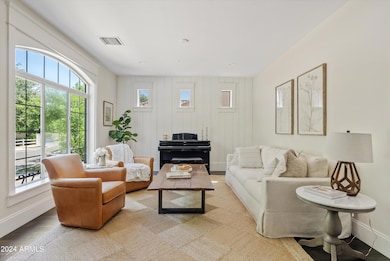
Welcome to your dream retreat in the heart of Agritopia, where modern elegance meets tranquil countryside living. This stunning 7-bedroom, 7.5-bathroom home is a true masterpiece, designed for both lavish entertaining and serene living. As you enter, you're greeted by a bright and airy foyer that leads into an expansive open-concept living area, flooded with natural light and adorned with high-end finishes. The gourmet kitchen, equipped with top-of-the-line appliances, is a chef's paradise, complete with an oversized island and custom cabinetry, perfect for culinary adventures and gatherings. Retreat to the sumptuous primary suite on the main level, featuring a spa-like ensuite bath with a soaking tub, dual vanities, and a spacious walk-in closet. This luxurious suite also boasts a private laundry room, adding convenience and ease to your daily routine. The second master suite, conveniently located upstairs, offers a private sanctuary with its own luxurious ensuite bath, ideal for guests or as a separate living space for family members. Each additional bedroom is generously sized, each with en-suite access, ensuring comfort and privacy for everyone. Step outside to your own private oasis, featuring a play pool, a basketball hoop for friendly competitions, and a cozy fire pitperfect for gatherings and evenings under the stars. The thoughtfully designed outdoor space blends relaxation and entertainment seamlessly. Descend into the fully finished basement, a true highlight of this property, featuring a state-of-the-art theater that promises cinematic experiences in the comfort of your home. Whether hosting movie nights or enjoying game days, this versatile space is sure to impress. Situated in the highly sought-after Agritopia community, this property offers a unique lifestyle that combines luxury with a close-knit, family-friendly atmosphere. With nearby parks, farm-to-table dining, and a vibrant community spirit, this home truly embodies the best of both worlds. Don't miss the opportunity to make this luxurious haven your own. Reach out for a private tour today and experience the elegance and charm of this remarkable property!

Last Agent to Sell the Property

Leo Daigle

Real Broker License #SA661756000 Listed on: 08/17/2025

Real Broker

Last Buyer's Agent

Sara Weller

SERHANT. License #SA687232000

SERHANT.

Home Details

Home Type

  • Single Family

Est. Annual Taxes

  • $5,001

Year Built

  • Built in 2004

Lot Details

  • 9,300 Sq Ft Lot
  • East or West Exposure
  • Front and Back Yard Sprinklers
  • Grass Covered Lot

HOA Fees

  • $219 Monthly HOA Fees

Parking

  • 2 Car Detached Garage
  • 6 Open Parking Spaces
  • RV Access or Parking

Home Design

  • Contemporary Architecture
  • Wood Frame Construction
  • Tile Roof
  • Stucco

Interior Spaces

  • 5,200 Sq Ft Home
  • 2-Story Property
  • Ceiling height of 9 feet or more
  • Fireplace
  • Double Pane Windows
  • Great Room
  • Family Room
  • Formal Dining Room
  • Media Room
  • Home Gym
  • Fire Sprinkler System
  • Finished Basement

Kitchen

  • Eat-In Kitchen
  • Breakfast Bar
  • Gas Oven
  • Gas Range
  • Built-In Microwave
  • Dishwasher
  • Kitchen Island
  • Disposal
  • Reverse Osmosis System

Flooring

  • Wood
  • Carpet
  • Tile

Bedrooms and Bathrooms

  • 7 Bedrooms
  • Primary Bedroom on Main
  • Primary Bedroom Upstairs
  • Double Master Bedroom
  • Split Bedroom Floorplan
  • Walk-In Closet
  • Two Primary Bathrooms
  • Primary Bathroom is a Full Bathroom
  • Double Vanity
  • Private Water Closet
  • Separate Shower in Primary Bathroom
  • Soaking Tub
  • Bathtub With Separate Shower Stall

Laundry

  • Laundry Room
  • Dryer
  • Washer

Outdoor Features

  • Play Pool
  • Covered Patio or Porch
  • Fire Pit

Schools

  • Higley Traditional Academy Elementary School
  • Cooley Middle School
  • Williams Field High School

Utilities

  • Central Air
  • Heating System Uses Natural Gas
  • High Speed Internet
  • Cable TV Available

Listing and Financial Details

  • Tax Lot 153
  • Assessor Parcel Number 309-15-667

Community Details

Overview

  • Association fees include front yard maint, ground maintenance
  • Agritopia Association, Phone Number (602) 957-9191
  • Built by Scott Homes
  • Agritopia Phase 1 Replat Subdivision

Amenities

  • Clubhouse

Recreation

  • Tennis Courts
  • Community Playground
  • Fitness Center
  • Heated Community Pool
  • Lap or Exercise Community Pool
  • Bike Trail

Home Details

Home Type

Single Family

Est. Annual Taxes

$5,001

Year Built

Built in 2004

Lot Details

9,300 Sq Ft Lot

HOA Fees

$219 per month

Parking

2

Listing Details

  • Cross Street: Higley Rd & 202
  • Property Type: Residential
  • Ownership: Fee Simple
  • Recreation Center Fee: N
  • Total Monthly Fee Equivalent: 218.85
  • Separate Den Office Sep Den Office: N
  • Year Built: 2004
  • Tax Year: 2024
  • Property Sub Type: Single Family Residence
  • Horses: No
  • Lot Size Acres: 0.21
  • Subdivision Name: AGRITOPIA PHASE 1 REPLAT
  • Architectural Style: Contemporary
  • Property Attached Yn: No
  • General Property Description:PriceSqFt: 320.67
  • Const - Finish:Const - Finish: Painted, Stucco
  • Cooling:Cooling: Central Air
  • Other Rooms:Other Rooms: Family Room, Great Room, Exercise/Sauna Room, Media Room
  • Technology:Technology: Cable TV Avail, High Speed Internet
  • Special Features: None

Interior Features

  • Basement: Finished
  • Flooring: Carpet, Tile, Wood
  • Basement YN: Yes
  • Possible Use: None
  • Spa Features: None
  • Appliances: Dishwasher, Disposal, Microwave, Reverse Osmosis, Gas Oven, Gas Range, Washer, Dryer
  • Full Bathrooms: 7
  • Half Bathrooms: 1
  • Total Bedrooms: 7
  • Fireplace Features: Fire Pit
  • Fireplace: Yes
  • Interior Amenities: Full Bth Master Bdrm, Separate Shwr & Tub, Double Vanity, 2 Master Baths, Eat-in Kitchen, Breakfast Bar, Kitchen Island, Non-laminate Counter, High Speed Internet, Upstairs, Master Downstairs, 9+ Flat Ceilings
  • Living Area: 5200.0
  • Stories: 2
  • Window Features: Dual Pane
  • Additional Bedroom:Additional Bedroom: 2 Master Bedrooms, Master Bedroom Walk-in Closet
  • Dining Area:Dining Area: Formal, Eat-in Kitchen, Breakfast Bar
  • Interior Features:Interior Features: 9+ Flat Ceilings, Fire Sprinkler System
  • Kitchen Features:Kitchen Features: Dishwasher, Disposal, Kitchen Island, Built-in Microwave, Reverse Osmosis, Multiple Ovens, Non-laminate Counter, Gas Oven, Gas Range
  • Laundry:Laundry: Washer Included, Dryer Included, Inside
  • Master Bathroom:Master Bathroom: Full Bth Master Bdrm, Separate Shwr & Tub, Double Vanity, 2 Master Baths, Private Toilet Room
  • Master Bedroom:Master Bedroom: Split, Upstairs, Downstairs
  • Window Features:Window Features: Dual Pane

Exterior Features

  • Fencing: Other
  • Lot Features: East/West Exposure, Sprinklers In Front, Sprinklers In Rear, Gravel/Stone Back, Grass Front
  • Pool Features: Play Pool
  • Pool Private: Yes
  • Disclosures: Seller Discl Avail
  • Common Walls: Three or More Levels
  • Construction Type: Wood Frame, Painted, Stucco
  • Patio And Porch Features: Patio, Covered Patio(s)
  • Roof: Tile
  • General Property Description:Community Pool YN2: Yes
  • General Property Description:Private Pool YN2: Yes
  • Community Pool Features:Community Pool Features: Lap, Heated, Outdoor
  • Private Pool Features:Private Pool Features: Play Pool

Garage/Parking

  • Total Covered Spaces: 2.0
  • Parking Features: RV Access/Parking, RV Gated, Detached, Garage Door Opener
  • Attached Garage: No
  • Garage Spaces: 2.0
  • Open Parking Spaces: 6.0

Utilities

  • Cooling: Central Air
  • Heating: Natural Gas
  • Laundry Features: Inside
  • Security: Fire Sprinkler System
  • Cooling Y N: Yes
  • Heating Yn: Yes
  • Water Source: Public
  • Utilities:Utilities: SRP, SW Gas

Condo/Co-op/Association

  • Community Features: Tennis Court(s), Playground, Biking/Walking Path, Clubhouse, Fitness Center, Pickleball
  • Association Fee: 656.56
  • Association Fee Frequency: Quarterly
  • Association Name: Agritopia
  • Phone: 602-957-9191
  • Association: Yes

Association/Amenities

  • Association Fees:HOA DisclosureAddendum Affirmation: Yes
  • Association Fees:HOA Transfer Fee2: 400.0
  • Association Fees:Special Assessment HOA: No
  • Association Fees:PAD Fee YN2: N
  • Association Fees:Cap ImprovementImpact Fee _percent_: $

Fee Information

  • Association Fee Includes: Front Yard Maint, Maintenance Grounds

Schools

  • Elementary School: Higley Traditional Academy
  • High School: Williams Field High School
  • Junior High Dist: Higley Unified School District
  • Middle Or Junior School: Cooley Middle School

Lot Info

  • Land Lease: No
  • Lot Size Sq Ft: 9300.0
  • Parcel #: 309-15-667

Building Info

  • Builder Name: Scott Homes

Tax Info

  • Tax Annual Amount: 5001.0
  • Tax Book Number: 309.0
  • Tax Lot: 153
  • Tax Map Number: 15.0

Ownership History

We collect this data history from publicly available records. To have your information removed, we recommend requesting removal directly through your county’s website.

Date Name Owned For Owner Type

Purchase Details

Listed on
Aug 17, 2025
Closed on
Oct 1, 2025
Sold by
Bought by
Seller's Agent
Leo Daigle
Real Broker
Buyer's Agent
Sara Weller
SERHANT.
List Price
$1,725,000
Sold Price
$1,667,500
Premium/Discount to List
-$57,500
-3.33%
Views
19
Current Estimated Value
$1,612,436

Home Financials for this Owner

Home Financials are based on the most recent Mortgage that was taken out on this home.
Estimated Appreciation
-$55,064
Avg. Annual Appreciation
-3.10%
Original Mortgage
$1,167,250
Interest Rate
0.056%
Mortgage Type
New Conventional

Purchase Details

Listed on
Apr 20, 2023
Closed on
May 10, 2023
Sold by
Bought by
Seller's Agent
Jesse Scheel
eXp Realty
Buyer's Agent
Leo Daigle
Real Broker
List Price
$1,600,000
Sold Price
$1,600,000
Views
24

Home Financials for this Owner

Home Financials are based on the most recent Mortgage that was taken out on this home.
Avg. Annual Appreciation
1.71%

Purchase Details

Listed on
Jun 18, 2015
Closed on
Oct 26, 2015
Sold by
Bought by
Seller's Agent
Lisa Etchells
West USA Realty
Buyer's Agent
Michael Ray Taggart
Realty ONE Group
List Price
$525,000
Sold Price
$495,000
Premium/Discount to List
-$30,000
-5.71%

Home Financials for this Owner

Home Financials are based on the most recent Mortgage that was taken out on this home.
Avg. Annual Appreciation
16.88%
Original Mortgage
$445,500
Interest Rate
0.0381%
Mortgage Type
New Conventional

Purchase Details

Closed on
Nov 17, 2004
Sold by
Bought by

Home Financials for this Owner

Home Financials are based on the most recent Mortgage that was taken out on this home.
Original Mortgage
$250,000
Interest Rate
0.0579%
Mortgage Type
New Conventional
Source: Public Records
Create a Home Valuation Report for This Property
The Home Valuation Report is an in-depth analysis detailing your home's value as well as a comparison with similar homes in the area

Home Values in the Area

Source: Public Records

Average Home Value in this Area


Source: Public Records

Purchase History

We collect this data history from publicly available records. To have your information removed, we recommend requesting removal directly through your county’s website.

Date Buyer Sale Price Title Company
$1,667,500 Wfg National Title Insurance C
$1,600,000 Empire Title Agency
$495,000 Old Republic Title Agency
$487,521 Security Title Agency
Source: Public Records

Mortgage History

We collect this data history from publicly available records. To have your information removed, we recommend requesting removal directly through your county’s website.

Date Status Borrower Loan Amount
Closed $1,167,250
Closed $505,200
Closed $518,500
Closed $445,500
Closed $225,063
Closed $100,000
Closed $250,000
Source: Public Records

Property History

We collect this data history from publicly available records. To have your information removed, we recommend requesting removal directly through your county’s website.

Date Event Price List to Sale Price per Sq Ft Prior Sale
10/15/2025 10/15/25 Sold $1,667,500 -3.3% $321 / Sq Ft
08/17/2025 08/17/25 Pending -- -- --
08/17/2025 08/17/25 For Sale $1,725,000 +7.8% $332 / Sq Ft
05/10/2023 05/10/23 Sold $1,600,000 0.0% $308 / Sq Ft View Prior Sale
04/22/2023 04/22/23 Pending -- -- --
04/20/2023 04/20/23 For Sale $1,600,000 +223.2% $308 / Sq Ft
11/05/2015 11/05/15 Sold $495,000 -1.0% $95 / Sq Ft View Prior Sale
09/30/2015 09/30/15 Price Changed $499,990 -2.9% $96 / Sq Ft
08/22/2015 08/22/15 Price Changed $514,990 -1.0% $99 / Sq Ft
07/17/2015 07/17/15 Price Changed $520,000 -1.0% $100 / Sq Ft
06/17/2015 06/17/15 For Sale $525,000 -- $101 / Sq Ft
Source: Arizona Regional Multiple Listing Service (ARMLS)

Tax History

We collect this data history from publicly available records. To have your information removed, we recommend requesting removal directly through your county’s website.

Year Tax Paid Tax Assessment Tax Assessment Total Assessment is a certain percentage of the fair market value that is determined by local assessors to be the total taxable value of land and additions on the property. Land Improvement
2025 $5,001 $52,772 -- --
2024 $4,412 $50,260 -- --
2023 $4,412 $79,730 $15,940 $63,790
2022 $4,217 $62,680 $12,530 $50,150
2021 $4,271 $57,460 $11,490 $45,970
2020 $4,344 $53,850 $10,770 $43,080
2019 $4,197 $50,520 $10,100 $40,420
2018 $4,041 $48,560 $9,710 $38,850
2017 $4,485 $41,320 $8,260 $33,060
2016 $4,536 $41,700 $8,340 $33,360
2015 $3,385 $41,210 $8,240 $32,970
Source: Public Records

Agents Affiliated with this Home

  • Section Image
  • Section Image
  • Section Image
  • Section Image
  • Section Image
  • Section Image
See All Agents

Map

Source: Arizona Regional Multiple Listing Service (ARMLS)

MLS Number: 6907180

Arizona Regional Multiple Listing Service (ARMLS)

APN: 309-15-667

Your Personal Tour Guide

Ask me questions while you tour the home.