
Jonathan Krauser
J. Edwards Real Estate
(321) 730-3988
144 Total Sales
5 in West Melbourne
$225K - $510K Price Range


Estimated Value: $387,000 - $437,000
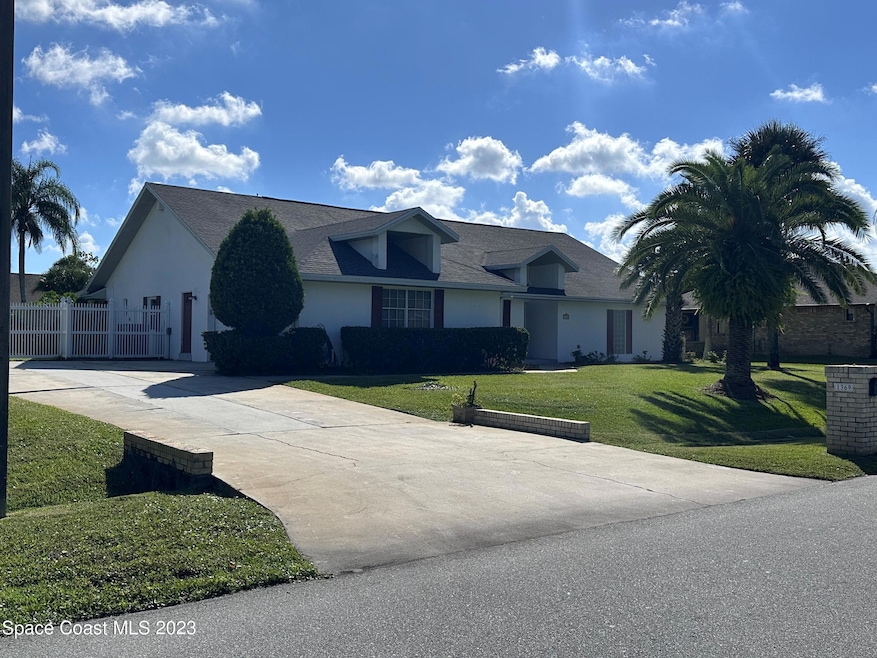
Huge home in West Melbourne. This home boasts an amazing lot that is completely fenced in with white vinyl fencing. The driveway is spacious and ready for as many toys as you can bring. As you make your way into the house you will find a large entry foyer on this split plan home. There is a formal dining room and a formal living room. Just steps away you have a newer kitchen and an eat in space that opens to a beautiful family room with a fireplace. With two bedrooms and a bath off the family room it allows for a cozy family atmosphere throughout the home. The owner's suite has two large closets and a spacious shower. This home has a new roof in 2023 and new gutters, AC from 2019, fresh Paint throughout the home
Last Agent to Sell the Property
Daniel Lynch
EXP Realty LLC Listed on: 11/10/2023
We collect this data history from publicly available records. To have your information removed, we recommend requesting removal directly through your county’s website.
Jonathan Krauser
J. Edwards Real Estate
(321) 730-3988
144 Total Sales
5 in West Melbourne
$225K - $510K Price Range
Kerry Ramage
RE/MAX Elite
(321) 504-5516
91 Total Sales
6 in West Melbourne
$130K - $570K Price Range
Kim Wilson
Waterman Real Estate, Inc.
(321) 290-1496
49 Total Sales
5 in West Melbourne
$135K - $570K Price Range
Mary Crawford
REALTY EXECUTIVES Space Coast
(321) 334-2584
60 Total Sales
7 in West Melbourne
$160K - $440K Price Range
Michelle Smith
RE/MAX Solutions
(321) 394-9751
79 Total Sales
1 in West Melbourne
$215,000 Price
Myrna Colon
REAL BROKER, LLC
(321) 587-3435
28 Total Sales
3 in West Melbourne
$255K - $545K Price Range
We collect this data history from publicly available records. To have your information removed, we recommend requesting removal directly through your county’s website.
| Date | Buyer | Sale Price | Title Company |
|---|---|---|---|
| $334,700 | Prestige Title Of Brevard | ||
| Hayward John | $136,000 | -- |
We collect this data history from publicly available records. To have your information removed, we recommend requesting removal directly through your county’s website.
| Date | Status | Borrower | Loan Amount |
|---|---|---|---|
| Open | $251,025 |
We collect this data history from publicly available records. To have your information removed, we recommend requesting removal directly through your county’s website.
| Date | Event | Price | List to Sale | Price per Sq Ft |
|---|---|---|---|---|
| 05/24/2024 05/24/24 | Sold | $337,400 | -0.8% | $159 / Sq Ft |
| 04/15/2024 04/15/24 | Pending | -- | -- | -- |
| 04/08/2024 04/08/24 | Price Changed | $340,000 | -12.8% | $160 / Sq Ft |
| 03/18/2024 03/18/24 | Price Changed | $390,000 | -4.9% | $183 / Sq Ft |
| 02/16/2024 02/16/24 | Price Changed | $410,000 | -4.7% | $193 / Sq Ft |
| 01/30/2024 01/30/24 | Price Changed | $430,000 | -4.4% | $202 / Sq Ft |
| 11/10/2023 11/10/23 | For Sale | $450,000 | -- | $212 / Sq Ft |
We collect this data history from publicly available records. To have your information removed, we recommend requesting removal directly through your county’s website.
| Year | Tax Paid | Tax Assessment Tax Assessment Total Assessment is a certain percentage of the fair market value that is determined by local assessors to be the total taxable value of land and additions on the property. | Land | Improvement |
|---|---|---|---|---|
| 2026 | $4,950 | $347,480 | ||
| 2025 | $4,807 | $341,390 | ||
| 2024 | $2,003 | $344,430 | ||
| 2023 | $2,003 | $145,610 | $0 | $0 |
| 2022 | $1,865 | $141,370 | $0 | $0 |
| 2021 | $1,905 | $137,260 | $0 | $0 |
| 2020 | $1,836 | $135,370 | $0 | $0 |
| 2019 | $1,776 | $132,330 | $0 | $0 |
| 2018 | $1,772 | $129,870 | $0 | $0 |
| 2017 | $1,774 | $127,200 | $0 | $0 |
| 2016 | $1,792 | $124,590 | $45,000 | $79,590 |
| 2015 | $1,830 | $123,730 | $45,000 | $78,730 |
| 2014 | $1,838 | $122,750 | $40,000 | $82,750 |
DL
Seller's Agent in 2024
Daniel Lynch
EXP Realty LLC
Buyer's Agent in 2024
Shayesteh Taleghani
ZOOM Realty Group LLC
(321) 310-0285
18 Total Sales
SG
Buyer's Agent in 2024
Shayesteh Ghaderpour Taleghani
EXP Realty, LLC
Source: Space Coast MLS (Space Coast Association of REALTORS®)
MLS Number: 978366
APN: 28-37-17-05-00000.0-0040.00
Disclaimer: Certain information contained herein is derived from information provided by parties other than Homes.com. All information provided is deemed reliable, but is not guaranteed to be accurate and should be independently verified.
IDX information is provided exclusively for personal, non-commercial use, and may not be used for any purpose other than to identify prospective properties consumers may be interested in purchasing.
Information is deemed reliable but not guaranteed.
Ask me questions while you tour the home.