
Leslie Ratcliff
Ratcliff Realty Group LLC
(769) 253-3478
81 Total Sales
1 in Florence
$484,500 Price


Estimated Value: $250,000 - $275,000
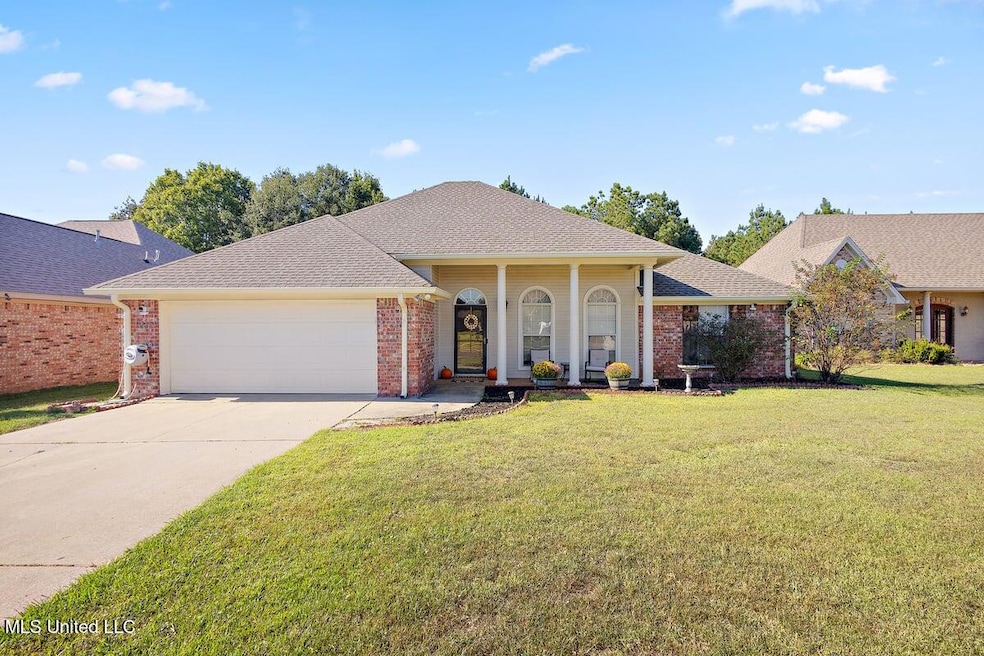
Welcome to 137 Copper Ridge Lane, where comfort meets easy living. This three-bedroom, two-bath home sits in one of Florence's favorite neighborhoods and has been loved and cared for from day one. Step inside to a bright open layout with tall ceilings, crown molding, and stylish flooring that flows through the main living areas. The split floor plan gives the primary suite its own space, complete with a roomy bath and walk-in closet. The kitchen connects easily to the dining and living areas, making it a natural spot . Outside, the large backyard gives you space to unwind or entertain, with an above-ground pool. With a roof less than three years old and curb appeal that pops from the street, this home is move in ready. Come see what makes Copper Ridge a place to call home
Last Agent to Sell the Property
The Agency Haus LLC DBA Agency License #B24548 Listed on: 10/17/2025
Leslie Ratcliff
Ratcliff Realty Group LLC
(769) 253-3478
81 Total Sales
1 in Florence
$484,500 Price
Jason Harper
Harper Homes Real Estate LLC
(769) 210-8444
149 Total Sales
2 in Florence
$221K - $235K Price Range
LeKeita Braddy
Bradmoore Realty
(769) 487-1352
184 Total Sales
2 in Florence
$189K - $206K Price Range
Colby Berry
Keller Williams
(769) 246-8297
105 Total Sales
1 in Florence
$235,000 Price
Ashley Burke
Coldwell Banker Graham
(769) 768-6175
179 Total Sales
4 in Florence
$225K - $359K Price Range
Julie McNeely
Julie McNeely Properties
(769) 333-8916
89 Total Sales
1 in Florence
$360,000 Price
We collect this data history from publicly available records. To have your information removed, we recommend requesting removal directly through your county’s website.
| Date | Event | Price | List to Sale | Price per Sq Ft | Prior Sale |
|---|---|---|---|---|---|
| 11/20/2025 11/20/25 | Sold | -- | -- | -- | |
| 10/20/2025 10/20/25 | Pending | -- | -- | -- | |
| 10/17/2025 10/17/25 | For Sale | $255,000 | +51.0% | $155 / Sq Ft | |
| 12/12/2018 12/12/18 | Sold | -- | -- | -- | View Prior Sale |
| 11/06/2018 11/06/18 | Pending | -- | -- | -- | |
| 09/21/2018 09/21/18 | For Sale | $168,900 | -- | $110 / Sq Ft |
We collect this data history from publicly available records. To have your information removed, we recommend requesting removal directly through your county’s website.
| Year | Tax Paid | Tax Assessment Tax Assessment Total Assessment is a certain percentage of the fair market value that is determined by local assessors to be the total taxable value of land and additions on the property. | Land | Improvement |
|---|---|---|---|---|
| 2025 | $1,896 | $16,821 | $0 | $0 |
| 2024 | $1,889 | $17,004 | $0 | $0 |
| 2023 | $1,919 | $16,075 | $0 | $0 |
| 2022 | $1,700 | $16,075 | $0 | $0 |
| 2021 | $1,700 | $16,075 | $0 | $0 |
| 2020 | $1,700 | $16,075 | $0 | $0 |
| 2019 | $1,565 | $14,435 | $0 | $0 |
| 2018 | $1,536 | $14,435 | $0 | $0 |
| 2017 | $1,457 | $14,435 | $0 | $0 |
| 2016 | $1,352 | $14,157 | $0 | $0 |
| 2015 | $1,352 | $14,157 | $0 | $0 |
| 2014 | $1,322 | $14,157 | $0 | $0 |
| 2013 | -- | $14,157 | $0 | $0 |
Seller's Agent in 2025
Velicia Stanley
The Agency Haus LLC DBA Agency
(662) 722-0760
72 Total Sales
Buyer's Agent in 2025
Lee Garland
Epique
(601) 941-2424
284 Total Sales
JA
Seller's Agent in 2018
Jill Acey Callender
Weichert Realtors - Innovations
Buyer's Agent in 2018
Kristina Barnes
Guckert Realty Group, LLC
(769) 226-2333
14 Total Sales
Source: MLS United
MLS Number: 4129005
APN: F04I-000003-00840
Disclaimer: Certain information contained herein is derived from information provided by parties other than Homes.com. All information provided is deemed reliable, but is not guaranteed to be accurate and should be independently verified.
Information is deemed to be reliable but not guaranteed. Copyright 2026 MLS United, LLC.
Ask me questions while you tour the home.