
Jaime Durell
Responds Quickly
BHHS Verani Upper Valley
(339) 444-0372
124 Total Sales
1 in Chester
$693,500 Price
Estimated Value: $636,460
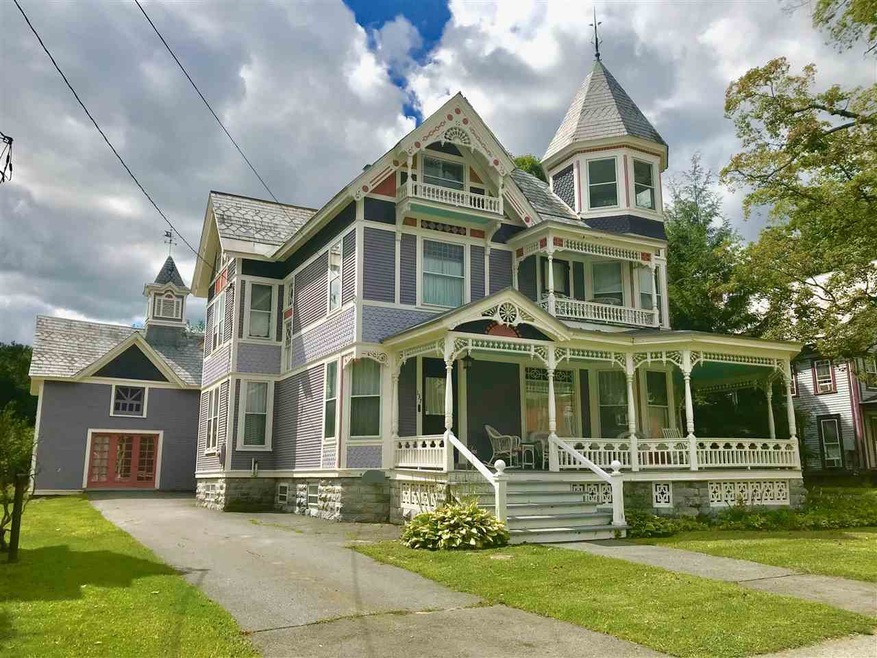
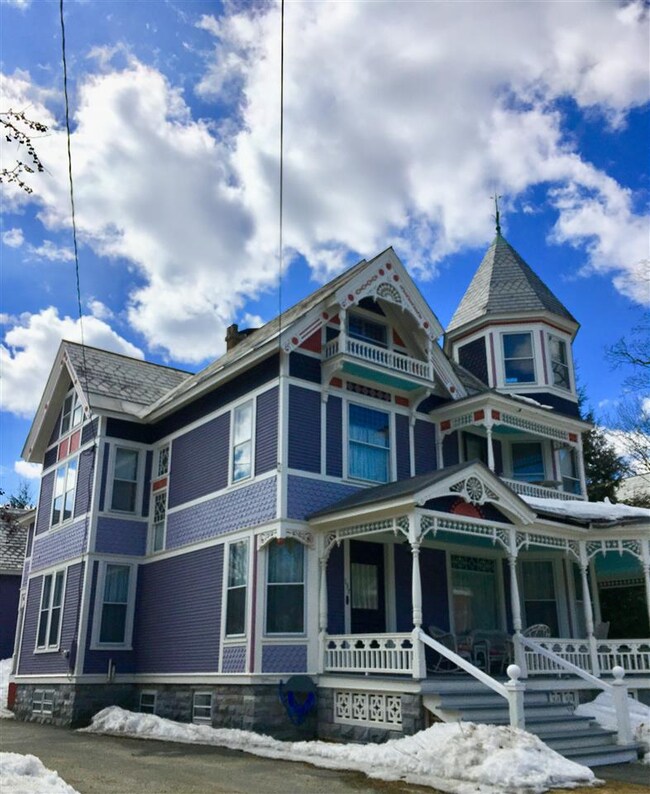
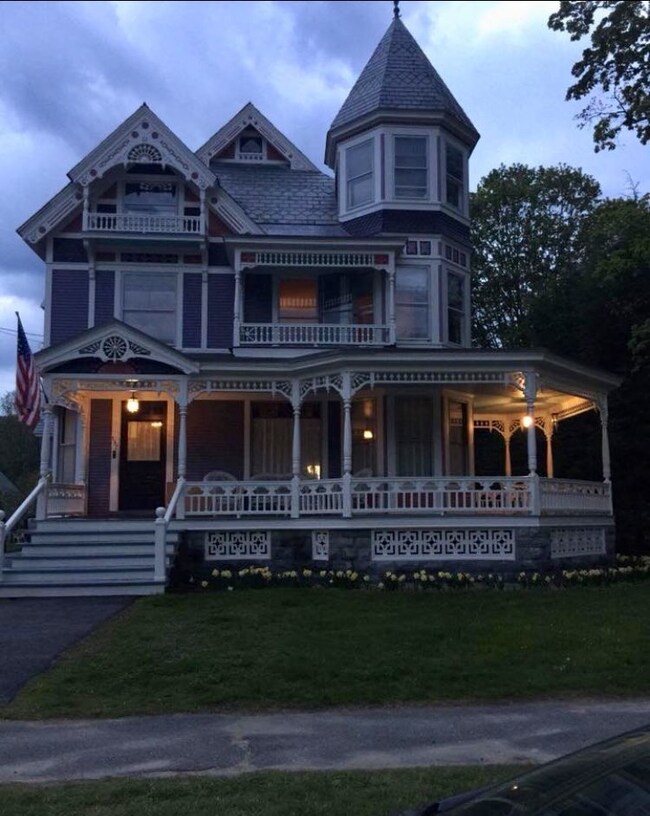
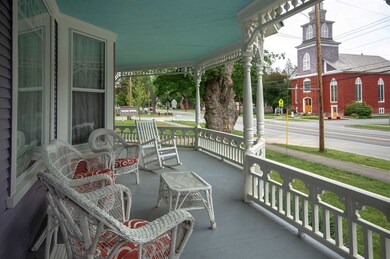
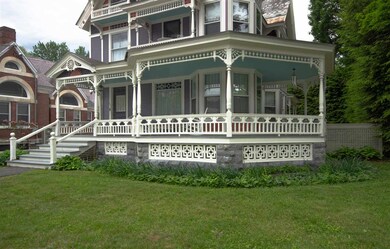
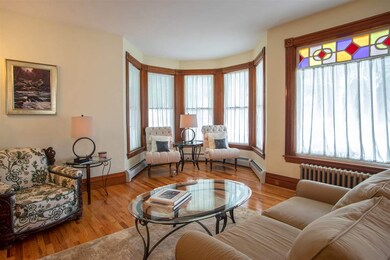
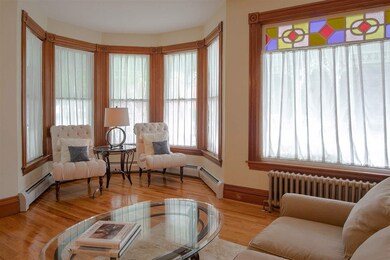
If you're looking for an exquisite Victorian home that has been updated to showcase it's historic beauty, this is it! Known as the "Pollard" house, (they were the original family who built it), some sources say it's possibly the nicest Victorian in the state and has a lot of stories of yesteryear. A true "Painted Lady" designed by the well known architect George Barber, this 4 bedroom 3 bath home offers plenty of space within its three finished floors, and also includes an attached carriage house/studio that offers plumbing and power. Completely updated throughout, you will enjoy newly refinished hardwood floors; original woodwork; a butler's pantry; a second floor laundry room; a large third floor open concept "bonus" space as well as the traditional grand stairway, many built-ins, 2 fireplaces, an eat in kitchen, and a lovely wrap around front porch. The second and third floors are original, first floor is new maple. Although small, the lot has abundant raspberries, 2 apple trees, and lots of fragrant lilacs. This home is located in the center of Chester within walking distance to the local amenities. It is just 15 minutes from an Amtrak station, within 20-30 minutes of 3 major ski areas, and a 2 hour drive to 3 international airports. You'll see upon entering just how well this home has been cared for and that the original beauty really shines through. Furnishings are all negotiable.
We collect this data history from publicly available records. To have your information removed, we recommend requesting removal directly through your county’s website.
Jaime Durell
BHHS Verani Upper Valley
(339) 444-0372
124 Total Sales
1 in Chester
$693,500 Price
Ross Doody
Century 21 Highview Realty
(802) 810-8077
207 Total Sales
2 in Chester
$65K - $315K Price Range
Christopher Cummings
Cummings & Co
(413) 225-4215
40 Total Sales
3 in Chester
$65K - $129K Price Range
Vin Morris
BHHS Verani Upper Valley
(877) 865-3144
35 Total Sales
2 in Chester
$262K - $312K Price Range
Gail Beardmore
Engel & Völkers Okemo
(802) 797-7068
78 Total Sales
1 in Chester
$239,000 Price
Lawrence Zupan
EXP Realty
(802) 856-8301
41 Total Sales
1 in Chester
$605,000 Price
We collect this data history from publicly available records. To have your information removed, we recommend requesting removal directly through your county’s website.
| Date | Buyer | Sale Price | Title Company |
|---|---|---|---|
| $370,000 | -- | ||
| $389,000 | -- | ||
| -- | -- | ||
| $291,000 | -- | ||
| $200,000 | -- |
We collect this data history from publicly available records. To have your information removed, we recommend requesting removal directly through your county’s website.
| Date | Event | Price | List to Sale | Price per Sq Ft |
|---|---|---|---|---|
| 11/18/2019 11/18/19 | Sold | $370,000 | -7.3% | $99 / Sq Ft |
| 11/07/2019 11/07/19 | Pending | -- | -- | -- |
| 04/27/2019 04/27/19 | Price Changed | $399,000 | -13.6% | $107 / Sq Ft |
| 03/19/2019 03/19/19 | For Sale | $462,000 | -- | $124 / Sq Ft |
We collect this data history from publicly available records. To have your information removed, we recommend requesting removal directly through your county’s website.
| Year | Tax Paid | Tax Assessment Tax Assessment Total Assessment is a certain percentage of the fair market value that is determined by local assessors to be the total taxable value of land and additions on the property. | Land | Improvement |
|---|---|---|---|---|
| 2025 | $6,884 | $368,800 | $27,200 | $341,600 |
| 2024 | $10,231 | $368,800 | $27,200 | $341,600 |
| 2023 | $5,855 | $368,800 | $27,200 | $341,600 |
| 2022 | $8,794 | $368,800 | $27,200 | $341,600 |
| 2021 | $9,050 | $368,800 | $27,200 | $341,600 |
| 2020 | $8,698 | $368,800 | $27,200 | $341,600 |
| 2019 | $11,039 | $525,900 | $68,800 | $457,100 |
| 2018 | $2,251 | $525,900 | $68,800 | $457,100 |
| 2017 | $0 | $525,900 | $68,800 | $457,100 |
| 2016 | $10,279 | $525,900 | $68,800 | $457,100 |
| 2015 | -- | $5,259 | $0 | $0 |
| 2014 | -- | $5,259 | $0 | $0 |
| 2013 | -- | $5,259 | $0 | $0 |
Seller's Agent in 2019
Heather Gleim
CENTURY 21 North East
(802) 782-8662
70 Total Sales
Source: PrimeMLS
MLS Number: 4741044
APN: 144-045-10505
Disclaimer: Certain information contained herein is derived from information provided by parties other than Homes.com. All information provided is deemed reliable, but is not guaranteed to be accurate and should be independently verified.
Copyright 2026 PrimeMLS, Inc. All rights reserved. This information is deemed reliable, but not guaranteed. The data relating to real estate displayed on this display comes in part from the IDX Program of PrimeMLS. The information being provided is for consumers’ personal, non-commercial use and may not be used for any purpose other than to identify prospective properties consumers may be interested in purchasing.
Ask me questions while you tour the home.