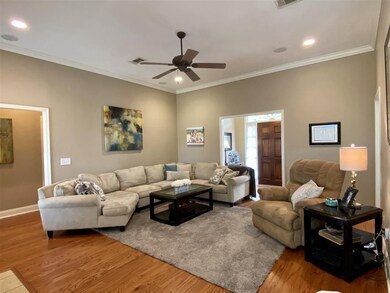
NOT LISTED FOR SALE

137 Middle Field Dr Canton, MS 39046

Canton Area

Estimated Value: $307,799

5 Beds
3 Baths
2,328 Sq Ft
$132/Sq Ft Est. Value

Sale Details

Date Sold: July 8, 2020

Current estimated payment $1,831 / mo

10 Days on Market

Highlights

  • Wood Flooring
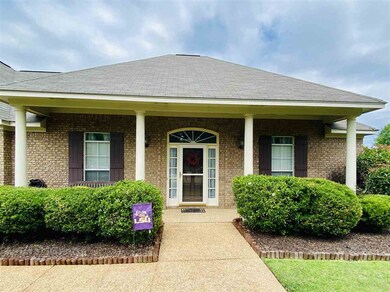
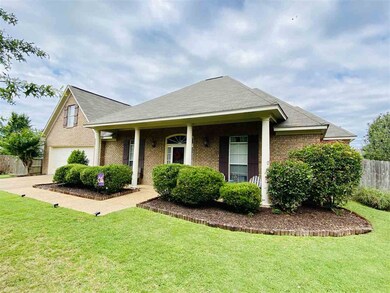
  • Acadian Style Architecture
  • Cul-De-Sac
  • Madison Crossing Elementary School Rated A
  • High Ceiling
  • Fireplace

About This Home

As of July 2020

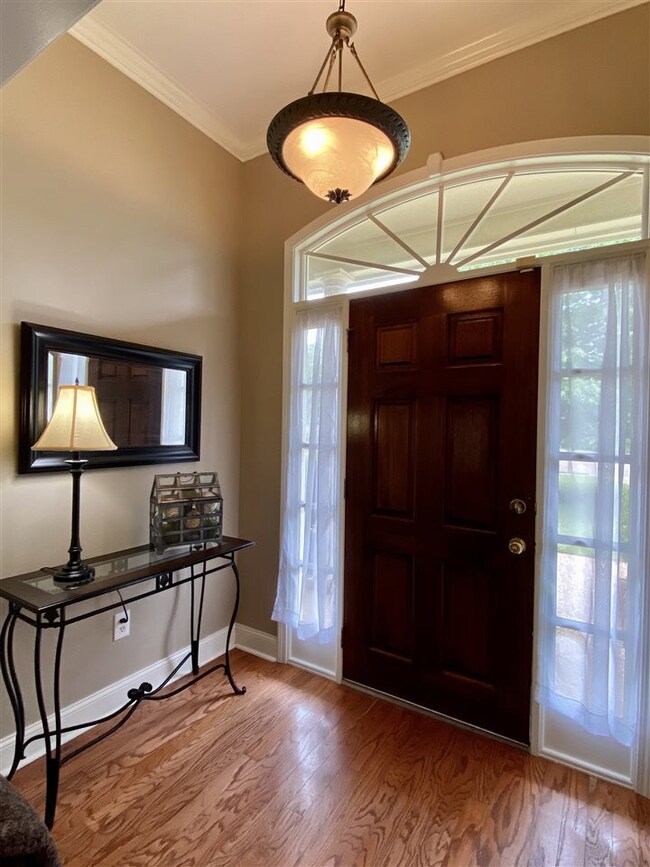

Qualified Buyers move in with 0 down using USDA Rural Development Loan! 5 bedroom 3 bath split plan with over 2300 sq. ft. of living space on a cul-de-sac lot in popular Harvey Crossing! Formal entry and dining room, living room with gas log fireplace. Kitchen with granite counters, breakfast bar and plenty of counter and cabinet space. Breakfast area off kitchen with built-in desk area. Spacious master with tray ceiling. Master bath with his and hers vanities, his and hers walk-in closets, whirlpool tub and separate shower. 3 guest bedrooms downstairs share a hall bath with double vanities! Large laundry room with additional storage. 5th bedroom up with private bath and walk in closet. Built in surround sound wiring. Covered patio perfect for entertaining and large privacy fenced backyard! Excellent Madison Central and Germantown school district! This kind of square footage at this price will not last long! Call your favorite Realtor today for your private showing!

Last Agent to Sell the Property

Suzie McDowell

Keller Williams License #B22447 Listed on: 05/20/2020

Keller Williams

Co-Listed By

Ashley Boutot

Keller Williams License #24287

Last Buyer's Agent

Jammie Collins

Keller Williams License #S54821

Keller Williams

Home Details

Home Type

  • Single Family

Est. Annual Taxes

  • $1,546

Year Built

  • Built in 2003

HOA Fees

  • $17 Monthly HOA Fees

Parking

  • 2 Car Attached Garage
  • Garage Door Opener

Home Design

  • Acadian Style Architecture
  • Brick Exterior Construction
  • Slab Foundation
  • Asphalt Shingled Roof
  • Concrete Perimeter Foundation

Interior Spaces

  • 2,328 Sq Ft Home
  • 1.5-Story Property
  • High Ceiling
  • Ceiling Fan
  • Fireplace
  • Insulated Windows
  • Storage
  • Electric Dryer Hookup

Kitchen

  • Electric Oven
  • Self-Cleaning Oven
  • Electric Cooktop
  • Recirculated Exhaust Fan
  • Microwave
  • Dishwasher
  • Disposal

Flooring

  • Wood
  • Carpet
  • Ceramic Tile

Bedrooms and Bathrooms

  • 5 Bedrooms
  • 3 Full Bathrooms

Home Security

  • Storm Windows
  • Fire and Smoke Detector

Outdoor Features

  • Slab Porch or Patio

Lot Details

  • Cul-De-Sac
  • Privacy Fence
  • Wood Fence
  • Back Yard Fenced
  • Level Lot

Schools

  • Madison Crossing Elementary School
  • Germantown Middle School
  • Germantown High School

Utilities

  • Central Heating and Cooling System
  • Heating System Uses Natural Gas
  • Gas Water Heater
  • Prewired Cat-5 Cables
  • Cable TV Available

Community Details

  • Association fees include management
  • Harvey Crossing Subdivision

Listing and Financial Details

  • Assessor Parcel Number 082F-24-014/69.00

Home Details

Home Type

Single Family

Est. Annual Taxes

$1,546

Year Built

Built in 2003

HOA Fees

$17 per month

Parking

2

Listing Details

  • Architectural Style: French Acadian
  • Unit Levels: One and One Half
  • Property Sub Type: Single Family Residence
  • Prop. Type: Residential
  • Year Built: 2003
  • Co List Office Mls Id: 1851
  • Co List Office Phone: 601-977-9411
  • Subdivision Name: Harvey Crossing
  • Directions: Yandell Rd. To Harvey Crossing. First right on the circle then left on Middlefield Rd. House will be in the cul-de-sac
  • Garage Yn: Yes
  • New Construction: No
  • General Property Information:List PriceSqFt: 107.35
  • Appliances Microwave: Yes
  • Foundation Details:Concrete Perimeter: Yes
  • General Property Information:New Construction: No
  • Special Features: None

Interior Features

  • Appliances: Dishwasher, Disposal, Electric Cooktop, Electric Range, Exhaust Fan, Gas Water Heater, Microwave, Oven, Self Cleaning Oven
  • BasementFeaturesBasement: No
  • Full Bathrooms: 3
  • Total Bedrooms: 5
  • Flooring: Carpet, Ceramic Tile, Wood
  • Interior Amenities: High Ceilings, Storage
  • Window Features: Insulated Windows, Storm Window(s)
  • Fireplace: Yes
  • ResoLivingAreaSource: Appraiser
  • Community Features:None13: Yes
  • Appliances Dishwasher: Yes
  • Appliances:Gas Water Heater: Yes
  • Interior Features:High Ceilings: Yes
  • Appliances:Exhaust Fan3: Yes
  • Appliances:Self Cleaning Oven: Yes
  • Attic Features:Ridge Vent: Yes
  • Appliances:Electric Range: Yes
  • Appliances:Electric Cooktop: Yes
  • Appliances:Oven - Electric: Yes
  • Interior Features:Storage2: Yes
  • Appliances:Oven: Yes
  • Appliances:Range3: Yes

Exterior Features

  • Exterior Features: None
  • Fencing: Back Yard, Privacy, Wood
  • Foundation Details: Concrete Perimeter, Slab
  • Lot Features: Cul-De-Sac, Level
  • Roof: Asphalt Shingle
  • Patio And Porch Features: Patio, Slab
  • Waterfront Features: None
  • WaterfrontFeaturesWaterfront: No
  • Pool Private: No
  • Waterfront: No
  • Construction Type: Brick
  • Exterior Features:None11: Yes
  • General Property Information:Accessibility Features: No
  • Lot Features:Cul-De-Sac: Yes
  • Patio And Porch Features:Patio - Covered: Yes
  • Patio And Porch Features:Slab2: Yes
  • Window Features:Insulated Windows: Yes
  • Patio And Porch Features:Patio: Yes
  • Lot Features:Level: Yes
  • Waterfront Features:None7: Yes
  • Window Features:Storm Window(s): Yes

Garage/Parking

  • Garage Spaces: 2.0
  • Parking Features: Attached, Garage Door Opener
  • Attached Garage: Yes
  • Parking Features:Attached: Yes
  • Parking Features:Garage2: Yes
  • Parking Features:Garage Door Opener: Yes
  • General Property Information:Garage Spaces: 2.0

Utilities

  • Cooling: Ceiling Fan(s), Central Air
  • Heating: Central, Fireplace(s), Natural Gas
  • Laundry Features: Electric Dryer Hookup
  • Sewer: Public Sewer
  • Utilities: Cable Available, Electricity Available, Natural Gas Available, Water Available, Cat-5 Prewired
  • Water Source: Public
  • Security: Smoke Detector(s)
  • Cooling Y N: Yes
  • Heating Yn: Yes
  • Heating:Central: Yes
  • Heating:Natural Gas2: Yes
  • Heating:Fireplace(s): Yes

Condo/Co-op/Association

  • Association Fee: 198.0
  • Association Fee Frequency: Annually
  • Community Features: None
  • Association: Yes

Association/Amenities

  • Tax and Financial Information:Association: Yes
  • Association Fee Includes:Management: Yes
  • Tax and Financial Information:Association Fee: 198.0
  • Tax and Financial Information:Association Fee Frequency: Annually
  • Tax and Financial Information:Association Transfer Fee: Yes

Fee Information

  • Association Fee Includes: Management

Schools

  • Elementary School: Madison Crossing
  • High School: Germantown
  • Middle Or Junior School: Germantown Middle

Lot Info

  • Parcel #: 082F-24-014/69.00

Tax Info

  • Tax Annual Amount: 1546.0
  • Tax Year: 2019

Ownership History

We collect this data history from publicly available records. To have your information removed, we recommend requesting removal directly through your county’s website.

Date Name Owned For Owner Type

Purchase Details

Listed on
Dec 8, 2016
Closed on
Dec 8, 2016
Sold by
Bought by
Seller's Agent
Linda Graham
Coldwell Banker Graham
Buyer's Agent
Suzie McDowell
Keller Williams
List Price
$199,500
Current Estimated Value
$307,799

Home Financials for this Owner

Home Financials are based on the most recent Mortgage that was taken out on this home.
Avg. Annual Appreciation
4.70%
Original Mortgage
$195,886
Interest Rate
0.0375%
Mortgage Type
FHA

Purchase Details

Listed on
Mar 7, 2012
Closed on
Apr 16, 2012
Sold by
Bought by
Seller's Agent
Debbie Carter
Merck Team Realty, Inc.
Buyer's Agent
Stephanie Queen
Keller Williams
List Price
$218,500

Home Financials for this Owner

Home Financials are based on the most recent Mortgage that was taken out on this home.
Avg. Annual Appreciation
1.35%
Original Mortgage
$149,600
Interest Rate
0.039%
Mortgage Type
New Conventional
Source: Public Records
Create a Home Valuation Report for This Property
The Home Valuation Report is an in-depth analysis detailing your home's value as well as a comparison with similar homes in the area

Purchase History

We collect this data history from publicly available records. To have your information removed, we recommend requesting removal directly through your county’s website.

Date Buyer Sale Price Title Company
-- None Available
-- None Available
Source: Public Records

Mortgage History

We collect this data history from publicly available records. To have your information removed, we recommend requesting removal directly through your county’s website.

Date Status Borrower Loan Amount
Previous Owner $195,886
Previous Owner $149,600
Previous Owner $172,863
Source: Public Records

Property History

We collect this data history from publicly available records. To have your information removed, we recommend requesting removal directly through your county’s website.

Date Event Price List to Sale Price per Sq Ft Prior Sale
07/08/2020 07/08/20 Sold -- -- --
05/30/2020 05/30/20 Pending -- -- --
05/19/2020 05/19/20 For Sale $249,900 +25.3% $107 / Sq Ft
02/03/2017 02/03/17 Sold -- -- -- View Prior Sale
01/11/2017 01/11/17 Pending -- -- --
12/08/2016 12/08/16 For Sale $199,500 -8.7% $87 / Sq Ft
04/16/2012 04/16/12 Sold -- -- -- View Prior Sale
04/11/2012 04/11/12 Pending -- -- --
06/11/2011 06/11/11 For Sale $218,500 -- $95 / Sq Ft
Source: MLS United

Tax History

We collect this data history from publicly available records. To have your information removed, we recommend requesting removal directly through your county’s website.

Year Tax Paid Tax Assessment Tax Assessment Total Assessment is a certain percentage of the fair market value that is determined by local assessors to be the total taxable value of land and additions on the property. Land Improvement
2025 $1,811 $19,096 $0 $0
2024 $1,811 $19,096 $0 $0
2023 $1,811 $19,096 $0 $0
2022 $1,810 $19,084 $0 $0
2021 $1,697 $18,341 $0 $0
2020 $1,547 $18,341 $0 $0
2019 $1,547 $18,341 $0 $0
2018 $1,547 $18,341 $0 $0
2017 $2,725 $27,068 $0 $0
2016 $1,517 $18,045 $0 $0
2015 $1,445 $18,045 $0 $0
2014 $1,445 $18,045 $0 $0
Source: Public Records

Agents Affiliated with this Home

  • Section Image
  • Section Image
  • Section Image
  • Section Image
  • Section Image
  • Section Image
See All Agents

Map

Source: MLS United

MLS Number: 1330721

MLS United

APN: 082F-24-014-69-00

Your Personal Tour Guide

Ask me questions while you tour the home.