
Kolleen Schmitt
KELLER WILLIAMS REALTY
(413) 414-4655
62 Total Sales
1 in Williamstown
$324,000 Price


Estimated Value: $525,610
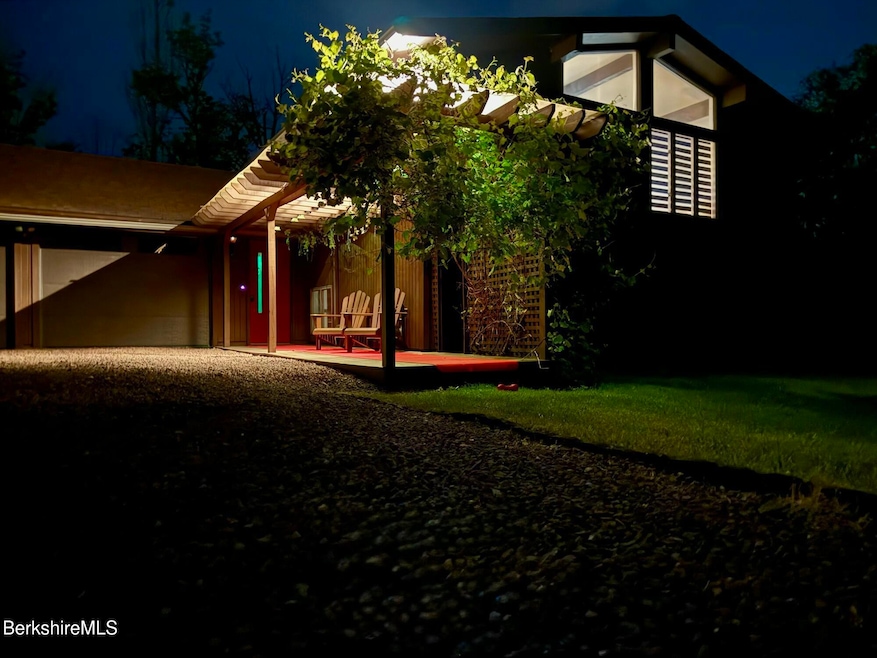
Smart and sophisticated, with a dramatically designed interior, this contemporary home offers wonderful mountain views and abuts 30 acres of protected conservation land. Beautifully situated on its own 1.88 acre parcel, the three bedroom, two full bath home features vaulted ceilings with exposed wood beams and clerestory windows; two sleek gas fireplaces; handsome, programmable automatic blinds; Ring surveillance system; Nest thermostats; and interactive smart Samsung appliances, including computerized refrigerator/freezer, laundry and television appliances, all accessible through the Samsung Home App. With upper and lower decks and direct access to the conserved acreage, it provides a tranquil setting yet is minutes to downtown, Williams College, the Clark Art Institute and Mass MoCA.
Last Agent to Sell the Property
ALTON & WESTALL REAL ESTATE AGENCY, LLC Brokerage Email: info@altonwestall.com License #9513594 Listed on: 06/12/2025
We collect this data history from publicly available records. To have your information removed, we recommend requesting removal directly through your county’s website.
Kolleen Schmitt
KELLER WILLIAMS REALTY
(413) 414-4655
62 Total Sales
1 in Williamstown
$324,000 Price
Nadine Hiser
KRG - Key Realty Group
(413) 358-4203
73 Total Sales
1 in Williamstown
$645,000 Price
Cristian Sanchez
COHEN & WHITE ASSOCIATES
(860) 362-2125
48 Total Sales
1 in Williamstown
$755,000 Price
Corey Bishop
BISHOP WEST REAL ESTATE
(413) 414-4820
70 Total Sales
1 in Williamstown
$225,000 Price
Gary Fuls Jr
RE/MAX TRANSITIONS
(413) 307-3701
81 Total Sales
11 in Williamstown
$72K - $615K Price Range
Diane Thorson
WILLIAM PITT SOTHEBY'S - GT BARRINGTON
(857) 520-9093
73 Total Sales
1 in Williamstown
$1,700,000 Price
We collect this data history from publicly available records. To have your information removed, we recommend requesting removal directly through your county’s website.
| Date | Buyer | Sale Price | Title Company |
|---|---|---|---|
| $495,000 | -- | ||
| Sangare Omar | $310,000 | -- |
We collect this data history from publicly available records. To have your information removed, we recommend requesting removal directly through your county’s website.
| Date | Status | Borrower | Loan Amount |
|---|---|---|---|
| Previous Owner | $72,403 | ||
| Previous Owner | -- | $294,500 | |
| Closed | Alcaro Mario G | $300,000 | |
| Previous Owner | Alcaro Mario G | $49,500 | |
| Previous Owner | Alcaro Mario G | $50,000 |
We collect this data history from publicly available records. To have your information removed, we recommend requesting removal directly through your county’s website.
| Date | Event | Price | List to Sale | Price per Sq Ft | Prior Sale |
|---|---|---|---|---|---|
| 08/22/2025 08/22/25 | Sold | $495,000 | -5.7% | $246 / Sq Ft | |
| 07/31/2025 07/31/25 | Pending | -- | -- | -- | |
| 07/31/2025 07/31/25 | For Sale | $525,000 | 0.0% | $260 / Sq Ft | |
| 06/18/2025 06/18/25 | Pending | -- | -- | -- | |
| 06/12/2025 06/12/25 | For Sale | $525,000 | +69.4% | $260 / Sq Ft | |
| 07/18/2016 07/18/16 | Sold | $310,000 | -20.3% | $154 / Sq Ft | View Prior Sale |
| 04/29/2016 04/29/16 | Pending | -- | -- | -- | |
| 11/24/2015 11/24/15 | For Sale | $389,000 | -- | $193 / Sq Ft |
We collect this data history from publicly available records. To have your information removed, we recommend requesting removal directly through your county’s website.
| Year | Tax Paid | Tax Assessment Tax Assessment Total Assessment is a certain percentage of the fair market value that is determined by local assessors to be the total taxable value of land and additions on the property. | Land | Improvement |
|---|---|---|---|---|
| 2025 | $5,749 | $416,600 | $141,500 | $275,100 |
| 2024 | $5,799 | $382,800 | $134,100 | $248,700 |
| 2023 | $5,648 | $349,300 | $121,800 | $227,500 |
| 2022 | $5,555 | $328,300 | $117,600 | $210,700 |
| 2021 | $5,283 | $305,400 | $117,600 | $187,800 |
| 2020 | $4,701 | $267,100 | $117,300 | $149,800 |
| 2019 | $1,779 | $242,100 | $110,800 | $131,300 |
| 2018 | $440 | $242,100 | $110,800 | $131,300 |
| 2017 | $423 | $242,100 | $110,800 | $131,300 |
| 2016 | $3,823 | $242,100 | $110,800 | $131,300 |
| 2015 | $3,779 | $242,100 | $110,800 | $131,300 |
| 2014 | $3,702 | $242,300 | $109,600 | $132,700 |
Seller's Agent in 2025
Maureen Dietze
ALTON & WESTALL REAL ESTATE AGENCY, LLC
(413) 822-4841
58 Total Sales
Buyer's Agent in 2025
Jesse Dimitropolis
RE/MAX
(413) 652-2802
100 Total Sales
Seller's Agent in 2016
Matt Chow
ALTON & WESTALL REAL ESTATE AGENCY, LLC
(413) 841-0168
57 Total Sales
Source: Berkshire County Board of REALTORS®
MLS Number: 246700
APN: WILL-000122-000000-000040
Disclaimer: Certain information contained herein is derived from information provided by parties other than Homes.com. All information provided is deemed reliable, but is not guaranteed to be accurate and should be independently verified.
IDX information is provided exclusively for consumers' personal, non-commercial use, that it may not be used for any purpose other than to identify prospective properties consumers may be interested in purchasing. Information deemed to be reliable but not guaranteed.
The data relating to real estate for sale on this website comes from Berkshire County Board of Realtors and the Broker Reciprocity Program.
Copyright 2026 Berkshire County Board of Realtors. All rights reserved.
Ask me questions while you tour the home.