
Nick Geranios
William Pitt Sotheby's International Realty
(413) 591-7130
108 Total Sales
1 in Williamstown
$1,700,000 Price

Estimated Value: $389,910
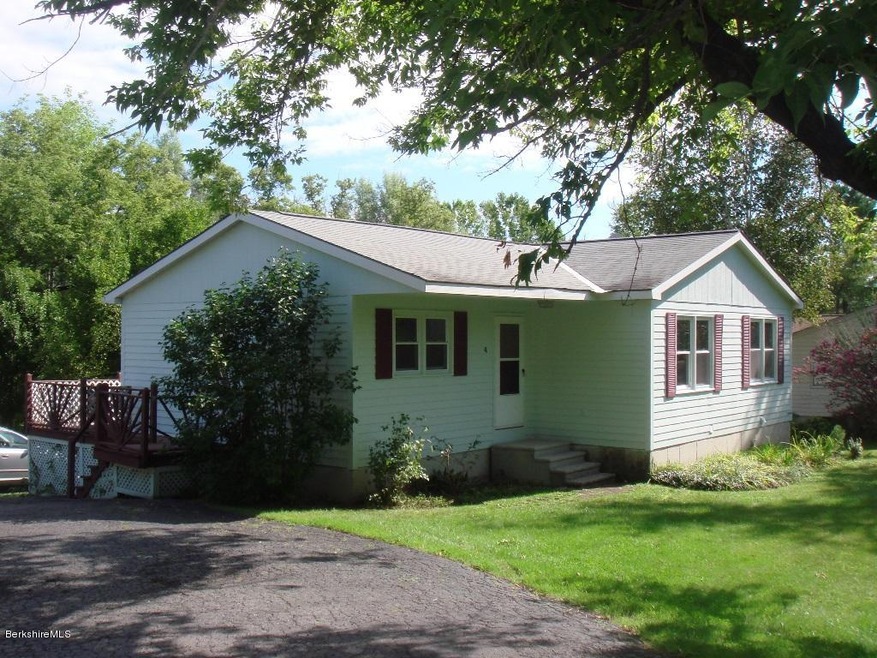
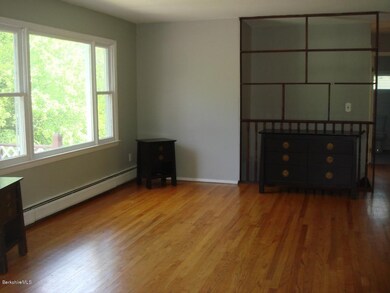
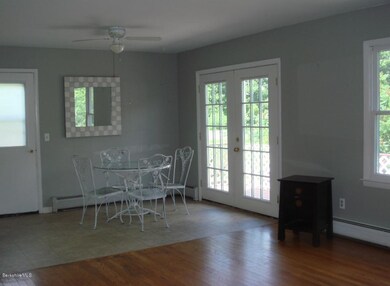
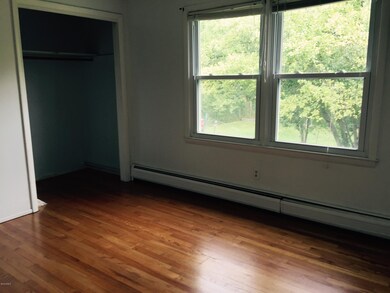
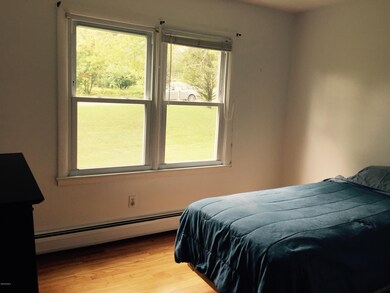
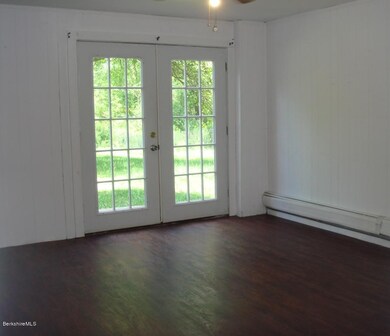
Four bedroom, 2 bath ranch style home with hardwood floors, open living and dining area with picture window and french doors to deck. Add to this a completely finished lower level that doubles the square footage and includes family room, full bath and bedroom with French doors to outside. Mountain views and spacious fenced yard with babbling brook and great location.
Last Agent to Sell the Property
ALTON & WESTALL REAL ESTATE AGENCY, LLC Brokerage Email: info@altonwestall.com License #9076466 Listed on: 08/15/2016
Last Buyer's Agent
ALTON & WESTALL REAL ESTATE AGENCY, LLC Brokerage Email: info@altonwestall.com License #9076466 Listed on: 08/15/2016
We collect this data history from publicly available records. To have your information removed, we recommend requesting removal directly through your county’s website.
Nick Geranios
William Pitt Sotheby's International Realty
(413) 591-7130
108 Total Sales
1 in Williamstown
$1,700,000 Price
Selina Lamb
BIRCH PROPERTIES
(413) 344-2689
79 Total Sales
1 in Williamstown
$565,000 Price
Syrah Bradley
BISHOP WEST REAL ESTATE
(413) 392-4683
23 Total Sales
1 in Williamstown
$225,000 Price
Michael Hernandez
360BERKSHIRE REALTY GROUP
(413) 414-5808
96 Total Sales
2 in Williamstown
$260K - $1.8M Price Range
Kolleen Schmitt
KELLER WILLIAMS REALTY
(413) 414-4655
62 Total Sales
1 in Williamstown
$324,000 Price
Nadine Hiser
KRG - Key Realty Group
(413) 358-4203
73 Total Sales
1 in Williamstown
$645,000 Price
We collect this data history from publicly available records. To have your information removed, we recommend requesting removal directly through your county’s website.
| Date | Buyer | Sale Price | Title Company |
|---|---|---|---|
| -- | None Available | ||
| Boucher Jonathan | $248,000 | None Available | |
| Harvey Darin | $185,000 | -- | |
| Ororke Virginia | $180,000 | -- |
We collect this data history from publicly available records. To have your information removed, we recommend requesting removal directly through your county’s website.
| Date | Status | Borrower | Loan Amount |
|---|---|---|---|
| Open | -- | $236,800 | |
| Previous Owner | Boucher Jonathan | $30,000 | |
| Closed | -- | $221,960 | |
| Closed | Harvey Darin A | $181,649 | |
| Previous Owner | Beaudin Cynthia | $120,000 | |
| Previous Owner | Beaudin Cynthia | $107,000 | |
| Previous Owner | Beaudin Cynthia | $15,000 | |
| Previous Owner | Beaudin Cynthia | $77,000 | |
| Previous Owner | Balboni Edwin F | $17,000 | |
| Previous Owner | Balboni Edwin F | $80,000 |
We collect this data history from publicly available records. To have your information removed, we recommend requesting removal directly through your county’s website.
| Date | Event | Price | List to Sale | Price per Sq Ft |
|---|---|---|---|---|
| 11/25/2016 11/25/16 | Sold | $185,000 | -5.1% | $186 / Sq Ft |
| 09/23/2016 09/23/16 | Pending | -- | -- | -- |
| 08/15/2016 08/15/16 | For Sale | $195,000 | -- | $197 / Sq Ft |
We collect this data history from publicly available records. To have your information removed, we recommend requesting removal directly through your county’s website.
| Year | Tax Paid | Tax Assessment Tax Assessment Total Assessment is a certain percentage of the fair market value that is determined by local assessors to be the total taxable value of land and additions on the property. | Land | Improvement |
|---|---|---|---|---|
| 2025 | $4,097 | $296,900 | $108,700 | $188,200 |
| 2024 | $4,230 | $279,200 | $102,000 | $177,200 |
| 2023 | $4,107 | $254,000 | $92,600 | $161,400 |
| 2022 | $4,037 | $238,600 | $89,100 | $149,500 |
| 2021 | $4,292 | $248,100 | $89,100 | $159,000 |
| 2020 | $2,957 | $168,000 | $89,600 | $78,400 |
| 2019 | $1,953 | $165,100 | $97,500 | $67,600 |
| 2018 | $2,962 | $165,100 | $97,500 | $67,600 |
| 2017 | $2,813 | $165,100 | $97,500 | $67,600 |
| 2016 | $2,607 | $165,100 | $97,500 | $67,600 |
| 2015 | $2,577 | $165,100 | $97,500 | $67,600 |
| 2014 | $2,515 | $164,600 | $96,200 | $68,400 |
Seller's Agent in 2016
Ann Greenwood
ALTON & WESTALL REAL ESTATE AGENCY, LLC
(413) 441-9631
43 Total Sales
Source: Berkshire County Board of REALTORS®
MLS Number: 216694
APN: WILL-000122-000000-000017
Disclaimer: Certain information contained herein is derived from information provided by parties other than Homes.com. All information provided is deemed reliable, but is not guaranteed to be accurate and should be independently verified.
IDX information is provided exclusively for consumers' personal, non-commercial use, that it may not be used for any purpose other than to identify prospective properties consumers may be interested in purchasing. Information deemed to be reliable but not guaranteed.
The data relating to real estate for sale on this website comes from Berkshire County Board of Realtors and the Broker Reciprocity Program.
Copyright 2026 Berkshire County Board of Realtors. All rights reserved.
Ask me questions while you tour the home.