NOT LISTED FOR SALE

137 York Bridge Rd Springtown, TX 76082

Estimated Value: $456,767 - $470,000

4 Beds
2 Baths
2,426 Sq Ft
$191/Sq Ft Est. Value

Sale Details

Date Sold: November 21, 2024

Current estimated payment $3,045 / mo

35 Days on Market

Highlights

  • Open Floorplan
  • Traditional Architecture
  • Outdoor Living Area
  • Partially Wooded Lot
  • Engineered Wood Flooring
  • Private Yard

About This Home

As of November 2024

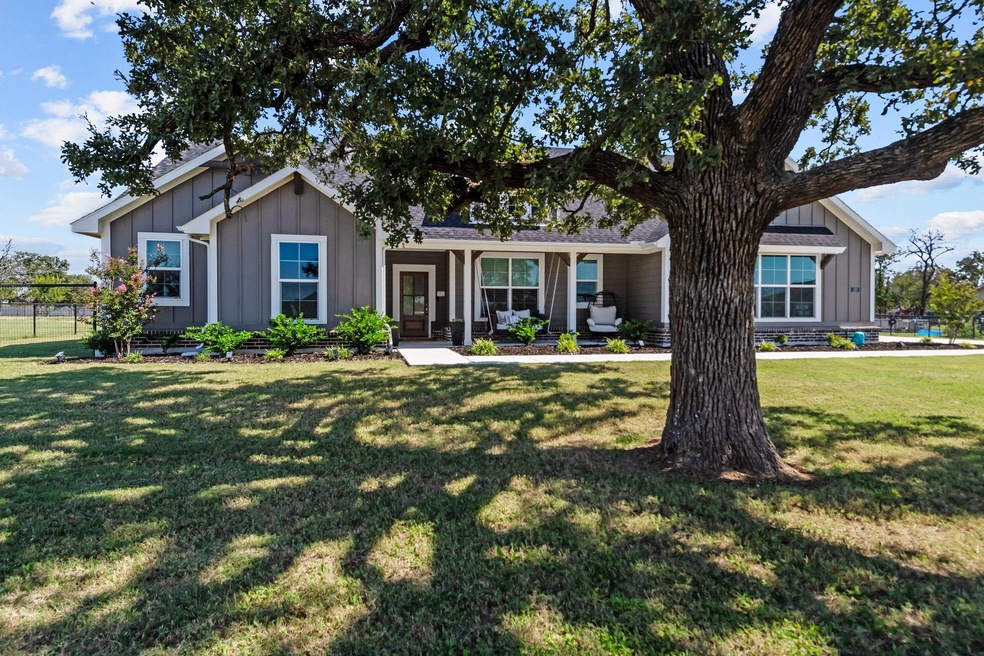
Come see this METICULOUSLY MAINTAINED, LIKE NEW, BEAUTIFUL MODERN FARMHOUSE BOARD & BATTEN home with a COVERED FRONT & BACK PORCH! Home was built in 2022 and sits on ONE ACRE with a FULLY FENCED backyard and BEAUTIFUL MATURE TREES in both the front and back that add beauty & privacy and are unique to the neighborhood. Backyard also features covered porch with built in swing that will convey, a separate 25x25 covered outdoor living space on a concrete slab with electricity, GOVEE Smart lighting, and a large 7 SEATER HOT TUB that will convey. Interior of home still looks and feels BRAND NEW and has open concept floorplan with 4 great size bedrooms + Office Flex Room, custom built in bar, 3 custom modern accent walls, beautiful formal dining, oversized garage, modern decorative lighting, gold handles installed on kitchen cabinets, and plenty of storage! YOU WILL NOT WANT TO MISS THIS HOME!! SO MANY AMAZING FEATURES & UPGRADES!!

Last Agent to Sell the Property

Kelly Moriarty

Fathom Realty LLC Brokerage Phone: 888-455-6040 License #0680139 Listed on: 10/03/2024

Fathom Realty LLC

Co-Listed By

Tim Moriarty

Fathom Realty LLC Brokerage Phone: 888-455-6040 License #0680140

Last Buyer's Agent

Brooke Hayes

RE/MAX Trinity License #0506634

RE/MAX Trinity

Home Details

Home Type

  • Single Family

Est. Annual Taxes

  • $10,896

Year Built

  • Built in 2022

Lot Details

  • 1 Acre Lot
  • Gated Home
  • Property is Fully Fenced
  • Aluminum or Metal Fence
  • Perimeter Fence
  • Landscaped
  • Interior Lot
  • Level Lot
  • Sprinkler System
  • Partially Wooded Lot
  • Many Trees
  • Private Yard
  • Lawn
  • Back Yard

HOA Fees

  • $32 Monthly HOA Fees

Parking

  • 2 Car Attached Garage
  • Oversized Parking
  • Parking Accessed On Kitchen Level
  • Side Facing Garage
  • Side by Side Parking
  • Multiple Garage Doors
  • Garage Door Opener
  • Driveway

Home Design

  • Traditional Architecture
  • Brick Exterior Construction
  • Slab Foundation
  • Composition Roof
  • Board and Batten Siding

Interior Spaces

  • 2,426 Sq Ft Home
  • 1-Story Property
  • Open Floorplan
  • Wired For Sound
  • Built-In Features
  • Paneling
  • Ceiling Fan
  • Decorative Lighting
  • Wood Burning Fireplace
  • Window Treatments

Kitchen

  • Eat-In Kitchen
  • Electric Oven
  • Electric Cooktop
  • Microwave
  • Dishwasher
  • Wine Cooler
  • Kitchen Island
  • Disposal

Flooring

  • Engineered Wood
  • Carpet
  • Ceramic Tile

Bedrooms and Bathrooms

  • 4 Bedrooms
  • Walk-In Closet
  • 2 Full Bathrooms
  • Double Vanity

Laundry

  • Laundry in Utility Room
  • Washer and Electric Dryer Hookup

Home Security

  • Home Security System
  • Smart Home
  • Fire and Smoke Detector

Eco-Friendly Details

  • ENERGY STAR Qualified Equipment for Heating

Outdoor Features

  • Covered Patio or Porch
  • Outdoor Living Area
  • Exterior Lighting
  • Rain Gutters

Schools

  • Springtown Elementary And Middle School
  • Springtown High School

Utilities

  • Central Heating and Cooling System
  • Aerobic Septic System
  • High Speed Internet
  • Cable TV Available

Listing and Financial Details

  • Tax Lot 45
  • Assessor Parcel Number R2524004500

Community Details

Overview

  • Association fees include ground maintenance
  • Regent Park Of Wise County Poa
  • Regent Pk Ph 2 Subdivision

Amenities

  • Laundry Facilities

Home Details

Home Type

Single Family

Est. Annual Taxes

$10,896

Year Built

Built in 2022

Lot Details

1 Acres

HOA Fees

$32 per month

Parking

2

Listing Details

  • OWNERNAME: See Tax Records
  • Property Type: Residential
  • Property Sub Type: Single Family Residence
  • Architectural Style: Traditional, Detached
  • Unit Levels: One
  • Security: Security System, Smoke Detector(s)
  • Year Built Details: Preowned
  • Attribution Contact: 888-455-6040
  • Co List Office Mls Id: FATH02
  • Co List Office Phone: 888-455-6040
  • Co List Office Mls Id: FATH02
  • Structure Type: House
  • HumanModifiedYN: No
  • UniversalParcelId: urn:reso:upi:2.0:US:48497:R2524004500
  • Special Features: VirtualTour
  • Year Built: 2022

Interior Features

  • Square Footage: 2426.0
  • Windows: Window Coverings
  • Fireplace Features: Wood Burning
  • Interior Amenities: Built-in Features, Decorative/Designer Lighting Fixtures, Double Vanity, Eat-in Kitchen, High Speed Internet, Kitchen Island, Open Floorplan, Paneling/Wainscoting, Smart Home, Cable TV, Walk-In Closet(s), Wired for Sound
  • Flooring: Carpet, Ceramic Tile, Simulated Wood
  • Appliances: Dishwasher, Electric Cooktop, Electric Oven, Disposal, Microwave, Wine Cooler
  • Basement YN: No
  • Fireplaces: 1

Beds/Baths

  • Full Bathrooms: 2
  • Total Bedrooms: 4

Exterior Features

  • Foundation: Slab
  • Fencing: Back Yard, Fenced, Full, Gate, Metal, Perimeter
  • Roof: Composition
  • Construction Materials: Board & Batten Siding, Brick
  • Exterior Features: Lighting, Outdoor Living Area, Private Yard, Rain Gutters
  • Pool Features: None
  • Waterfront: No
  • Patio And Porch Features: Front Porch, Other, Covered

Garage/Parking

  • Cooling System: Central Air, Ceiling Fan(s), Electric, ENERGY STAR Qualified Equipment
  • Garage Spaces: 2.0
  • Total Covered Spaces: 2.0
  • Parking Features: Concrete, Door-Multi, Driveway, Garage, Garage Door Opener, Kitchen Level, On Site, Oversized, Garage Faces Side, Side By Side
  • Attached Garage YN: Yes
  • GarageYN: Yes

Utilities

  • Sewer: Aerobic Septic, Septic Tank
  • Heating: Central, Electric, ENERGY STAR Qualified Equipment, Fireplace(s)
  • LaundryFeatures: Common Area, Washer Hookup, Electric Dryer Hookup, Laundry in Utility Room
  • Utilities: Electricity Available, Electricity Connected, Septic Available, Separate Meters, Water Available, Cable Available
  • Heating Yn: Yes

Condo/Co-op/Association

  • HOA Fee Includes: Maintenance Grounds
  • Association Fee: 380.0
  • Association Fee Frequency: Annually
  • Association Name: Regent Park of Wise County POA

Schools

  • Elementary School: Springtown
  • High School: Springtown
  • Junior High Dist: Springtown ISD

Lot Info

  • PropertyAttachedYN: Yes
  • Lot Features: Acreage, Back Yard, Interior Lot, Lawn, Landscaped, Level, Many Trees, Subdivision, Sprinkler System
  • Lot Size Units: Acres
  • Lot Size Area: 1.0
  • Parcel Number: R2524004500
  • Lot Size Acres: 1.0
  • Lot Size Sq Ft: 43560.0

Building Info

  • Year Built: 2022

Tax Info

  • Tax Lot: 45
  • Tax Annual Amount: 10896.0

MLS Schools

  • MiddleOrJuniorSchool: Springtown

Ownership History

Date Name Owned For Owner Type

Purchase Details

Listed on
Oct 3, 2024
Closed on
Nov 21, 2024
Sold by
Gilliam Lara and Gilliam Christina L
Bought by
Compton Michael and Compton Laura
Seller's Agent
Kelly Moriarty
Fathom Realty LLC
Buyer's Agent
Brooke Hayes
RE/MAX Trinity
List Price
$485,000
Views
33
Current Estimated Value
$463,942

Home Financials for this Owner

Home Financials are based on the most recent Mortgage that was taken out on this home.
Avg. Annual Appreciation
-1.53%
Source: Public Records
Create a Home Valuation Report for This Property
The Home Valuation Report is an in-depth analysis detailing your home's value as well as a comparison with similar homes in the area

Purchase History

We collect this data history from publicly available records. To have your information removed, we recommend requesting removal directly through your county’s website.

Date Buyer Sale Price Title Company
Compton Michael -- None Listed On Document
Source: Public Records

Property History

Date Event Price List to Sale Price per Sq Ft Prior Sale
11/21/2024 11/21/24 Sold -- -- --
11/08/2024 11/08/24 Pending -- -- --
10/20/2024 10/20/24 Price Changed $474,900 -2.1% $196 / Sq Ft
10/03/2024 10/03/24 For Sale $485,000 +8.9% $200 / Sq Ft
09/30/2022 09/30/22 Sold -- -- -- View Prior Sale
08/29/2022 08/29/22 Pending -- -- --
07/26/2022 07/26/22 For Sale $445,415 -- $184 / Sq Ft
Source: North Texas Real Estate Information Systems (NTREIS)

Tax History

Year Tax Paid Tax Assessment Tax Assessment Total Assessment is a certain percentage of the fair market value that is determined by local assessors to be the total taxable value of land and additions on the property. Land Improvement
2025 $6,033 $452,188 $65,000 $387,188
2024 $5,640 $437,262 $65,000 $372,262
2023 $10,896 $475,204 $65,000 $410,204
Source: Public Records

Agents Affiliated with this Home

  • Section Image
  • Section Image
  • Section Image
  • Section Image
See All Agents

Map

Source: North Texas Real Estate Information Systems (NTREIS)

MLS Number: 20745304

North Texas Real Estate Information Systems (NTREIS)

APN: R2524004500

Your Personal Tour Guide

Ask me questions while you tour the home.