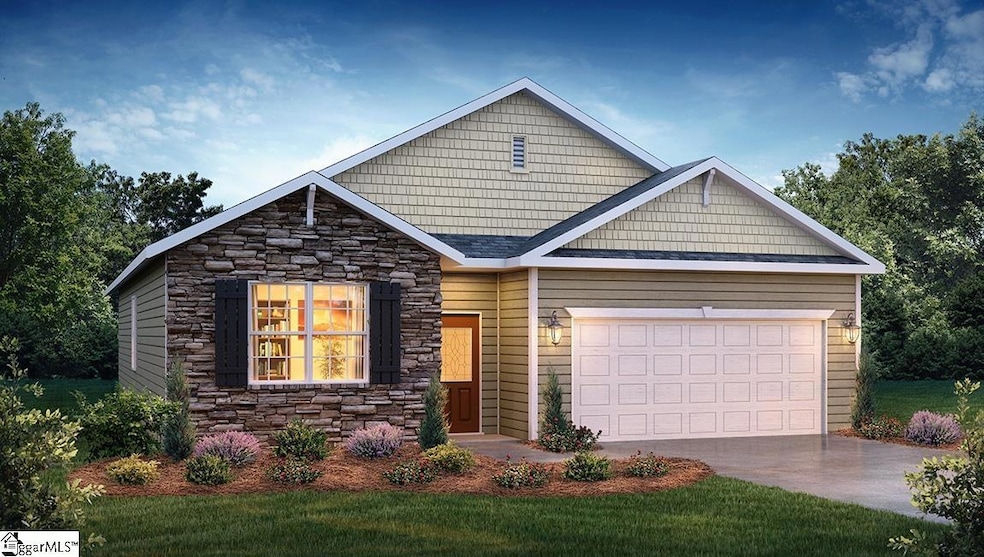
NOT LISTED FOR SALE

1370 Chamomile Ct Lyman, SC 29365

Lyman Area
4 Beds
2 Baths
1,799 Sq Ft
8,276 Sq Ft Lot

Sale Details

Date Sold: May 16, 2025

Last sale price $304,900 $169 Per Sq Ft

49 Days on Market

Highlights

  • Open Floorplan
  • Great Room
  • Covered Patio or Porch
  • Craftsman Architecture
  • Quartz Countertops
  • Walk-In Pantry

About This Home

As of May 2025

This home is located at 1370 Chamomile Ct, Lyman, SC 29365 since 27 February 2025. This property was built in 2025. 1370 Chamomile Ct is a home located in Spartanburg County.

Last Agent to Sell the Property

Trina Montalbano

D.R. Horton License #73639 Listed on: 02/27/2025

D.R. Horton

Last Buyer's Agent

james spykerman

Liberty Realty SC, LLC License #91025

Create a Home Valuation Report for This Property
The Home Valuation Report is an in-depth analysis detailing your home's value as well as a comparison with similar homes in the area

Home Details

Home Type

  • Single Family

Year Built

  • Built in 2025 | Under Construction

Lot Details

  • 8,276 Sq Ft Lot
  • Level Lot

HOA Fees

  • $46 Monthly HOA Fees

Home Design

  • Craftsman Architecture
  • Traditional Architecture
  • Slab Foundation
  • Architectural Shingle Roof
  • Vinyl Siding
  • Aluminum Trim
  • Stone Exterior Construction

Interior Spaces

  • 1,764 Sq Ft Home
  • 1,600-1,799 Sq Ft Home
  • 1-Story Property
  • Open Floorplan
  • Smooth Ceilings
  • Ceiling height of 9 feet or more
  • Gas Log Fireplace
  • Insulated Windows
  • Tilt-In Windows
  • Great Room
  • Dining Room
  • Storage In Attic

Kitchen

  • Walk-In Pantry
  • Free-Standing Gas Range
  • Built-In Microwave
  • Dishwasher
  • Quartz Countertops
  • Disposal

Flooring

  • Carpet
  • Laminate
  • Vinyl

Bedrooms and Bathrooms

  • 4 Main Level Bedrooms
  • Walk-In Closet
  • 2 Full Bathrooms

Laundry

  • Laundry Room
  • Laundry on main level

Parking

  • 2 Car Attached Garage
  • Garage Door Opener

Outdoor Features

  • Covered Patio or Porch

Schools

  • Tyger River Elementary School
  • Beech Springs Middle School
  • James F. Byrnes High School

Utilities

  • Cooling Available
  • Forced Air Heating System
  • Heating System Uses Natural Gas
  • Underground Utilities
  • Smart Home Wiring
  • Tankless Water Heater
  • Multiple Phone Lines

Community Details

  • Built by D.R. Horton
  • Sage Grove Subdivision, Cali R Floorplan
  • Mandatory home owners association

Listing and Financial Details

  • Tax Lot 0133
  • Assessor Parcel Number 5-10-00-600.97

Home Details

Home Type

Single Family

Year Built

Built in 2025 | Under Construction

Lot Details

8,276 Sq Ft Lot

HOA Fees

$46 per month

Listing Details

  • Lot Description: Level, Underground Utilities
  • Total Sq Ft: 1764
  • Total Finished Sq Ft: 1764
  • Estimated Age: Under Construction
  • Estimated Completion Date: 04/18/2025
  • Estimated Number of Acres: 0.19
  • Bonus/Recreation Room: N
  • Builder Name: D.R. Horton
  • Class: Residential
  • Electric Company: Duke Energy
  • Garage Spaces: 2
  • Gas Company: Greer CPW
  • HOA Regime Fee: 550
  • Hoa Regime Fee Mandatory: Yes
  • Hoa Term: Annual
  • HOA: Y
  • In City: Y
  • Legal Lot Number: 0133
  • Lot Size Acreage: 1/2 Acre Or Less
  • Lvt Date: 02/27/2025
  • Model Name: Cali R
  • Number of Main Level Full Bathrooms: 2
  • Number Of Bedrooms: 4
  • Number Of Bedrooms Main Level: 4
  • Full Bathrooms: 2
  • Parking Garage: Door Opener, Attached Garage 2 Cars
  • Sold Price Sq Ft: 172.85
  • Street Designation: Court
  • Style: Traditional, Craftsman
  • Subdivision: Sage Grove
  • Total Finished Heated Sq Ft: 1600-1799
  • Type: Single Family
  • Water Company: SJWD
  • Assessor Parcel Number: 5-10-00-600.97
  • Estimated Year Built: 2025
  • Special Features: NewHome
  • Property Sub Type: Detached
  • Stories: 1
  • Year Built: 2025

Interior Features

  • Appliances: Dishwasher, Disposal, Stand Alone Range-Gas, Microwave-Built In
  • Floors: Carpet, Laminate Flooring, Vinyl
  • Interior Amenities: Ceiling 9ft+, Ceiling Smooth, Multi-Phone Lines, Open Floor Plan, Walk In Closet, Countertops – Quartz, Pantry – Walk In, Smart Systems Pre-Wiring
  • Specialty Room: Laundry
  • Storage Space: Attic, Garage
  • Master Bedroom: Y, Size: 15X12
  • Sun Room: N
  • Bedroom 2: Y, Size: 11X10
  • Bedroom 3: Y, Size: 11X10
  • Bedroom 5: N
  • Breakfast Room: N
  • Den: N
  • Dining Room: Y, Size: 12X10
  • Fireplace: Gas Logs
  • Great Room: Y, Size: 16X15
  • Kitchen: Y, Size: 14X11
  • Laundry Room: Y, Size: 8X6
  • Living Room: N
  • Number Of Fireplaces: 1
  • Number Of Stories: 1
  • Bedroom 4: Y, Size: 12X11

Exterior Features

  • Driveway: Paved
  • Exterior Features: Tilt Out Windows, Vinyl/Aluminum Trim, Windows-Insulated, Porch-Covered Back
  • Exterior Finish: Stone, Vinyl Siding
  • Foundation: Slab
  • Roof: Architectural
  • Patio: Y, Size: 15X8

Garage/Parking

  • Parking Type: Attached Garage

Utilities

  • Garbage Pickup: Private
  • Sewer: Public
  • Water: Public
  • Water Heater: Tankless
  • Cooling System: Electric
  • Heating System: Forced Air, Natural Gas
  • Laundry: 1st Floor, Walk-In

Fee Information

  • Additional Fee: Hoa Mgmt Transfer Fee, Subdivision Transfer Fee

Schools

  • Elementary School: Tyger River
  • High School: James F. Byrnes
  • Middle School: Beech Springs

Tax Info

  • Tax Year: 2024

Home Values in the Area

Source: Public Records

Average Home Value in this Area


Source: Public Records

Agents Specializing in Lyman, SC

See All Agents

Property History

We collect this data history from publicly available records. To have your information removed, we recommend requesting removal directly through your county’s website.

Date Event Price List to Sale Price per Sq Ft
05/16/2025 05/16/25 Sold $304,900 0.0% $191 / Sq Ft
03/31/2025 03/31/25 Price Changed $304,900 +0.7% $191 / Sq Ft
02/27/2025 02/27/25 For Sale $302,900 -- $189 / Sq Ft
Source: Greater Greenville Association of REALTORS®

Agents Affiliated with this Home

  • Section Image
  • Section Image
See All Agents

Map

Source: Greater Greenville Association of REALTORS®

MLS Number: 1549320

Greater Greenville Association of REALTORS®
Your Personal Tour Guide

Ask me questions while you tour the home.