NOT LISTED FOR SALE

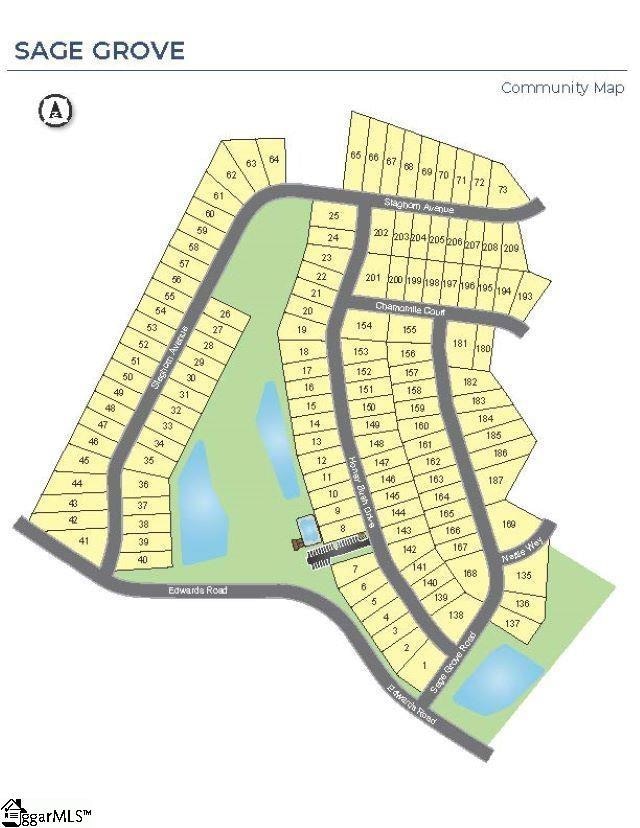
1421 Chamomile Ct Lyman, SC 29365

Lyman Area
4 Beds
2.5 Baths
2,999 Sq Ft
0.48 Acre Lot

Sale Details

Date Sold: June 25, 2025

Last sale price $365,000 $122 Per Sq Ft

38 Days on Market

Highlights

  • Open Floorplan
  • Loft
  • Solid Surface Countertops
  • Craftsman Architecture
  • Great Room
  • Home Office

About This Home

As of June 2025

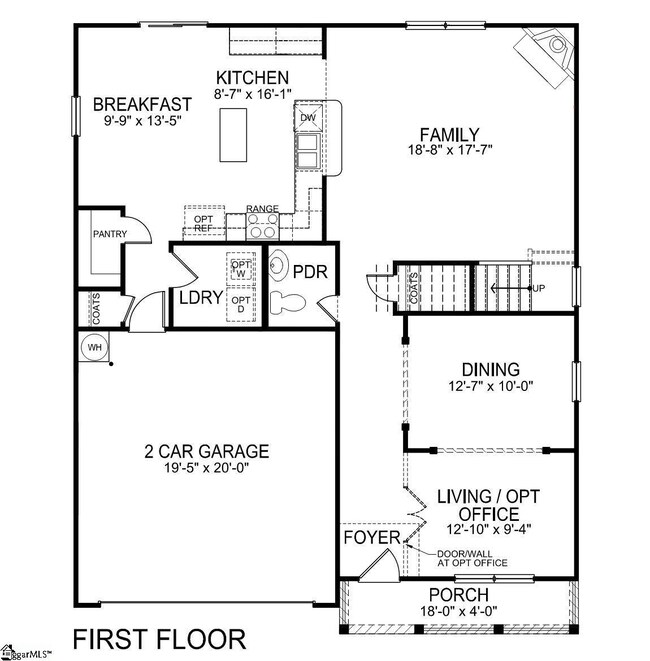
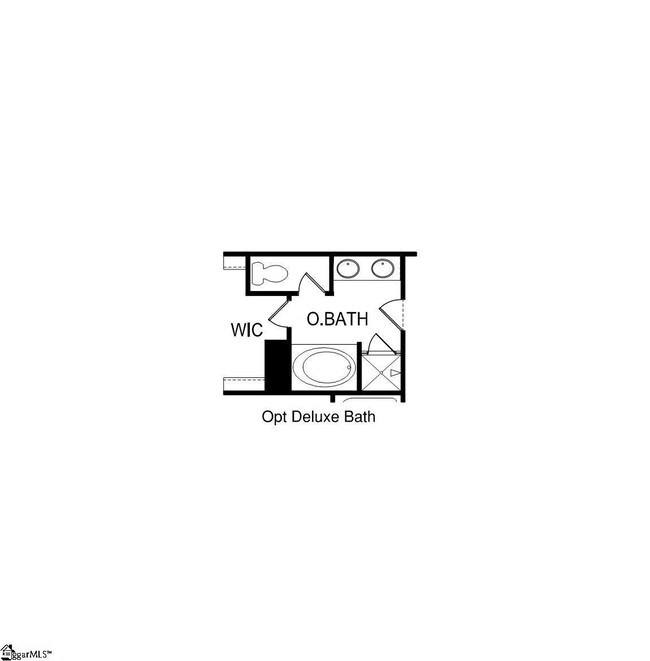
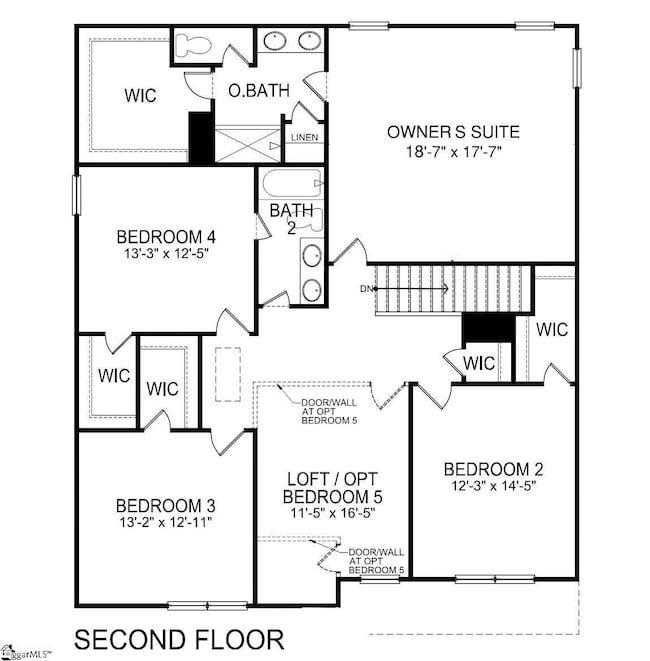
Check out 1421 Chamomile Court, a beautiful new home in our Sage Grove community. This spacious two-story home features four bedrooms, two and a half bathrooms, and a two-car garage, featuring the perfect space. Upon entering, you’ll be greeted by a foyer that first leads to a home office and then to a formal dining room, making it ideal for both work and entertaining. The foyer flows into the heart of the home, where the open-concept design connects the spacious family room, complete with a cozy fireplace, to the gourmet kitchen. The kitchen is equipped with stainless steel appliances, a center island, ample cabinets, and a large breakfast room, perfect for casual dining and everyday meals. Upstairs, the primary suite Features a private retreat with a large walk-in closet and an en suite bathroom. The three additional bedrooms also include walk-in closets and are designed for comfort and privacy. A versatile loft area adds even more flexibility to the home, featuring the potential for a media room, playroom, or home gym. With its thoughtful design, spacious layout, and modern features, this home is the perfect place to call home.

Last Agent to Sell the Property

Trina Montalbano

D.R. Horton License #73639 Listed on: 04/22/2025

D.R. Horton

Last Buyer's Agent

Jordyn Barham

Blackstream International RE License #122956

Create a Home Valuation Report for This Property
The Home Valuation Report is an in-depth analysis detailing your home's value as well as a comparison with similar homes in the area

Home Details

Home Type

  • Single Family

Year Built

  • Built in 2025 | Under Construction

Lot Details

  • 20,909 Sq Ft Lot
  • Cul-De-Sac
  • Level Lot

HOA Fees

  • $46 Monthly HOA Fees

Home Design

  • Craftsman Architecture
  • Traditional Architecture
  • Slab Foundation
  • Architectural Shingle Roof
  • Vinyl Siding
  • Aluminum Trim
  • Stone Exterior Construction
  • Radon Mitigation System

Interior Spaces

  • 2,820 Sq Ft Home
  • 2,800-2,999 Sq Ft Home
  • 2-Story Property
  • Open Floorplan
  • Smooth Ceilings
  • Ceiling height of 9 feet or more
  • Gas Log Fireplace
  • Insulated Windows
  • Great Room
  • Breakfast Room
  • Dining Room
  • Home Office
  • Loft
  • Fire and Smoke Detector

Kitchen

  • Walk-In Pantry
  • Gas Oven
  • Self-Cleaning Oven
  • Free-Standing Gas Range
  • Built-In Microwave
  • Dishwasher
  • Solid Surface Countertops
  • Disposal

Flooring

  • Carpet
  • Laminate
  • Vinyl

Bedrooms and Bathrooms

  • 4 Bedrooms
  • Walk-In Closet

Laundry

  • Laundry Room
  • Laundry on main level
  • Electric Dryer Hookup

Attic

  • Storage In Attic
  • Pull Down Stairs to Attic

Parking

  • 2 Car Attached Garage
  • Garage Door Opener

Outdoor Features

  • Patio
  • Front Porch

Schools

  • Tyger River Elementary School
  • Beech Springs Middle School
  • James F. Byrnes High School

Utilities

  • Forced Air Heating and Cooling System
  • Heating System Uses Natural Gas
  • Underground Utilities
  • Smart Home Wiring
  • Tankless Water Heater
  • Gas Water Heater
  • Cable TV Available

Community Details

  • HOA Management, (864) 553 4056, S. Kaye HOA
  • Built by D.R. Horton
  • Sage Grove Subdivision, Wilmington Floorplan
  • Mandatory home owners association

Listing and Financial Details

  • Tax Lot 0118
  • Assessor Parcel Number 5-10-00-600.82

Home Details

Home Type

Single Family

Year Built

Built in 2025 | Under Construction

Lot Details

0.48 Acres

HOA Fees

$46 per month

Listing Details

  • Lot Description: Cul-De-Sac, Level, Underground Utilities
  • Total Sq Ft: 2820
  • Total Finished Sq Ft: 2820
  • Estimated Age: Under Construction
  • Estimated Completion Date: 07/07/2025
  • Estimated Number of Acres: 0.48
  • Below Grade Finished Sq Ft: None
  • Bonus/Recreation Room: N
  • Builder Name: D.R. Horton
  • Class: Residential
  • Electric Company: Duke
  • Garage Spaces: 2
  • Gas Company: PNG
  • HOA Management Company: HOA Management, (864) 553-4056, S. Kaye
  • HOA Regime Fee: 550
  • Hoa Regime Fee Mandatory: Yes
  • Hoa Term: Annual
  • HOA: Y
  • In City: Y
  • Legal Lot Number: 0118
  • Lot Size Acreage: 1/2 Acre Or Less
  • Lvt Date: 04/22/2025
  • Model Name: Wilmington
  • Number Of Bedrooms: 4
  • Full Bathrooms: 2
  • Half Bathrooms: 1
  • Other Rooms Finished Sq F: None
  • Parking Garage: Door Opener, Attached Garage 2 Cars
  • Sold Price Sq Ft: 129.43
  • Street Designation: Court
  • Style: Traditional, Craftsman
  • Subdivision: Sage Grove
  • Total Finished Heated Sq Ft: 2800-2999
  • Type: Single Family
  • Range of Unfinished Sq Ft: None
  • Water Company: SJWD
  • Assessor Parcel Number: 5-10-00-600.82
  • Estimated Year Built: 2025
  • Special Features: NewHome
  • Property Sub Type: Detached
  • Stories: 2
  • Year Built: 2025

Interior Features

  • Appliances: Dishwasher, Disposal, Stand Alone Range-Gas, Oven-Self Cleaning, Oven-Gas, Microwave-Built In
  • Floors: Carpet, Laminate Flooring, Vinyl
  • Interior Amenities: Attic Stairs Disappearing, Cable Available, Ceiling 9ft+, Ceiling Smooth, Countertops-Solid Surface, Open Floor Plan, Smoke Detector, Walk In Closet, Pantry – Walk In, Radon System, Smart Systems Pre-Wiring
  • Room 1: Office, Size: 9x12
  • Room 2: Loft, Size: 11x16
  • Specialty Room: Laundry, Loft, Office/Study
  • Storage Space: Attic, Garage
  • Master Bedroom: Y, Size: 18x17
  • Sun Room: N
  • Bedroom 2: Y, Size: 12x14
  • Bedroom 3: Y, Size: 13x12
  • Bedroom 5: N
  • Breakfast Room: Y, Size: 9x13
  • Den: N
  • Dining Room: Y, Size: 12X10
  • Fireplace: Gas Logs
  • Great Room: Y, Size: 18x17
  • Kitchen: Y, Size: 8x16
  • Laundry Room: Y, Size: 6x6
  • Living Room: N
  • Number Of Fireplaces: 1
  • Number Of Stories: 2
  • Bedroom 4: Y, Size: 13X12

Exterior Features

  • Driveway: Paved Concrete
  • Exterior Features: Patio, Porch-Front, Vinyl/Aluminum Trim, Windows-Insulated
  • Exterior Finish: Stone, Vinyl Siding
  • Foundation: Slab
  • Roof: Architectural
  • Patio: Y, Size: 8x15

Garage/Parking

  • Parking Type: Attached Garage

Utilities

  • Garbage Pickup: Private
  • Sewer: Public
  • Water: Public
  • Water Heater: Gas, Tankless
  • Cooling System: Central Forced, Electric
  • Heating System: Forced Air, Natural Gas
  • Laundry: 1st Floor, Walk-In, Dryer – Electric Hookup

Fee Information

  • Additional Fee: Hoa Mgmt Transfer Fee

Schools

  • Elementary School: Tyger River
  • High School: James F. Byrnes
  • Middle School: Beech Springs

Lot Info

  • Geo Subdivision: SC

Tax Info

  • Tax Year: 2025

Home Values in the Area

Source: Public Records

Average Home Value in this Area


Source: Public Records

Agents Specializing in Lyman, SC

See All Agents

Property History

We collect this data history from publicly available records. To have your information removed, we recommend requesting removal directly through your county’s website.

Date Event Price List to Sale Price per Sq Ft
06/25/2025 06/25/25 Sold $365,000 -3.2% $130 / Sq Ft
05/27/2025 05/27/25 Price Changed $377,240 +1.1% $135 / Sq Ft
04/22/2025 04/22/25 For Sale $372,990 -- $133 / Sq Ft
Source: Greater Greenville Association of REALTORS®

Agents Affiliated with this Home

  • Section Image
  • Section Image
See All Agents

Map

Source: Greater Greenville Association of REALTORS®

MLS Number: 1554835

Greater Greenville Association of REALTORS®
Your Personal Tour Guide

Ask me questions while you tour the home.