

Estimated payment $2,221/month
Total Views
5,541
4
Beds
3
Baths
1,994
Sq Ft
$171
Price per Sq Ft
Highlights
- New Construction
- Community Lake
- Park
About This Home
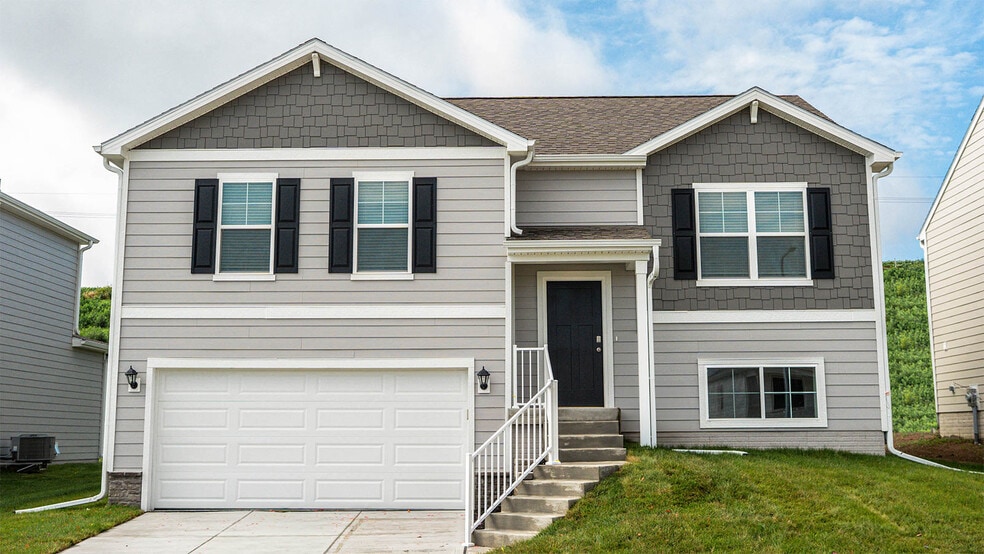
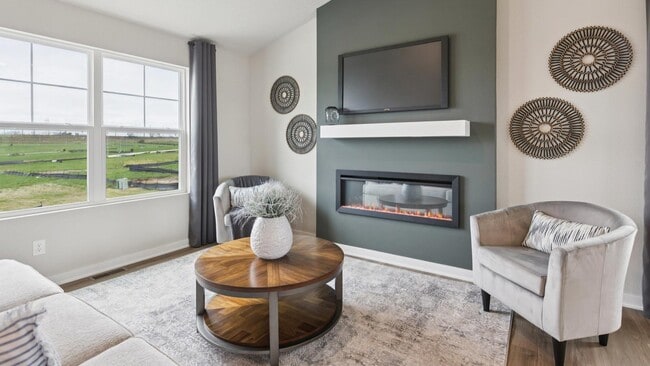
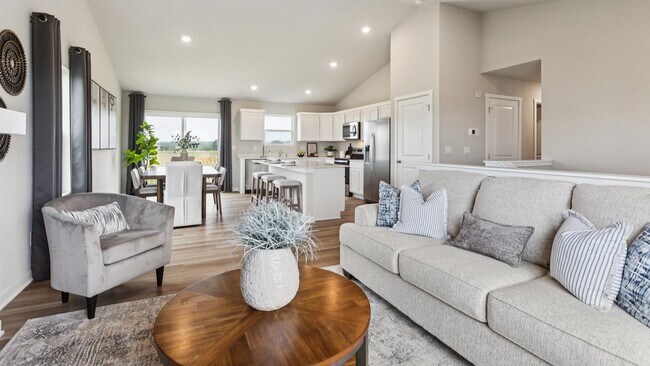
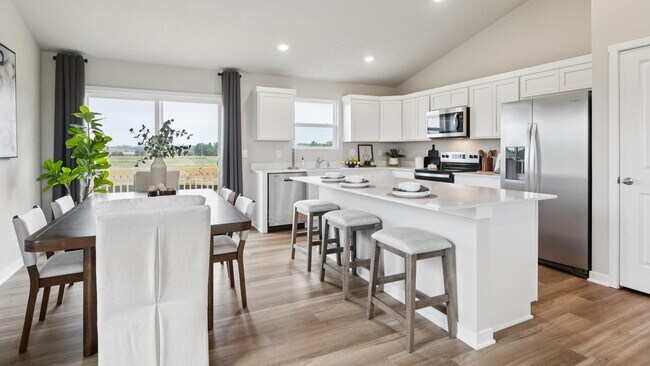
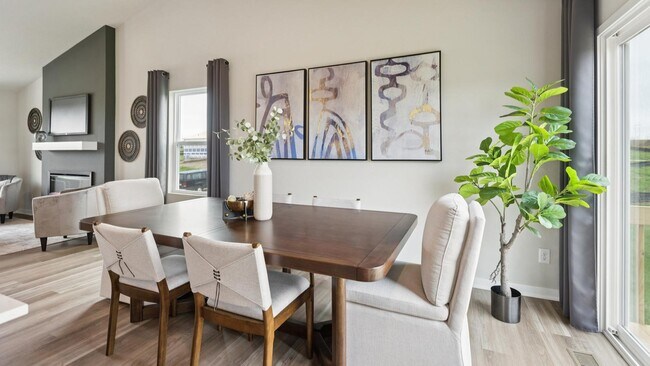
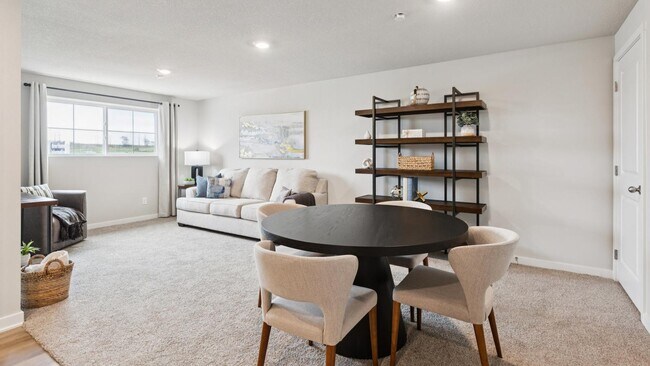
Step inside 13701 Vane St in Omaha, Ne. This split-level home offers 4 bedrooms, 3 bathrooms, and 1,994 sq. ft. of finished living space, designed for both comfort and entertaining. The main level features a bright, open layout with a kitchen showcasing white cabinetry, stainless steel appliances, a large island, and seamless flow to the dining and great room. The great room includes a cozy electric fireplace and large windows for abundant natural light. Down the hall, two secondary bedrooms share a full bath, while the primary suite at the back offers a dual-sink vanity, walk-in shower, and spacious walk-in closet. The lower level provides a large rec room, fourth bedroom, third full bath, laundry room, and access to the 2-car garage. Step into your new home at Westbrook Hills in Omaha today! This home is currently under construction. Photos and video may be similar but not necessarily of subject property, including interior and exterior colors, finishes and appliances.
Home Details
Home Type
- Single Family
Year Built
- Built in 2025 | New Construction
- Expected Delivery December 2025
HOA Fees
- $16 Monthly HOA Fees
Parking
- 2 Car Garage
Interior Spaces
- 2-Story Property
Bedrooms and Bathrooms
- 4 Bedrooms
- 3 Full Bathrooms
Community Details
Overview
- Community Lake
Recreation
- Park
Community Map
Map
Move In Ready Homes with Fremont Plan
Other Move In Ready Homes in Westbrook Hills
About the Builder
D.R. Horton began in 1978 as a homebuilding business in Texas and has grown into a national builder serving buyers across the United States. The company builds homes for first-time buyers, move-up buyers, active-adult buyers, and luxury buyers, with offerings that span both home construction and related purchase support. D.R. Horton also provides mortgage financing, title services, and insurance agency services, and it operates rental housing businesses alongside its homebuilding operations. The business further holds a majority stake in Forestar Group Inc., extending its involvement in residential lot development.
Frequently Asked Questions
How many homes are planned at Westbrook Hills
What are the HOA fees at Westbrook Hills?
How many floor plans are available at Westbrook Hills?
How many move-in ready homes are available at Westbrook Hills?
Nearby Homes
- 8006 N 129th St
- 8014 N 129th St
- 10217 N 150th Cir
- 8206 N 129th St
- 15114 Gilder Ave
- 12810 Mormon St
- 15508 Hanover St
- 15705 Kansas Ave
- 7550 N 156th St
- 5921 N 157th Ave
- 5925 N 157th Ave
- 5905 N 157th Ave
- 5901 N 157th Ave
- 15708 Laurel Ave
- 16702 Mormon St
- 8434 N 161st Plaza
- 8430 N 161st Plaza
- 16110 Davidson Plaza
- 8510 N 163rd St
- 7621 N 166th St
- Westbrook Hills
- Deer Crest
- The Hill
- Majestic Pointe II - Majestic Pointe Twinhomes
- The Hill - Townhomes
- Majestic Pointe II
- Stratford West
- Kempten Creek
- Majestic 178
- Woodbrook
- Newport Vista
- Woodbrook Valley
- Enclave Flats
- Daybreak - Daybreak Springs
- Avante
- Calarosa East - Calarosa
- Magnolia Trails
- Blondo Point
- Coventry Wood
- Falling Waters
Builder
Your Personal Tour Guide
Ask me questions while you tour the home.