
Sur-Raun Calloway
EXP Realty, LLC
(301) 923-4554
51 Total Sales
2 in Brock Hall
$710K - $845K Price Range
Estimated Value: $827,452
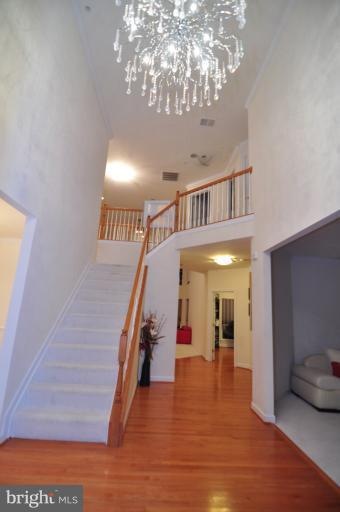
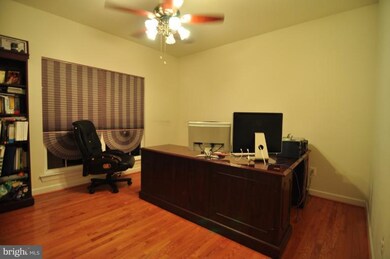
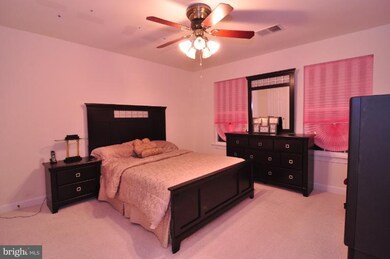
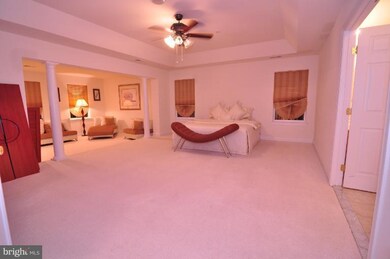
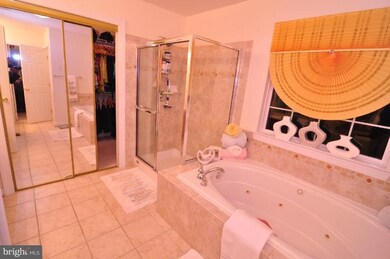
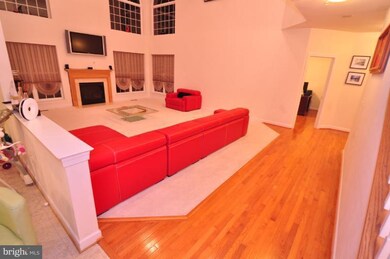
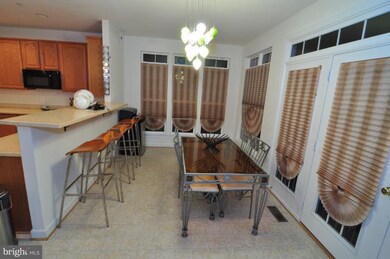
Gorgeous is what best describes this house.From the charming foyer area, to the beautiful living room. Spacious and lots of light is what the family room is all about, The master bdrm is second to none sshhh!!! let me stop..House sold AS IS.Lighting fixtures,washer and dryer does not convey.SELLER AGENT HOLDS EMD.BANK HAS APPROVED THE LISTED PRICE PLS SEE THE APPROVAL IN THE DOCUMENTS SECTION.
Last Agent to Sell the Property
Ogbonnaya Obi
ogbonnaobi@mris.com Homesource United License #MRIS:3000973 Listed on: 11/13/2011
Last Buyer's Agent
Kevin Alder
kevinalder1@aol.com Taylor Properties License #MRIS:141116
We collect this data history from publicly available records. To have your information removed, we recommend requesting removal directly through your county’s website.
Sur-Raun Calloway
EXP Realty, LLC
(301) 923-4554
51 Total Sales
2 in Brock Hall
$710K - $845K Price Range
Ellwood Reid
iRealty Real Estate Group
(202) 952-7045
57 Total Sales
4 in Brock Hall
$400K - $1.1M Price Range
Monica Bryant
CENTURY 21 New Millennium
(202) 972-2014
101 Total Sales
6 in Brock Hall
$520K - $750K Price Range
Shalitia Hall
EXP Realty, LLC
(301) 781-5665
25 Total Sales
1 in Brock Hall
$720,000 Price
Rick Mubarak
Samson Properties
(240) 448-7179
19 Total Sales
1 in Brock Hall
$404,000 Price
Stephanie Cooper
RLAH @properties
(202) 883-6205
78 Total Sales
1 in Brock Hall
$560,000 Price
We collect this data history from publicly available records. To have your information removed, we recommend requesting removal directly through your county’s website.
| Date | Buyer | Sale Price | Title Company |
|---|---|---|---|
| -- | Competitive Title Agency Inc | ||
| -- | Orntic | ||
| $365,000 | Brennan Title Company | ||
| -- | -- | ||
| $680,611 | -- |
We collect this data history from publicly available records. To have your information removed, we recommend requesting removal directly through your county’s website.
| Date | Status | Borrower | Loan Amount |
|---|---|---|---|
| Open | $530,000 | ||
| Closed | $409,300 | ||
| Closed | $420,329 | ||
| Closed | $373,398 | ||
| Closed | $376,220 | ||
| Closed | $358,388 | ||
| Previous Owner | $592,000 | ||
| Previous Owner | $102,100 | ||
| Previous Owner | $102,100 |
We collect this data history from publicly available records. To have your information removed, we recommend requesting removal directly through your county’s website.
| Date | Event | Price | List to Sale | Price per Sq Ft |
|---|---|---|---|---|
| 07/18/2012 07/18/12 | Sold | $365,000 | 0.0% | $82 / Sq Ft |
| 04/30/2012 04/30/12 | Pending | -- | -- | -- |
| 04/17/2012 04/17/12 | Price Changed | $365,000 | 0.0% | $82 / Sq Ft |
| 04/17/2012 04/17/12 | For Sale | $365,000 | +4.3% | $82 / Sq Ft |
| 12/05/2011 12/05/11 | Pending | -- | -- | -- |
| 11/13/2011 11/13/11 | For Sale | $350,000 | -- | $79 / Sq Ft |
We collect this data history from publicly available records. To have your information removed, we recommend requesting removal directly through your county’s website.
| Year | Tax Paid | Tax Assessment Tax Assessment Total Assessment is a certain percentage of the fair market value that is determined by local assessors to be the total taxable value of land and additions on the property. | Land | Improvement |
|---|---|---|---|---|
| 2025 | $8,394 | $745,700 | $167,900 | $577,800 |
| 2024 | $8,394 | $685,467 | ||
| 2023 | $7,955 | $625,233 | $0 | $0 |
| 2022 | $7,463 | $565,000 | $127,900 | $437,100 |
| 2021 | $7,202 | $553,600 | $0 | $0 |
| 2020 | $7,106 | $542,200 | $0 | $0 |
| 2019 | $6,841 | $530,800 | $101,400 | $429,400 |
| 2018 | $6,500 | $479,300 | $0 | $0 |
| 2017 | $6,218 | $427,800 | $0 | $0 |
| 2016 | -- | $376,300 | $0 | $0 |
| 2015 | $6,217 | $376,300 | $0 | $0 |
| 2014 | $6,217 | $376,300 | $0 | $0 |
O
Seller's Agent in 2012
Ogbonnaya Obi
Homesource United
K
Buyer's Agent in 2012
Kevin Alder
Taylor Properties
Source: Bright MLS
MLS Number: 1004633080
APN: 03-3177987
Disclaimer: Certain information contained herein is derived from information provided by parties other than Homes.com. All information provided is deemed reliable, but is not guaranteed to be accurate and should be independently verified.
The data relating to real estate for sale on this website appears in part through the BRIGHT Internet Data Exchange program, a voluntary cooperative exchange of property listing data between licensed real estate brokerage firms, and is provided by BRIGHT through a licensing agreement.
Listing information is from various brokers who participate in the Bright MLS IDX program and not all listings may be visible on the site.
The property information being provided on or through the website is for the personal, non-commercial use of consumers and such information may not be used for any purpose other than to identify prospective properties consumers may be interested in purchasing.
Some properties which appear for sale on the website may no longer be available because they are for instance, under contract, sold or are no longer being offered for sale.
Property information displayed is deemed reliable but is not guaranteed.
Copyright 2026 Bright MLS, Inc.
Ask me questions while you tour the home.