
Theresa Gustafson
Responds Quickly
Keller Williams Inspire
(630) 454-0979
55 Total Sales
1 in Huntington Hill
$591,600 Price
Estimated Value: $730,750
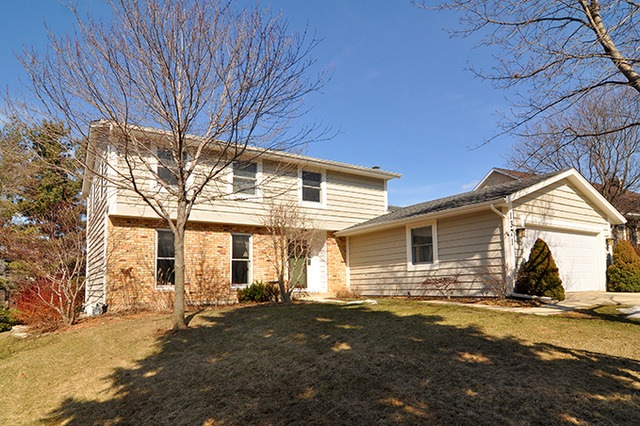
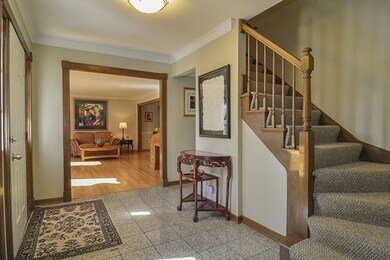
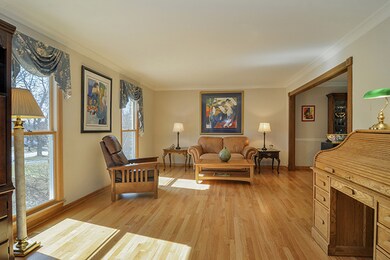

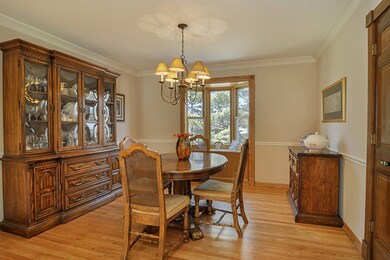
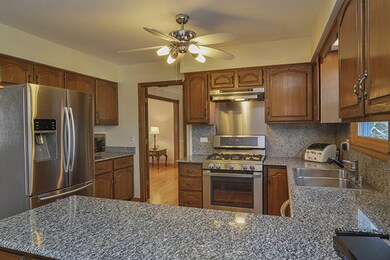

WELL MAINTAINED HOME W/RARE WALKOUT BSMT! CROWN MOLDING THRU OUT FOYER, LIV RM & DIN RM. HW FLRS THRU OUT ALMOST ENTIRE 1ST FLR. KITCHEN W/SS APPLS, GRANITE COUNTERS & PLANNING DESK. EATING AREA FEAT BAY WINDOW, FLR TO CEILING WAINSCOTTING & PANTRY. FAMILY RM W/FIREPL & SLIDING DOOR TO DECK. MASTER BEDRM W/CHAIRRAIL, 2 CLOSETS & PRIVATE BATH. FIN BSMT W/WOOD LAM FLRS & ADDTL 1/2 BATH. TREE LINED BCKYRD, WOW!
We collect this data history from publicly available records. To have your information removed, we recommend requesting removal directly through your county’s website.
Theresa Gustafson
Keller Williams Inspire
(630) 454-0979
55 Total Sales
1 in Huntington Hill
$591,600 Price
Hillary Lafferty
Charles Rutenberg Realty of IL
(630) 656-9154
136 Total Sales
1 in Huntington Hill
$625,000 Price
Jaeh Korwitts
Compass
(630) 756-5654
103 Total Sales
5 in Huntington Hill
$132K - $395K Price Range
Evan Peng
Landmark Property Group Realty, LLC
(877) 589-9448
157 Total Sales
2 in Huntington Hill
$471K - $800K Price Range
Subica Rauf
Divine Realty
(888) 719-4287
95 Total Sales
1 in Huntington Hill
$450,000 Price
Erik Schwab
Corcoran Urban Real Estate
(312) 957-7984
83 Total Sales
1 in Huntington Hill
$498,102 Price
We collect this data history from publicly available records. To have your information removed, we recommend requesting removal directly through your county’s website.
| Date | Buyer | Sale Price | Title Company |
|---|---|---|---|
| $430,000 | Pntn | ||
| -- | -- |
We collect this data history from publicly available records. To have your information removed, we recommend requesting removal directly through your county’s website.
| Date | Status | Borrower | Loan Amount |
|---|---|---|---|
| Open | $341,000 | ||
| Closed | $344,000 | ||
| Previous Owner | $308,756 | ||
| Previous Owner | $324,000 | ||
| Previous Owner | $195,000 | ||
| Previous Owner | $143,400 | ||
| Previous Owner | $59,927 | ||
| Previous Owner | $283,300 | ||
| Previous Owner | $280,800 | ||
| Previous Owner | $100,000 |
We collect this data history from publicly available records. To have your information removed, we recommend requesting removal directly through your county’s website.
| Date | Event | Price | List to Sale | Price per Sq Ft |
|---|---|---|---|---|
| 06/27/2014 06/27/14 | Sold | $430,000 | -4.4% | $168 / Sq Ft |
| 05/19/2014 05/19/14 | Pending | -- | -- | -- |
| 03/07/2014 03/07/14 | For Sale | $449,900 | -- | $175 / Sq Ft |
We collect this data history from publicly available records. To have your information removed, we recommend requesting removal directly through your county’s website.
| Year | Tax Paid | Tax Assessment Tax Assessment Total Assessment is a certain percentage of the fair market value that is determined by local assessors to be the total taxable value of land and additions on the property. | Land | Improvement |
|---|---|---|---|---|
| 2024 | $11,479 | $195,374 | $84,106 | $111,268 |
| 2023 | $11,067 | $178,310 | $76,760 | $101,550 |
| 2022 | $10,297 | $165,100 | $71,070 | $94,030 |
| 2021 | $9,922 | $158,850 | $68,380 | $90,470 |
| 2020 | $9,710 | $155,990 | $67,150 | $88,840 |
| 2019 | $9,429 | $149,250 | $64,250 | $85,000 |
| 2018 | $9,239 | $146,320 | $62,990 | $83,330 |
| 2017 | $9,054 | $141,390 | $60,870 | $80,520 |
| 2016 | $8,874 | $136,280 | $58,670 | $77,610 |
| 2015 | $8,819 | $128,340 | $55,250 | $73,090 |
| 2014 | $8,738 | $123,400 | $53,120 | $70,280 |
| 2013 | $8,607 | $123,700 | $53,250 | $70,450 |
Seller's Agent in 2014
Alice Chin
Compass
(630) 425-2868
11 in this area
424 Total Sales
Buyer's Agent in 2014
Jeffrey Vitek
Keller Williams Premiere Properties
(630) 479-9536
44 Total Sales
Source: Midwest Real Estate Data (MRED)
MLS Number: MRD08552748
APN: 08-20-200-022
Disclaimer: Certain information contained herein is derived from information provided by parties other than Homes.com. All information provided is deemed reliable, but is not guaranteed to be accurate and should be independently verified.
All data is obtained from various sources and may not have been verified by broker or MLS GRID. Supplied Open House Information is subject to change without notice. All information should be independently reviewed and verified for accuracy. Properties may or may not be listed by the office/agent presenting the information. Some IDX listings have been excluded from this website.
Listings courtesy of Midwest Real Estate Data (MRED) as distributed by MLS GRID.
Based on information submitted to the MLS GRID
Ask me questions while you tour the home.