
Brandon Rearick
Coldwell Banker Realty-Boulder
(970) 900-5952
70 Total Sales
1 in Lafayette
$485,000 Price
Estimated Value: $738,194 - $753,000





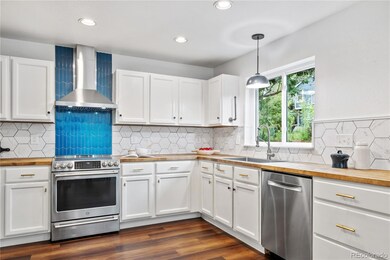

Open House Saturday 9/7 1-3pm. Buyers - ask Kassidy how to save 1%! 1373 Lambert stands proudly at the end of Compass Ave in the Waneka Pointe neighborhood, showcasing impeccable homeownership. Upon entering, you'll notice the new flooring and the 20-foot ceiling over the light-filled living room, which features a gas fireplace and custom tile mantle. The open floor plan brings you to the chef’s kitchen which underwent a full renovation five years ago, boasting ample cabinetry, a hexagon-tiled backsplash, and a tiled accent panel up to the stainless steel hood over the convection range. Off the dining space, a 300 square foot covered Trex deck and walk around stamped concrete pathway, added in 2020, overlook the expansive grass and wooded backyard, providing a serene space for relaxation and entertainment. Owner installed two sheds with ample storage for bikes and lawn care, as well as a sandbox. Completing the main level is an updated half bathroom and a two-car garage with a custom-built mudroom and 240-volt EV charging port. Upstairs, you'll find three bedrooms, two bathrooms, and a loft open to below offering a flexible space for an office, playroom, gym, or reading nook. The primary suite features vaulted ceilings, two closets, and an en suite bathroom, while the other two bedrooms share a convenient hallway bathroom. In 2020, the basement was beautifully updated with coveted fourth bedroom, 3/4 bathroom, laundry closet, and a rec room with an electric fireplace nestled within a custom wood-paneled accent wall. Special home management features include a smart water-regulating sprinkler system, a Google Nest camera doorbell and four additional security cameras, a SimpliSafe home security system for added peace of mind, and solar brings electric costs down to around $50/month! Ideal location nearby numerous playgrounds and neighborhood pathways, five-minute walkable access to Waneka Lake, only four minutes from Old Town Lafayette.
Last Agent to Sell the Property
Living Room Real Estate Brokerage Email: Kassidy@LivingRoomDenver.com,303-720-8491 License #100053612 Listed on: 08/15/2024
We collect this data history from publicly available records. To have your information removed, we recommend requesting removal directly through your county’s website.
Brandon Rearick
Coldwell Banker Realty-Boulder
(970) 900-5952
70 Total Sales
1 in Lafayette
$485,000 Price
Caroline Glidden
Compass - Denver
(720) 594-4223
61 Total Sales
2 in Lafayette
$549K - $1.2M Price Range
Marci Swanson
Century 21 Altitude Real Estate, LLC
(720) 999-9076
74 Total Sales
2 in Lafayette
$685,000 Price Range
Ron Marrocco
Keller Williams Preferred Realty
(720) 513-1698
85 Total Sales
1 in Lafayette
$1,109,500 Price
Heather McChesney
Keller Williams-Preferred Rlty
(833) 610-0979
84 Total Sales
3 in Lafayette
$84K - $525K Price Range
Jennifer Leblanc Kiss
Coldwell Banker Realty 56
(720) 438-4129
101 Total Sales
2 in Lafayette
$930,000 Price Range
We collect this data history from publicly available records. To have your information removed, we recommend requesting removal directly through your county’s website.
| Date | Buyer | Sale Price | Title Company |
|---|---|---|---|
| $750,000 | First American Title | ||
| Randy Jensen Trust | -- | None Listed On Document | |
| Jensen Randy G | -- | Nationllink | |
| Jensen Randy | $445,900 | Heritage Title Co | |
| Smith George B | $209,900 | -- | |
| Richardson Gary L | $159,820 | -- |
We collect this data history from publicly available records. To have your information removed, we recommend requesting removal directly through your county’s website.
| Date | Status | Borrower | Loan Amount |
|---|---|---|---|
| Open | $671,000 | ||
| Closed | Travers Jacob Brinley | $670,000 | |
| Previous Owner | Jensen Randy G | $355,400 | |
| Previous Owner | Jensen Randy | $379,015 |
We collect this data history from publicly available records. To have your information removed, we recommend requesting removal directly through your county’s website.
| Date | Event | Price | List to Sale | Price per Sq Ft | Prior Sale |
|---|---|---|---|---|---|
| 10/16/2024 10/16/24 | Sold | $742,000 | -1.1% | $554 / Sq Ft | |
| 10/02/2024 10/02/24 | Pending | -- | -- | -- | |
| 09/06/2024 09/06/24 | For Sale | $750,000 | 0.0% | $560 / Sq Ft | |
| 09/05/2024 09/05/24 | Pending | -- | -- | -- | |
| 09/04/2024 09/04/24 | Price Changed | $750,000 | -3.1% | $560 / Sq Ft | |
| 08/20/2024 08/20/24 | For Sale | $774,000 | 0.0% | $578 / Sq Ft | |
| 08/17/2024 08/17/24 | Pending | -- | -- | -- | |
| 08/15/2024 08/15/24 | For Sale | $774,000 | +73.6% | $578 / Sq Ft | |
| 04/24/2019 04/24/19 | Off Market | $445,900 | -- | -- | |
| 01/24/2018 01/24/18 | Sold | $445,900 | +1.4% | $232 / Sq Ft | View Prior Sale |
| 12/28/2017 12/28/17 | For Sale | $439,900 | -- | $229 / Sq Ft |
We collect this data history from publicly available records. To have your information removed, we recommend requesting removal directly through your county’s website.
| Year | Tax Paid | Tax Assessment Tax Assessment Total Assessment is a certain percentage of the fair market value that is determined by local assessors to be the total taxable value of land and additions on the property. | Land | Improvement |
|---|---|---|---|---|
| 2026 | $4,373 | $49,919 | $14,953 | $34,966 |
| 2025 | $4,373 | $49,919 | $14,953 | $34,966 |
| 2024 | $3,711 | $45,882 | $13,744 | $32,138 |
| 2023 | $3,647 | $41,875 | $15,189 | $30,371 |
| 2022 | $3,584 | $38,155 | $11,391 | $26,764 |
| 2021 | $3,545 | $39,254 | $11,719 | $27,535 |
| 2020 | $3,227 | $35,314 | $10,225 | $25,089 |
| 2019 | $3,183 | $35,314 | $10,225 | $25,089 |
| 2018 | $2,659 | $29,131 | $11,232 | $17,899 |
| 2017 | $2,589 | $32,207 | $12,418 | $19,789 |
| 2016 | $2,754 | $29,993 | $10,348 | $19,645 |
| 2015 | $2,580 | $22,343 | $9,074 | $13,269 |
| 2014 | $1,932 | $22,343 | $9,074 | $13,269 |
Seller's Agent in 2024
Kassidy Benson
Living Room Real Estate
(303) 720-8491
123 Total Sales
Buyer's Agent in 2024
Robin Sanders
8z Real Estate
(303) 928-9680
74 Total Sales
Seller's Agent in 2018
Thomas Cohen
Compass - Boulder
(303) 487-5472
71 Total Sales
NA
Buyer's Agent in 2018
Non-IRES Agent
CO_IRES
Source: REcolorado®
MLS Number: 2524397
APN: 1575032-22-005
Disclaimer: Certain information contained herein is derived from information provided by parties other than Homes.com. All information provided is deemed reliable, but is not guaranteed to be accurate and should be independently verified.
All data is obtained from various sources and may not have been verified by broker or MLS GRID. Supplied Open House Information is subject to change without notice. All information should be independently reviewed and verified for accuracy. Properties may or may not be listed by the office/agent presenting the information. Some IDX listings have been excluded from this website. The content relating to real estate for sale in this Web site comes in part from the Internet Data eXchange (“IDX”) program of METROLIST, INC., DBA RECOLORADO®. Real estate listings held by brokers other than Ten-X are marked with the IDX Logo. This information is being provided for the consumers’ personal, non-commercial use and may not be used for any other purpose. All information is subject to change and should be independently verified.
This publication is designed to provide information with regard to the subject matter covered. It is displayed with the understanding that the publisher and authors are not engaged in rendering real estate, legal, accounting, tax, or other professional services and that the publisher and authors are not offering such advice in this publication. If real estate, legal, or other expert assistance is required, the services of a competent, professional person should be sought.
The information contained in this publication is subject to change without notice. METROLIST, INC., DBA RECOLORADO MAKES NO WARRANTY OF ANY KIND WITH REGARD TO THIS MATERIAL, INCLUDING, BUT NOT LIMITED TO, THE IMPLIED WARRANTIES OF MERCHANTABILITY AND FITNESS FOR A PARTICULAR PURPOSE. METROLIST, INC., DBA RECOLORADO SHALL NOT BE LIABLE FOR ERRORS CONTAINED HEREIN OR FOR ANY DAMAGES IN CONNECTION WITH THE FURNISHING, PERFORMANCE, OR USE OF THIS MATERIAL.
PUBLISHER’S NOTICE: All real estate advertised herein is subject to the Federal Fair Housing Act and the Colorado Fair Housing Act, which Acts make it illegal to make or publish any advertisement that indicates any preference, limitation, or discrimination based on race, color, religion, sex, handicap, familial status, or national origin.
METROLIST, INC., DBA RECOLORADO will not knowingly accept any advertising for real estate that is in violation of the law. All persons are hereby informed that all dwellings advertised are available on an equal opportunity basis.
© 2026 METROLIST, INC., DBA RECOLORADO® – All Rights Reserved. 6455 S. Yosemite St., Suite 500 Greenwood Village, CO 80111 USA
ALL RIGHTS RESERVED WORLDWIDE. No part of this publication may be reproduced, adapted, translated, stored in a retrieval system or transmitted in any form or by any means, electronic, mechanical, photocopying, recording, or otherwise, without the prior written permission of the publisher. The information contained herein including but not limited to all text, photographs, digital images, virtual tours, may be seeded and monitored for protection and tracking.
Listings courtesy of REcolorado® as distributed by MLS GRID.
Based on information submitted to the MLS GRID
Ask me questions while you tour the home.