
James Campbell
Bennion Deville Homes
(424) 499-8124
43 Total Sales
1 in Deepwell Estates
$285,000 Price


Estimated Value: $1,176,000 - $1,293,543
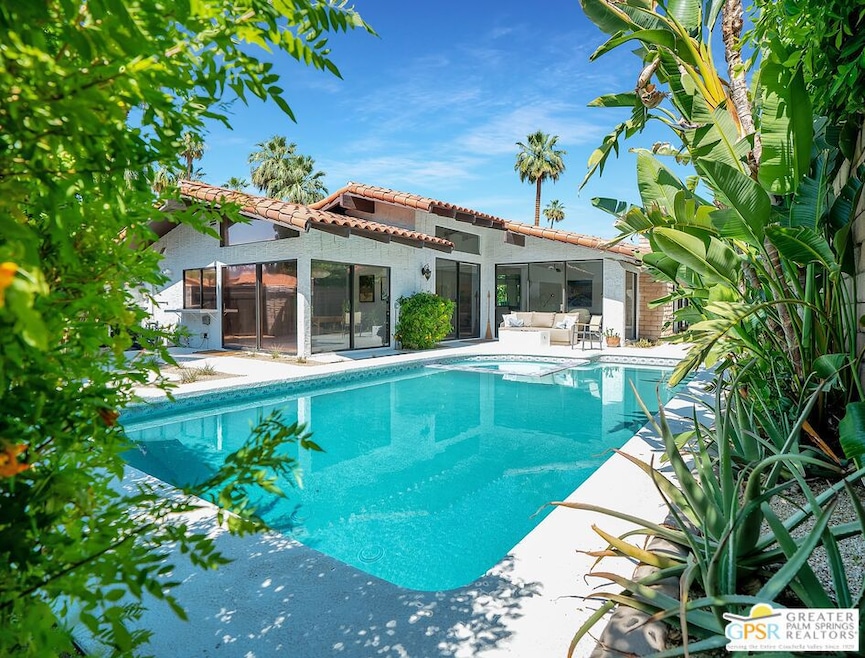
Welcome to your private oasis in the iconic Deepwell Ranch, one of Palm Springs' most desirable and architecturally significant developments. This beautifully maintained 3-bedroom, 2-bath single-family home blends classic Palm Springs style with modern comfort, all within a secure 24-hour guard-gated community. Designed by the renowned architect Barry Berkus, the home features original Saltillo tile floors, a dramatic living area with an adobe-style fireplace flanked by cactus-view windows, and soaring vaulted ceilings that create a sense of spaciousness and light. Enjoy seamless indoor-outdoor living with walls of glass that open to your private pool and spa, surrounded by lush landscaping and mountain views, perfect for relaxing or entertaining. The spacious kitchen offers a dining area with direct access to the pool and outdoor dining patio, making al fresco meals and gatherings effortless. The expansive primary suite is a private sanctuary, complete with its own terrace and a secluded, walled cactus garden. Original finishes, a sunken, spa-like ensuite bath provide the ultimate retreat after a day in the sun. A dedicated media room is perfect for movie nights or quiet relaxation. At the same time, the versatile guest bedroom features a Murphy bed and opens onto a private patio, making it ideal for use as an office, yoga studio, or creative space. Located in the south-after end of Palm Springs, this home enjoys minimal wind, no flight path noise, and is close to the area's best shopping, dining, and amenities. With true "lock-and-leave" convenience and peace of mind, this gorgeous property offers the perfect blend of sophisticated charm and modern luxury. Don't miss your chance to live in one of Palm Springs' most coveted architectural communities. Showings to begin 06/23
We collect this data history from publicly available records. To have your information removed, we recommend requesting removal directly through your county’s website.
James Campbell
Bennion Deville Homes
(424) 499-8124
43 Total Sales
1 in Deepwell Estates
$285,000 Price
Jeff Blacker
Compass
(760) 507-2152
106 Total Sales
2 in Deepwell Estates
$249,000 Price Range
Randy Wiemer
Desert Lifestyle Properties
(442) 275-8565
49 Total Sales
3 in Deepwell Estates
$1,700,000 Price Range
Ryan Cummings
Sotheby's International Realty
(442) 212-0239
79 Total Sales
6 in Deepwell Estates
$410K - $1.2M Price Range
Peter Lavin
Links Real Estate
(562) 566-3472
39 Total Sales
3 in Deepwell Estates
$1M - $2.2M Price Range
Roddy de la Garza
Epique Realty
(323) 615-1579
120 Total Sales
1 in Deepwell Estates
$599,500 Price
We collect this data history from publicly available records. To have your information removed, we recommend requesting removal directly through your county’s website.
| Date | Buyer | Sale Price | Title Company |
|---|---|---|---|
| $1,275,000 | Monarch Title | ||
| Kardon Joshua R | $1,200,000 | Orange Coast Title Company | |
| Marcus Randy | $595,000 | Orange Coast Title Company | |
| Brook William J | -- | None Available | |
| Brook William J | -- | None Available | |
| Glenn William A | -- | -- | |
| Glenn William A | -- | -- | |
| Glenn William A | -- | Chicago Title Co | |
| Glenn William A | $220,000 | Fidelity National Title Ins |
We collect this data history from publicly available records. To have your information removed, we recommend requesting removal directly through your county’s website.
| Date | Status | Borrower | Loan Amount |
|---|---|---|---|
| Previous Owner | $840,000 |
We collect this data history from publicly available records. To have your information removed, we recommend requesting removal directly through your county’s website.
| Date | Event | Price | List to Sale | Price per Sq Ft | Prior Sale |
|---|---|---|---|---|---|
| 09/03/2025 09/03/25 | Sold | $1,275,000 | -1.9% | $584 / Sq Ft | |
| 07/21/2025 07/21/25 | Pending | -- | -- | -- | |
| 06/14/2025 06/14/25 | For Sale | $1,300,000 | +8.3% | $596 / Sq Ft | |
| 12/10/2021 12/10/21 | Sold | $1,200,000 | +14.4% | $550 / Sq Ft | View Prior Sale |
| 11/16/2021 11/16/21 | Pending | -- | -- | -- | |
| 11/06/2021 11/06/21 | For Sale | $1,049,000 | +76.3% | $481 / Sq Ft | |
| 05/01/2015 05/01/15 | Sold | $595,000 | 0.0% | $273 / Sq Ft | View Prior Sale |
| 05/01/2015 05/01/15 | Pending | -- | -- | -- | |
| 05/01/2015 05/01/15 | For Sale | $595,000 | -- | $273 / Sq Ft |
We collect this data history from publicly available records. To have your information removed, we recommend requesting removal directly through your county’s website.
| Year | Tax Paid | Tax Assessment Tax Assessment Total Assessment is a certain percentage of the fair market value that is determined by local assessors to be the total taxable value of land and additions on the property. | Land | Improvement |
|---|---|---|---|---|
| 2026 | $15,036 | $1,275,000 | $318,751 | $956,249 |
| 2025 | $15,443 | $1,273,449 | $318,362 | $955,087 |
| 2023 | $15,443 | $1,224,000 | $306,000 | $918,000 |
| 2022 | $15,757 | $1,200,000 | $300,000 | $900,000 |
| 2021 | $8,782 | $660,638 | $165,158 | $495,480 |
| 2020 | $8,387 | $653,865 | $163,465 | $490,400 |
| 2019 | $8,243 | $641,045 | $160,260 | $480,785 |
| 2018 | $8,090 | $628,476 | $157,118 | $471,358 |
| 2017 | $7,971 | $616,154 | $154,038 | $462,116 |
| 2016 | $7,739 | $604,073 | $151,018 | $453,055 |
| 2015 | $4,939 | $395,752 | $99,958 | $295,794 |
| 2014 | -- | $301,433 | $75,354 | $226,079 |
Seller's Agent in 2025
Emily Kroll
Radius Agent
(310) 628-0770
2 in this area
29 Total Sales
Buyer's Agent in 2025
Jeremy Ives
Compass
(310) 770-1202
1 in this area
50 Total Sales
Seller's Agent in 2021
David Whitworth
Compass
(760) 218-7110
27 in this area
143 Total Sales
JH
Buyer's Agent in 2015
Jesse Huskey
Source: The MLS
MLS Number: 25568591PS
APN: 508-470-002
Disclaimer: Certain information contained herein is derived from information provided by parties other than Homes.com. All information provided is deemed reliable, but is not guaranteed to be accurate and should be independently verified.
© 2026 The MLS™ - Combined L.A. Westside MLS (CLAW). All rights reserved. Based on information from The MLS™ - Combined L.A. Westside MLS (CLAW). All data, including all measurements and calculations of area, is obtained from various sources and has not been, and will not be, verified by broker or MLS. All information should be independently reviewed and verified for accuracy. Properties may or may not be listed by the office/agent presenting the information.
IDX information is provided exclusively for personal, non-commercial use, and may not be used for any purpose other than to identify prospective properties consumers may be interested in purchasing.
Information is deemed reliable but not guaranteed.
Ask me questions while you tour the home.