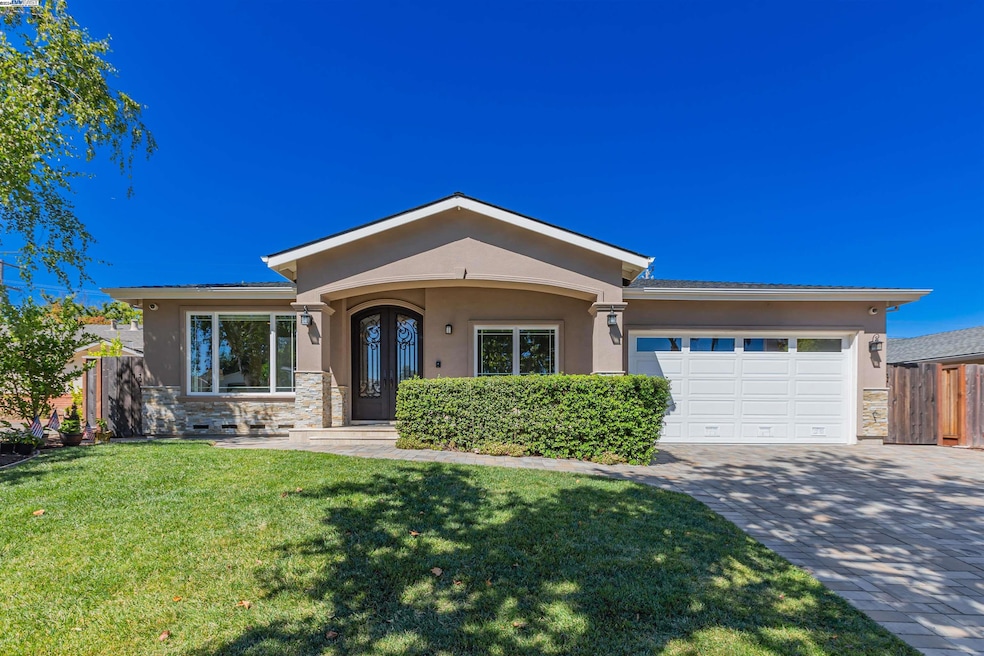
NOT LISTED FOR SALE

Estimated Value: $3,919,450

4 Beds
3 Baths
2,247 Sq Ft
$1,744/Sq Ft Est. Value

Sale Details

Date Sold: September 23, 2024

Last sale price $3,890,000 $1,731 Per Sq Ft

Est. 1% increase in value since last sale

Current estimated payment $25,309 / mo

7 Days on Market

Highlights

  • Solar Power System
  • Deck
  • Stone Countertops
  • Updated Kitchen
  • Wood Flooring
  • No HOA

About This Home

As of September 2024

Welcome to this modern gem in the heart of silicon valley. Rebuilt in 2015, this immaculate 4-bedroom 3-bathroom home has open-concept living area highlighted by rich walnut hardwood floor throughout and a stunning kitchen featuring quartz countertop, top-tier cabinets and stainless steel appliances. The spacious layout offers ample room for gathering and entertaining guests. Highly sough-after Cupertino schools, walking distance to Lynbrook high/ Miller Middle/ Dilworth elementary, making it ideal for families. With its proximity to major tech hubs, shopping, and dining, this home offers the perfect blend of luxury and convenience. Don't miss the opportunity to make this exceptional property your own!

Last Agent to Sell the Property

Sean Zhang

License #01803327 Listed on: 08/21/2024

Last Buyer's Agent

Annie Zhou

License #01877181

Home Details

Home Type

  • Single Family

Year Built

  • Built in 2015

Lot Details

  • 6,300 Sq Ft Lot
  • Fenced
  • Rectangular Lot
  • Front and Back Yard Sprinklers
  • Back and Front Yard

Parking

  • 2 Car Direct Access Garage
  • Front Facing Garage
  • Garage Door Opener
  • Off-Street Parking

Home Design

  • Shingle Roof
  • Stone Siding
  • Composition Shingle

Interior Spaces

  • 1-Story Property
  • Skylights
  • Gas Fireplace
  • Double Pane Windows
  • Family Room with Fireplace
  • Family Room Off Kitchen
  • Dining Area

Kitchen

  • Updated Kitchen
  • Eat-In Kitchen
  • Gas Range
  • Dishwasher
  • Kitchen Island
  • Stone Countertops

Flooring

  • Wood
  • Tile

Bedrooms and Bathrooms

  • 4 Bedrooms
  • 3 Full Bathrooms

Laundry

  • Dryer
  • Washer
  • 220 Volts In Laundry

Home Security

  • Security System Owned
  • Intercom
  • Carbon Monoxide Detectors
  • Fire and Smoke Detector

Utilities

  • Forced Air Heating and Cooling System
  • Heating System Uses Natural Gas
  • Electricity To Lot Line
  • Gas Water Heater

Additional Features

  • Solar Power System
  • Deck

Community Details

  • No Home Owners Association
  • Bay East Association
  • W.San Jose Subdivision

Listing and Financial Details

  • Assessor Parcel Number 37821043

Home Details

Home Type

Single Family

Year Built

Built in 2015

Lot Details

6,300 Sq Ft Lot

Parking

2

Listing Details

  • Stories: 1
  • Year Built: 2015
  • Property Sub Type: Single Family Residence
  • Prop. Type: Residential
  • Lot Size Acres: 0.144628
  • Subdivision Name: W.SAN JOSE
  • Directions: Bollinger - Johnson - W Walbrook - Stephen Way
  • Architectural Style: Ranch
  • Carport Y N: No
  • Garage Yn: Yes
  • Unit Levels: One Story
  • New Construction: No
  • Power Production Type: Photovoltaics
  • ResoPropertyType: Residential
  • ResoBuildingAreaSource: Other
  • Special Features: None

Interior Features

  • Flooring: Hardwood, Hardwood Flrs Throughout, Tile
  • Basement: Crawl Space
  • Appliances: Dishwasher, Gas Range, Refrigerator, Dryer, Washer, Gas Water Heater
  • Other Equipment: Intercom
  • Full Bathrooms: 3
  • Total Bedrooms: 4
  • Fireplace Features: Family Room, Gas, Gas Starter
  • Fireplaces: 1
  • Fireplace: Yes
  • Interior Amenities: Dining Area, Kitchen/Family Combo, Stone Counters, Eat-in Kitchen, Kitchen Island, Updated Kitchen
  • Window Features: Double Pane Windows, Skylight(s)
  • Room Kitchen Features: Counter - Stone, Dishwasher, Eat In Kitchen, Gas Range/Cooktop, Island, Refrigerator, Skylight(s), Updated Kitchen

Exterior Features

  • Roof: Shingle
  • Fencing: Fenced
  • Lot Features: Regular
  • Pool Features: None, Solar Pool Owned
  • Pool Private: No
  • Construction Type: Composition Shingles, Stone
  • Exterior Features: Back Yard, Front Yard, Sprinklers Automatic, Sprinklers Back, Sprinklers Front
  • Property Condition: Existing

Garage/Parking

  • Garage Spaces: 2
  • Attached Garage: Yes
  • Covered Parking Spaces: 2
  • Parking Features: Attached, Garage, Int Access From Garage, Off Street, Deck, Garage Faces Front, Garage Door Opener

Utilities

  • Heating: Forced Air, Natural Gas
  • Cooling: Ceiling Fan(s), Central Air
  • Laundry Features: 220 Volt Outlet, Dryer, Gas Dryer Hookup, Laundry Room, Washer, Cabinets
  • Security: Security Alarm - Owned, Carbon Monoxide Detector(s), Smoke Detector(s)
  • Cooling Y N: Yes
  • Heating Yn: Yes
  • Electricity On Property: Yes
  • Sewer: Public Sewer
  • Water Source: Public

Condo/Co-op/Association

  • Association Name: BAY EAST
  • Association: No

Lot Info

  • Lot Size Sq Ft: 6300
  • Parcel Number: 37821043
  • ResoLotSizeUnits: Acres

Ownership History

We collect this data history from publicly available records. To have your information removed, we recommend requesting removal directly through your county’s website.

Date Name Owned For Owner Type

Purchase Details

Listed on
Aug 21, 2024
Closed on
Sep 12, 2024
Sold by
Bought by
Seller's Agent
Sean Zhang
Buyer's Agent
Annie Zhou
List Price
$3,288,800
Sold Price
$3,890,000
Premium/Discount to List
$601,200
18.28%
Views
35
Current Estimated Value
$3,919,450

Home Financials for this Owner

Home Financials are based on the most recent Mortgage that was taken out on this home.
Estimated Appreciation
$29,450
Avg. Annual Appreciation
0.41%

Purchase Details

Closed on
Mar 10, 2020
Sold by
Bought by

Home Financials for this Owner

Home Financials are based on the most recent Mortgage that was taken out on this home.
Original Mortgage
$354,000
Interest Rate
3.4%
Mortgage Type
New Conventional

Purchase Details

Closed on
Jul 23, 2012
Sold by
Bought by

Home Financials for this Owner

Home Financials are based on the most recent Mortgage that was taken out on this home.
Original Mortgage
$600,000
Interest Rate
3.62%
Mortgage Type
New Conventional

Purchase Details

Closed on
Jul 27, 2011
Sold by
Bought by

Home Financials for this Owner

Home Financials are based on the most recent Mortgage that was taken out on this home.
Original Mortgage
$720,000
Interest Rate
4.46%
Mortgage Type
New Conventional

Purchase Details

Closed on
Oct 15, 2004
Sold by
Bought by

Home Financials for this Owner

Home Financials are based on the most recent Mortgage that was taken out on this home.
Original Mortgage
$600,000
Interest Rate
4.5%
Mortgage Type
Purchase Money Mortgage

Purchase Details

Closed on
Oct 13, 2004
Sold by
Bought by

Home Financials for this Owner

Home Financials are based on the most recent Mortgage that was taken out on this home.
Original Mortgage
$600,000
Interest Rate
4.5%
Mortgage Type
Purchase Money Mortgage

Purchase Details

Closed on
Jun 1, 2004
Sold by
Bought by

Home Financials for this Owner

Home Financials are based on the most recent Mortgage that was taken out on this home.
Original Mortgage
$50,000
Interest Rate
6.24%
Mortgage Type
Credit Line Revolving
Source: Public Records
Create a Home Valuation Report for This Property
The Home Valuation Report is an in-depth analysis detailing your home's value as well as a comparison with similar homes in the area

Home Values in the Area

Source: Public Records

Average Home Value in this Area


Source: Public Records

Purchase History

We collect this data history from publicly available records. To have your information removed, we recommend requesting removal directly through your county’s website.

Date Buyer Sale Price Title Company
$3,890,000 Fidelity National Title Compan
-- Fidelity National Title Co
-- Chicago Title Company
$920,000 Chicago Title Company
-- Alliance Title Company
$750,500 Financial Title Company
Source: Public Records

Mortgage History

We collect this data history from publicly available records. To have your information removed, we recommend requesting removal directly through your county’s website.

Date Status Borrower Loan Amount
Previous Owner $354,000
Previous Owner $600,000
Previous Owner $625,000
Previous Owner $720,000
Previous Owner $600,000
Previous Owner $50,000
Previous Owner $600,000
Source: Public Records

Property History

We collect this data history from publicly available records. To have your information removed, we recommend requesting removal directly through your county’s website.

Date Event Price List to Sale Price per Sq Ft
02/04/2025 02/04/25 Off Market $3,890,000 -- --
09/23/2024 09/23/24 Sold $3,890,000 +18.3% $1,731 / Sq Ft
08/28/2024 08/28/24 Pending -- -- --
08/21/2024 08/21/24 For Sale $3,288,800 -- $1,464 / Sq Ft
Source: Bay East Association of REALTORS®

Tax History

We collect this data history from publicly available records. To have your information removed, we recommend requesting removal directly through your county’s website.

Year Tax Paid Tax Assessment Tax Assessment Total Assessment is a certain percentage of the fair market value that is determined by local assessors to be the total taxable value of land and additions on the property. Land Improvement
2026 $47,441 $3,630,000 $2,738,800 $891,200
2025 $20,643 $3,890,000 $2,935,000 $955,000
2024 $20,643 $1,631,011 $906,327 $724,684
2023 $20,441 $1,599,031 $888,556 $710,475
2022 $20,303 $1,567,679 $871,134 $696,545
2021 $20,055 $1,536,941 $854,053 $682,888
2020 $19,712 $1,521,182 $845,296 $675,886
2019 $19,317 $1,491,356 $828,722 $662,634
2018 $18,777 $1,462,115 $812,473 $649,642
2017 $18,703 $1,433,447 $796,543 $636,904
2016 $18,152 $1,405,341 $780,925 $624,416
2015 $13,065 $970,097 $769,195 $200,902
2014 $12,297 $942,660 $754,128 $188,532
Source: Public Records

Agents Affiliated with this Home

  • Section Image
See All Agents

Map

Source: Bay East Association of REALTORS®

MLS Number: 41070455

Bay East Association of REALTORS®

APN: 378-21-043

Your Personal Tour Guide

Ask me questions while you tour the home.