
Marta Liceaga
Elevate Real Estate Agency
(747) 255-6032
161 Total Sales
7 in University
$76K - $185K Price Range
Estimated Value: $372,796
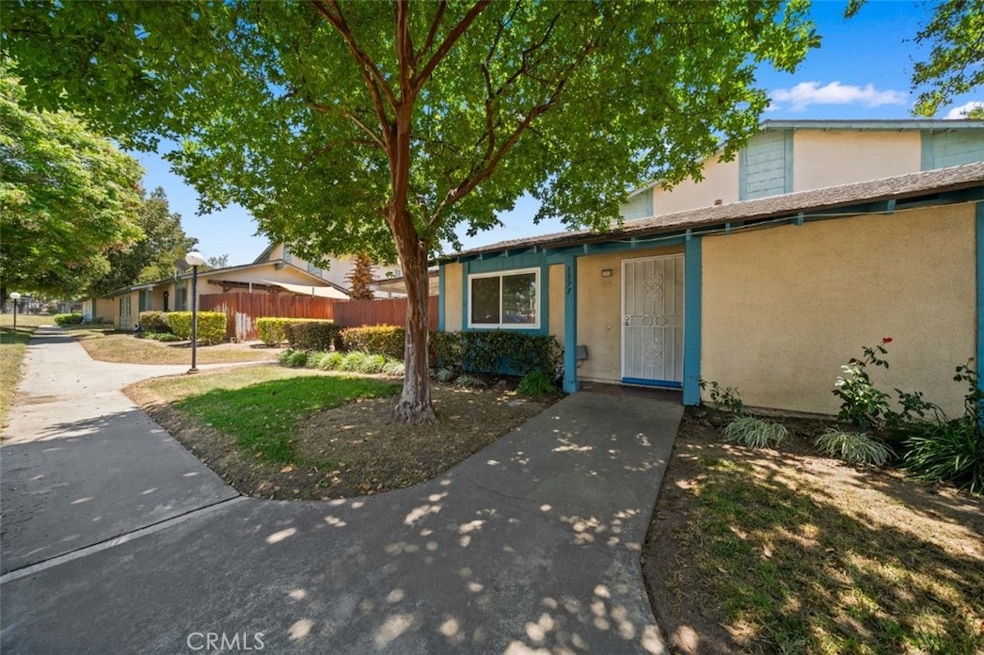
Charming 3-Bedroom Condo with High Ceilings & Yard near UC Riverside – Prime Location! Welcome to 1377 Wheaton Way, Riverside - a beautifully upgraded single-story condo with a private backyard, located in a secure gated community just 4 minutes from UC Riverside. This home features 3 bedrooms and 2 bathrooms, including a master suite and two spacious, bright bedrooms. The home offers a bright and open layout with soaring high ceilings, creating an airy and inviting atmosphere. The kitchen is equipped with gorgeous granite countertops, modern cabinetry, and newer appliances, ideal for everyday living or entertaining. You'll also enjoy the convenience of an attached two-car garage for parking and extra storage. Step outside to your large covered patio and enjoy the private yard – perfect for relaxing or hosting. The well-maintained community features great amenities, including a pool, spa, clubhouse, and indoor washer and dryer. HOA dues include water, exterior maintenance, and full access to all community amenities, offering excellent value and low-maintenance living. Prime location highlights: 4 minutes to UC Riverside 5 minutes to Riverside Plaza, with Trader Joe’s, Regal Cinemas, The Cheesecake Factory, Chipotle, and more Close to Downtown Riverside – explore the Mission Inn, Riverside Art Museum, and weekly farmer’s markets Quick access to 60, 91, and 215 Freeways Surrounded by parks, schools, shopping centers, restaurants, banks, and fitness facilities This turn-key home is perfect for buyers, investors, students, or parents of UCR students looking to secure a quality home in a great area. Don’t miss this fantastic opportunity – schedule your private showing today!
We collect this data history from publicly available records. To have your information removed, we recommend requesting removal directly through your county’s website.
Marta Liceaga
Elevate Real Estate Agency
(747) 255-6032
161 Total Sales
7 in University
$76K - $185K Price Range
Pedro Torres Jr.
First Class Platinum Brokers
(562) 392-3404
122 Total Sales
2 in University
$575,000 Price Range
Maria Barragan
Realty ONE Group United
(424) 336-8371
54 Total Sales
1 in University
$510,000 Price
Noemy Arellano
Vida Realty
(657) 216-9210
70 Total Sales
2 in University
$625K - $630K Price Range
Ken Wallis
Epique Realty
(805) 624-3589
53 Total Sales
2 in University
$635,000 Price Range
Ken Galasso
SIERRA REALTY FONTANA INC
(951) 749-9329
56 Total Sales
1 in University
$75,000 Price
We collect this data history from publicly available records. To have your information removed, we recommend requesting removal directly through your county’s website.
| Date | Buyer | Sale Price | Title Company |
|---|---|---|---|
| -- | Lawyers Title | ||
| -- | Old Republic Title | ||
| $148,000 | Landwood Title | ||
| $58,000 | Fidelity National Title Co |
We collect this data history from publicly available records. To have your information removed, we recommend requesting removal directly through your county’s website.
| Date | Status | Borrower | Loan Amount |
|---|---|---|---|
| Open | $11,850 | ||
| Open | $363,350 | ||
| Previous Owner | $232,200 | ||
| Previous Owner | $100,000 | ||
| Previous Owner | $45,350 | ||
| Previous Owner | $30,000 | ||
| Previous Owner | $115,300 | ||
| Previous Owner | $87,000 | ||
| Previous Owner | $69,000 |
We collect this data history from publicly available records. To have your information removed, we recommend requesting removal directly through your county’s website.
| Date | Event | Price | List to Sale | Price per Sq Ft | Prior Sale |
|---|---|---|---|---|---|
| 09/12/2025 09/12/25 | Sold | $375,000 | -5.1% | $335 / Sq Ft | |
| 07/18/2025 07/18/25 | Pending | -- | -- | -- | |
| 05/23/2025 05/23/25 | For Sale | $395,000 | 0.0% | $353 / Sq Ft | |
| 09/01/2017 09/01/17 | Rented | $1,550 | 0.0% | -- | |
| 07/24/2017 07/24/17 | For Rent | $1,550 | 0.0% | -- | |
| 08/01/2013 08/01/13 | Sold | $148,000 | -1.3% | $132 / Sq Ft | View Prior Sale |
| 04/14/2013 04/14/13 | Pending | -- | -- | -- | |
| 04/10/2013 04/10/13 | For Sale | $150,000 | -- | $134 / Sq Ft |
We collect this data history from publicly available records. To have your information removed, we recommend requesting removal directly through your county’s website.
| Year | Tax Paid | Tax Assessment Tax Assessment Total Assessment is a certain percentage of the fair market value that is determined by local assessors to be the total taxable value of land and additions on the property. | Land | Improvement |
|---|---|---|---|---|
| 2026 | $2,069 | $395,000 | $118,500 | $276,500 |
| 2025 | $2,002 | $181,416 | $42,898 | $138,518 |
| 2023 | $2,002 | $174,373 | $41,233 | $133,140 |
| 2022 | $1,957 | $170,955 | $40,425 | $130,530 |
| 2021 | $1,944 | $167,604 | $39,634 | $127,970 |
| 2020 | $1,929 | $165,886 | $39,228 | $126,658 |
| 2019 | $1,894 | $162,634 | $38,459 | $124,175 |
| 2018 | $1,857 | $159,446 | $37,705 | $121,741 |
| 2017 | $1,825 | $156,320 | $36,966 | $119,354 |
| 2016 | $1,711 | $153,256 | $36,242 | $117,014 |
| 2015 | $1,686 | $150,956 | $35,699 | $115,257 |
| 2014 | $1,670 | $148,000 | $35,000 | $113,000 |
Seller's Agent in 2025
Eva Wang
AMERIWAY REALTY
(626) 899-8993
1 in this area
9 Total Sales
D
Buyer's Agent in 2025
DEREK ENG
AMERIWAY REALTY
(626) 899-8993
1 in this area
1 Total Sale
X
Seller's Agent in 2017
XIin Wang
Presidential Inc
(626) 589-3323
36 Total Sales
B
Seller's Agent in 2013
Bernardine Leutz
BERKSHIRE HATHAWAY HOMESERVICES CALIFORNIA REALTY
(909) 224-1833
23 Total Sales
Source: California Regional Multiple Listing Service (CRMLS)
MLS Number: CV25112917
APN: 250-040-009
Disclaimer: Certain information contained herein is derived from information provided by parties other than Homes.com. All information provided is deemed reliable, but is not guaranteed to be accurate and should be independently verified.
The multiple listing data appearing on this website, or contained in reports produced therefrom, is owned and copyrighted by California Regional Multiple Listing Service, Inc. ("CRMLS") and is protected by all applicable copyright laws. Information provided is for viewer's personal, non-commercial use and may not be used for any purpose other than to identify prospective properties the viewer may be interested in purchasing. All listing data, including but not limited to square footage and lot size is believed to be accurate, but the listing Agent, listing Broker and CRMLS and its affiliates do not warrant or guarantee such accuracy. The viewer should independently verify the listed data prior to making any decisions based on such information by personal inspection and/or contacting a real estate professional.
Based on information from California Regional Multiple Listing Service, Inc. and /or other sources. All data, including all measurements and calculations of area, is obtained from various sources and has not been, and will not be, verified by broker or MLS. All information should be independently reviewed and verified for accuracy. Properties may or may not be listed by the office/agent presenting the information
Ask me questions while you tour the home.