
$639,991
- 3 Beds
- 2.5 Baths
- 2,023 Sq Ft
- 5,000 Sq Ft
- Available Now
Estimated payment $4,667/month
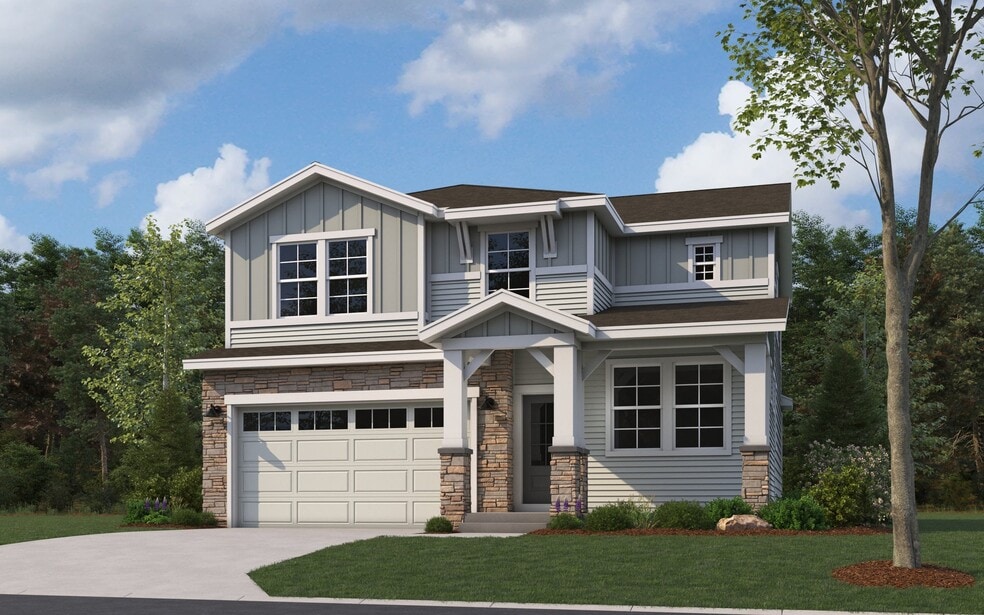
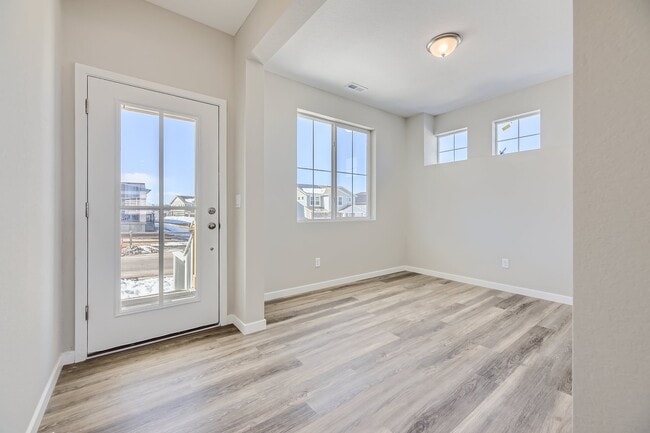
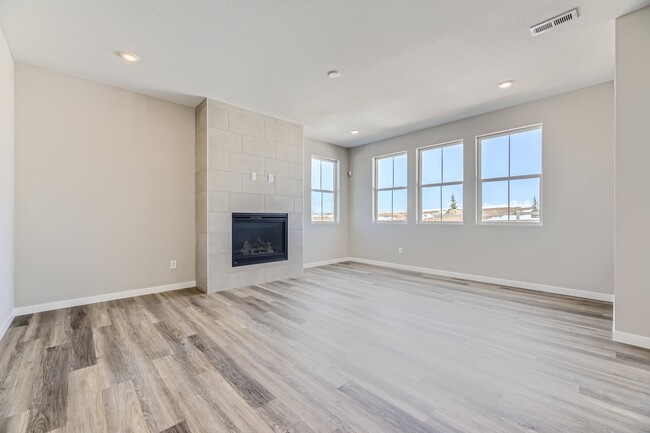
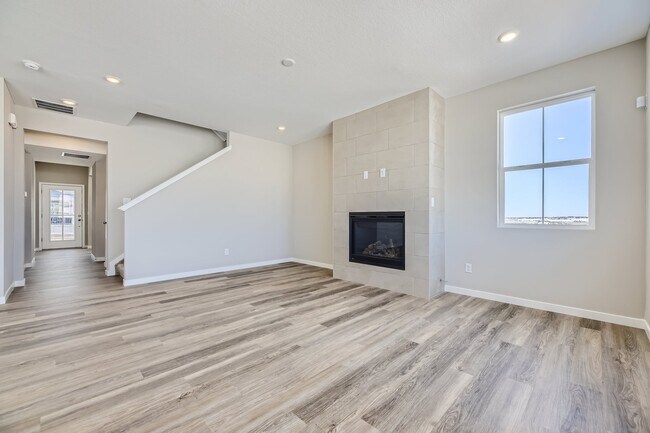
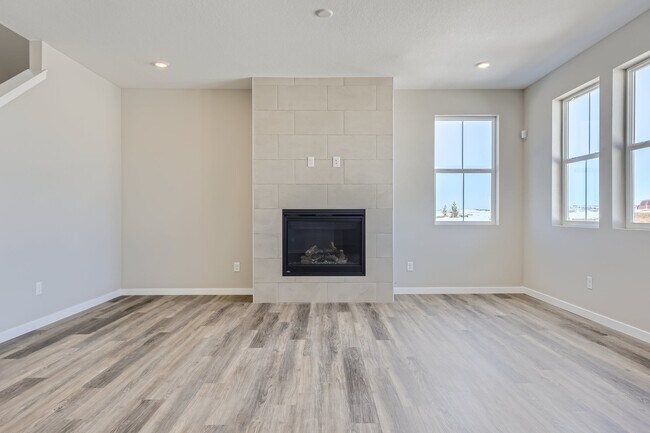
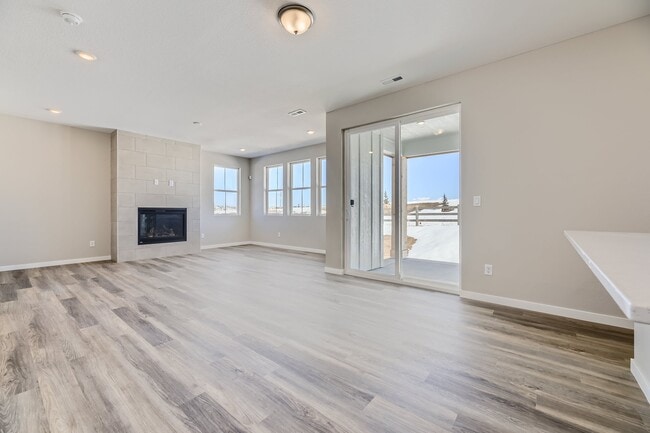
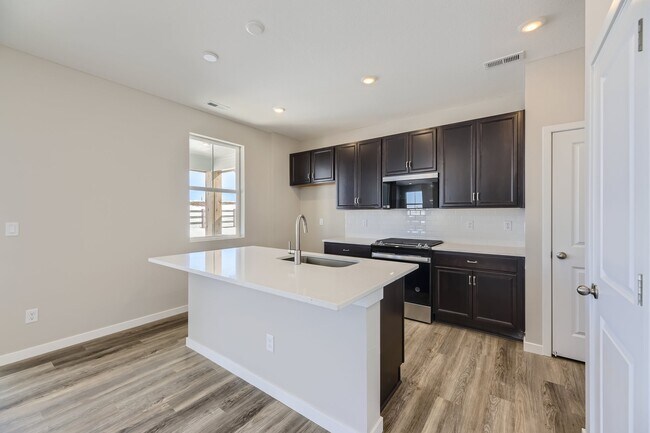
The Braeburn floorplan is a versatile two-story home with 3 bedrooms and 2.5 bathrooms, designed to accommodate modern living needs with added space. The main floor features a spacious great room, ideal for gatherings, adjacent to a dining room and kitchen area for seamless dining experiences. A cozy study provides an additional space for work or relaxation. Upstairs, the primary bedroom boasts a private bath and walk-in closet, while two additional bedrooms share access to another full bathroom. A loft area offers flexibility as an optional fourth bedroom if desired. Additionally, the home includes a basement, offering extra space for storage or future expansion, making the Braeburn floorplan a perfect fit for those seeking both comfort and functionality in their home. *Sample photos represent the floor plans, not the actual home.
$639,991
$703,869
$679,991
$764,096
$689,991
$689,991
$699,991
| Date | Event | Price | List to Sale | Price per Sq Ft |
|---|---|---|---|---|
| 12/03/2025 12/03/25 | Sold | $687,990 | 0.0% | $340 / Sq Ft |
| 11/27/2025 11/27/25 | Off Market | $687,990 | -- | -- |
| 11/10/2025 11/10/25 | Price Changed | $687,990 | -0.2% | $340 / Sq Ft |
| 11/08/2025 11/08/25 | Price Changed | $689,190 | +0.2% | $341 / Sq Ft |
| 10/05/2025 10/05/25 | Price Changed | $687,990 | 0.0% | $340 / Sq Ft |
| 10/04/2025 10/04/25 | Price Changed | $688,117 | +0.4% | $340 / Sq Ft |
| 10/02/2025 10/02/25 | For Sale | $685,117 | -- | $339 / Sq Ft |
Ask me questions while you tour the home.