NS
Seller's Agent in 2026
Nyla Sterling
TRI POINTE HOMES HOLDINGS, INC.
(951) 446-3184
259 Total Sales
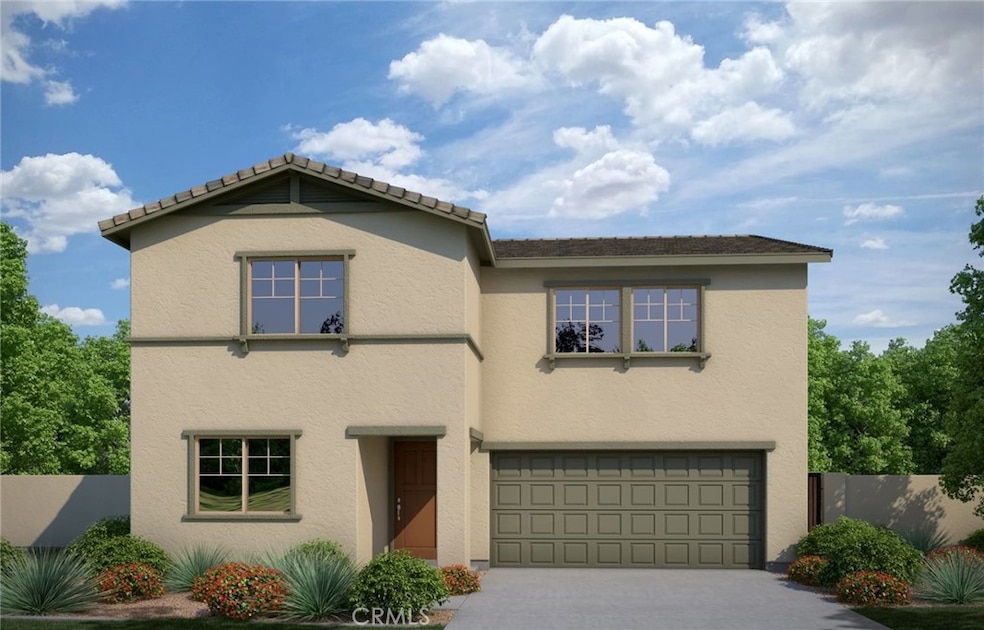
Experience exceptional space and flexibility in Southcreek’s Linden plan, designed to give every family member room to thrive. A convenient first-floor bedroom and bathroom are perfect for guests or multi-generational living, while the upstairs bonus room provides an ideal spot for play, study, or relaxation. The Primary Suite blends luxury and convenience with two walk-in closets, and Bedroom 3 offers an additional walk-in closet for even more storage. The dining and kitchen areas flow effortlessly to the outdoor space, creating a seamless indoor-outdoor living experience that highlights the best of Southern California living. Estimated completion: March 2026
Last Agent to Sell the Property
TRI POINTE HOMES HOLDINGS, INC. License #01321462 Listed on: 11/26/2025
Last Buyer's Agent
NONE NONE
None MRML License #N/A
We collect this data history from publicly available records. To have your information removed, we recommend requesting removal directly through your county’s website.
| Date | Event | Price | List to Sale | Price per Sq Ft |
|---|---|---|---|---|
| 05/22/2026 05/22/26 | Sold | $522,242 | +2.0% | $229 / Sq Ft |
| 05/03/2026 05/03/26 | Pending | -- | -- | -- |
| 05/01/2026 05/01/26 | Price Changed | $511,870 | -1.6% | $224 / Sq Ft |
| 04/10/2026 04/10/26 | Price Changed | $520,000 | -0.1% | $228 / Sq Ft |
| 03/09/2026 03/09/26 | Price Changed | $520,262 | 0.0% | $228 / Sq Ft |
| 03/09/2026 03/09/26 | For Sale | $520,262 | +1.0% | $228 / Sq Ft |
| 12/31/2025 12/31/25 | Pending | -- | -- | -- |
| 12/09/2025 12/09/25 | Price Changed | $515,313 | +1.5% | $226 / Sq Ft |
| 11/26/2025 11/26/25 | For Sale | $507,599 | -- | $222 / Sq Ft |
NS
Seller's Agent in 2026
Nyla Sterling
TRI POINTE HOMES HOLDINGS, INC.
(951) 446-3184
259 Total Sales
NN
Buyer's Agent in 2026
NONE NONE
None MRML
Source: California Regional Multiple Listing Service (CRMLS)
MLS Number: IV25266038

Disclaimer: Certain information contained herein is derived from information provided by parties other than Homes.com. All information provided is deemed reliable, but is not guaranteed to be accurate and should be independently verified.
The multiple listing data appearing on this website, or contained in reports produced therefrom, is owned and copyrighted by California Regional Multiple Listing Service, Inc. ("CRMLS") and is protected by all applicable copyright laws. Information provided is for viewer's personal, non-commercial use and may not be used for any purpose other than to identify prospective properties the viewer may be interested in purchasing. All listing data, including but not limited to square footage and lot size is believed to be accurate, but the listing Agent, listing Broker and CRMLS and its affiliates do not warrant or guarantee such accuracy. The viewer should independently verify the listed data prior to making any decisions based on such information by personal inspection and/or contacting a real estate professional.
Based on information from California Regional Multiple Listing Service, Inc. and /or other sources. All data, including all measurements and calculations of area, is obtained from various sources and has not been, and will not be, verified by broker or MLS. All information should be independently reviewed and verified for accuracy. Properties may or may not be listed by the office/agent presenting the information
Ask me questions while you tour the home.