
Oliva Escutia
Real People Realty
(815) 893-2710
59 Total Sales
1 in South East Village
$375,000 Price
Estimated Value: $501,073
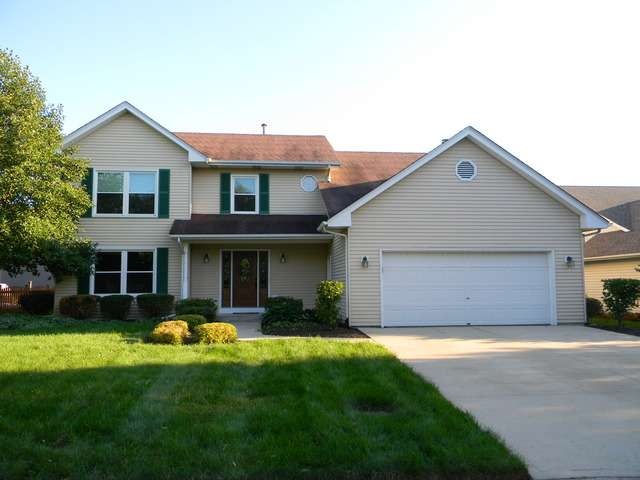
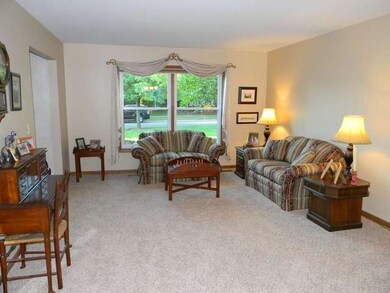
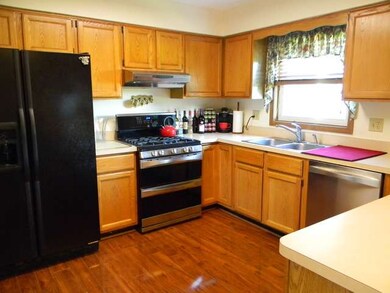
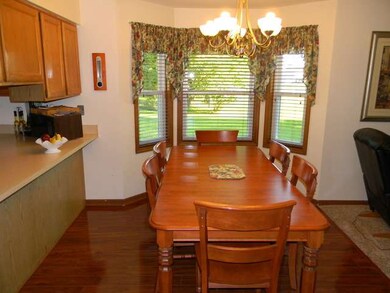
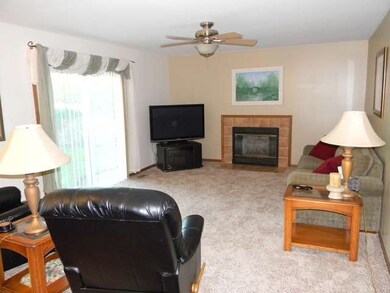
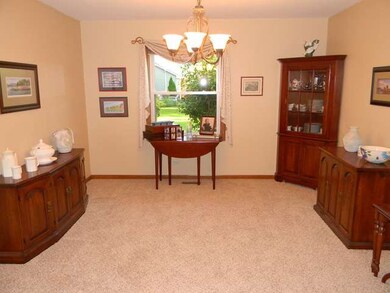
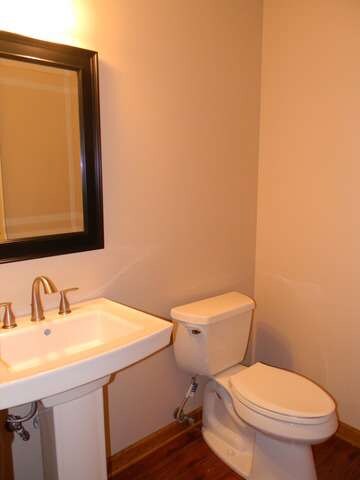
FANTASTIC 5-BEDROOM / 3.5 BATH 2-STORY BACKING PARK! WONDERFULLY MAINTAINED AND READY TO GO! RECENT IMPROVEMENTS INCLUDE NEW CARPET (2014), WINDOWS (2011), MASTER BATH (2010), POWDER ROOM (2014), KITCHEN/FOYER FLOORING (2013), ROOF/SKYLITE (2011), FINISHED BASEMENT (2007), FRONT DOOR/FURNACE/WATER-HEATER/COMPLETE PAINT ALL WITHIN PAST 10 YEARS. ALL APPLIANCES STAY. GREAT LOCATION ON QUIET STREET. COME SEE!!!
Last Agent to Sell the Property
Cassano Realty License #471010641 Listed on: 09/06/2014
We collect this data history from publicly available records. To have your information removed, we recommend requesting removal directly through your county’s website.
Oliva Escutia
Real People Realty
(815) 893-2710
59 Total Sales
1 in South East Village
$375,000 Price
Sheila Strutz
Village Realty, Inc.
(855) 658-1173
46 Total Sales
1 in South East Village
$326,000 Price
Carolyn Alzueta
Charles Rutenberg Realty of IL
(630) 528-2679
152 Total Sales
2 in South East Village
$310K - $326K Price Range
Susan Macino
@properties Christie's International Real Estate
(630) 576-9734
110 Total Sales
1 in South East Village
$285,500 Price
Jeff Stainer
RE/MAX Action
(708) 905-4649
199 Total Sales
1 in South East Village
$335,000 Price
Julie Roback
Baird & Warner
(224) 279-6533
275 Total Sales
1 in South East Village
$402,500 Price
We collect this data history from publicly available records. To have your information removed, we recommend requesting removal directly through your county’s website.
| Date | Buyer | Sale Price | Title Company |
|---|---|---|---|
| $290,000 | Citywide Title Corporation | ||
| -- | Old Republic Title | ||
| $219,000 | -- |
We collect this data history from publicly available records. To have your information removed, we recommend requesting removal directly through your county’s website.
| Date | Status | Borrower | Loan Amount |
|---|---|---|---|
| Open | $202,000 | ||
| Closed | $202,000 | ||
| Closed | $235,000 | ||
| Closed | $261,000 | ||
| Previous Owner | $168,000 | ||
| Previous Owner | $45,000 | ||
| Previous Owner | $192,600 | ||
| Previous Owner | $20,000 | ||
| Previous Owner | $196,000 | ||
| Previous Owner | $197,100 |
We collect this data history from publicly available records. To have your information removed, we recommend requesting removal directly through your county’s website.
| Date | Event | Price | List to Sale | Price per Sq Ft |
|---|---|---|---|---|
| 01/26/2015 01/26/15 | Sold | $290,000 | -1.7% | $110 / Sq Ft |
| 12/07/2014 12/07/14 | Pending | -- | -- | -- |
| 10/26/2014 10/26/14 | Price Changed | $294,900 | -4.8% | $112 / Sq Ft |
| 09/06/2014 09/06/14 | For Sale | $309,900 | -- | $118 / Sq Ft |
We collect this data history from publicly available records. To have your information removed, we recommend requesting removal directly through your county’s website.
| Year | Tax Paid | Tax Assessment Tax Assessment Total Assessment is a certain percentage of the fair market value that is determined by local assessors to be the total taxable value of land and additions on the property. | Land | Improvement |
|---|---|---|---|---|
| 2024 | $10,227 | $142,507 | $30,672 | $111,835 |
| 2023 | $9,756 | $128,050 | $27,560 | $100,490 |
| 2022 | $9,604 | $120,520 | $25,720 | $94,800 |
| 2021 | $9,350 | $116,220 | $24,800 | $91,420 |
| 2020 | $9,465 | $116,220 | $24,800 | $91,420 |
| 2019 | $9,132 | $110,540 | $23,590 | $86,950 |
| 2018 | $8,279 | $99,730 | $21,110 | $78,620 |
| 2017 | $8,140 | $96,340 | $20,390 | $75,950 |
| 2016 | $7,994 | $92,460 | $19,570 | $72,890 |
| 2015 | $7,912 | $87,790 | $18,580 | $69,210 |
| 2014 | $7,708 | $83,360 | $17,500 | $65,860 |
| 2013 | $7,629 | $83,940 | $17,620 | $66,320 |
Seller's Agent in 2015
Peter Cassano
Cassano Realty
(630) 235-3911
3 in this area
70 Total Sales
Buyer's Agent in 2015
Jeanne Jordan
J.W. Reedy Realty
(630) 334-1520
117 Total Sales
Source: Midwest Real Estate Data (MRED)
MLS Number: MRD08721240
APN: 07-31-410-047
Disclaimer: Certain information contained herein is derived from information provided by parties other than Homes.com. All information provided is deemed reliable, but is not guaranteed to be accurate and should be independently verified.
All data is obtained from various sources and may not have been verified by broker or MLS GRID. Supplied Open House Information is subject to change without notice. All information should be independently reviewed and verified for accuracy. Properties may or may not be listed by the office/agent presenting the information. Some IDX listings have been excluded from this website.
Listings courtesy of Midwest Real Estate Data (MRED) as distributed by MLS GRID.
Based on information submitted to the MLS GRID
Ask me questions while you tour the home.