NOT LISTED FOR SALE

138 Croakin Frog Rd Otto, NC 28763

Otto Neighborhood

Estimated Value: $440,000 - $512,243

3 Beds
3 Baths
2,225 Sq Ft
$218/Sq Ft Est. Value

Sale Details

Date Sold: January 27, 2022

Last sale price $383,000 $172 Per Sq Ft

Est. 26% increase in value since last sale

Current estimated payment $3,146 / mo

72 Days on Market

Highlights

  • 5.52 Acre Lot
  • New Kitchen
  • Wood Burning Stove
  • Open Floorplan
  • Deck
  • Private Lot

About This Home

As of January 2022

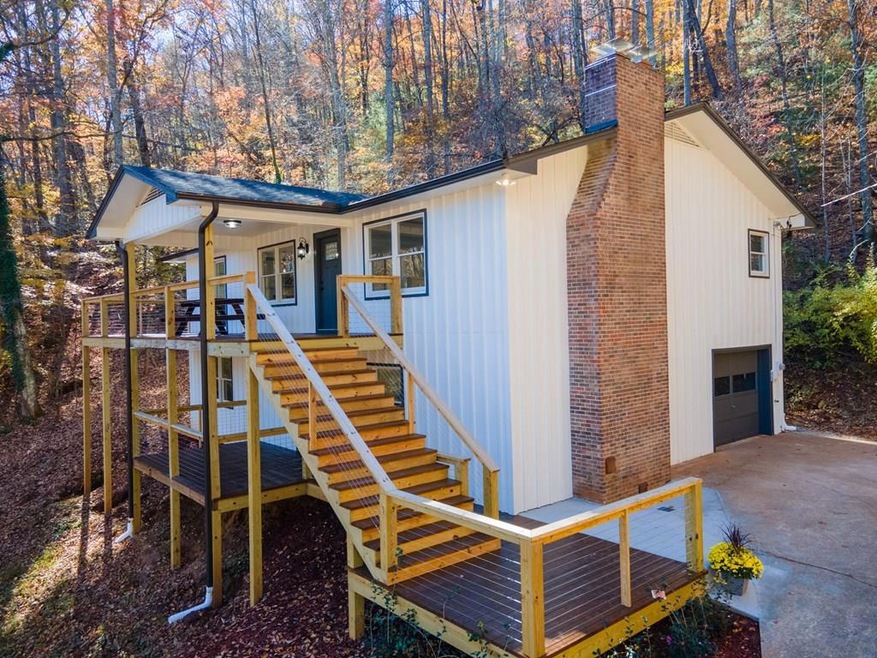
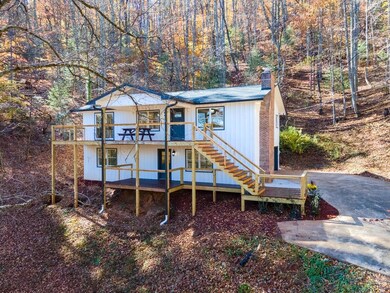
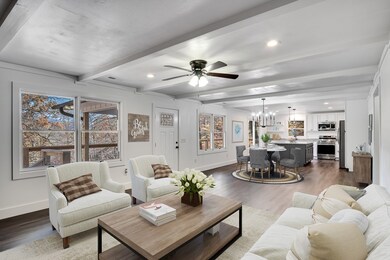
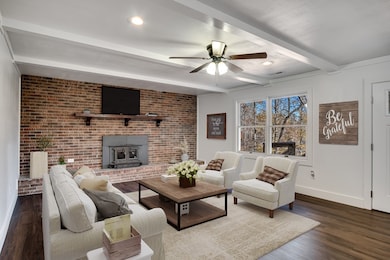
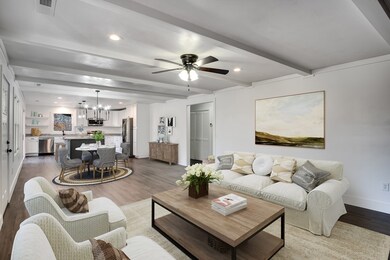
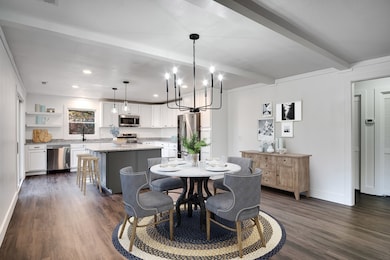
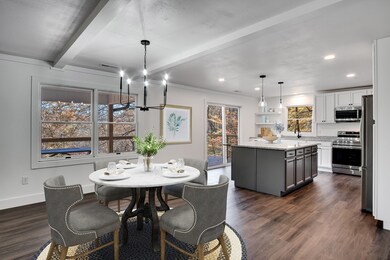
COMPLETELY renovated raised ranch on 5.52 acres, located at the end of the road with lots of privacy. Talk about a complete facelift, this 3 bed/3 bath home has been updated inside &out! Starting with the exterior: new board & batten siding, upper & lower decks, french drains, gutters & roof. New HVAC system, kitchen & bathrooms, all new flooring throughout & paint. Kitchen has brand new SS appliances, custom cabinets with soft close feature, granite countertops & a large island. Open concept between the kitchen, living room & upper deck with sliding doors that provide tons of natural light. Sit out on the deck & enjoy the seasons, mountain views and the beautiful yard or relax by the living room fireplace. Master bedroom w/en-suite bath as well as 2nd bedroom & guest bath have also been renovated! Bathrooms have new vanities, fixtures, lights, you name it, it's new! Master bath has dual vanities & a large tile shower! Laundry is conveniently located between the bedrooms. In-law suite or super fun family/game room w/guest bedroom is located in the basement w/a bedroom, bath, fireplace &wetbar/kitchen area. Basement is partitioned with a garage & workshop as well. Paved driveway.

Last Agent to Sell the Property

Evan Harrell

Re/Max Elite Realty Brokerage Phone: 8283494600 Listed on: 11/15/2021

Last Buyer's Agent

Kristie Brennan

Vignette Realty, LLC License #316453

Create a Home Valuation Report for This Property
The Home Valuation Report is an in-depth analysis detailing your home's value as well as a comparison with similar homes in the area

Home Details

Home Type

  • Single Family

Est. Annual Taxes

  • $868

Year Built

  • Built in 1977

Lot Details

  • 5.52 Acre Lot
  • Private Lot
  • Partially Wooded Lot

Parking

  • 1 Car Garage
  • Basement Garage
  • Garage Door Opener
  • Open Parking

Home Design

  • Raised Ranch Architecture
  • Traditional Architecture
  • Slab Foundation
  • Shingle Roof
  • Board and Batten Siding

Interior Spaces

  • 2,225 Sq Ft Home
  • Open Floorplan
  • Ceiling Fan
  • Multiple Fireplaces
  • Wood Burning Stove
  • Brick Fireplace
  • Workshop
  • Vinyl Flooring
  • Storm Doors
  • Property Views

Kitchen

  • New Kitchen
  • Electric Oven or Range
  • Microwave
  • Dishwasher

Bedrooms and Bathrooms

  • 3 Bedrooms
  • Primary Bedroom on Main
  • En-Suite Primary Bedroom
  • In-Law or Guest Suite
  • 3 Full Bathrooms

Finished Basement

  • Heated Basement
  • Basement Fills Entire Space Under The House
  • Interior and Exterior Basement Entry
  • Workshop
  • Finished Basement Bathroom
  • Basement with some natural light

Outdoor Features

  • Deck
  • Terrace

Utilities

  • Central Air
  • Baseboard Heating
  • Shared Well
  • Electric Water Heater
  • Septic Tank

Community Details

  • No Home Owners Association
  • Stream

Listing and Financial Details

  • Assessor Parcel Number 6581178439

Home Details

Home Type

Single Family

Est. Annual Taxes

$868

Year Built

Built in 1977

Lot Details

5.52 Acres

Parking

1

Listing Details

  • Property Sub Type: Residential
  • Prop. Type: Residential
  • Lot Size Acres: 5.52
  • Road Surface Type: Paved, Gravel
  • Ownership: More than One Year
  • Directions: 441 S to RIGHT on Addington Bridge Road, slight RIGHT onto Bates Branch Road, LEFT onto Pine Road, RIGHT onto Croakin Frog Lane, Stay LEFT at the first fork, then RIGHT at the second fork. House is at the end of the road, driveway goes to the right at 138. Follow LA signs.
  • Architectural Style: Raised Ranch, Traditional
  • Carport Y N: No
  • Garage Yn: Yes
  • Year Built: 1977
  • Kitchen Level: First
  • NAV27_rets_property_type: Residential
  • Special Features: None

Interior Features

  • Appliances: Electric Water Heater, Dishwasher, Refrigerator, Microwave, Electric Oven/Range
  • Has Basement: Full, Daylight, Partitioned, Workshop, Lower/Terrace, Finished, Exterior Entry, Finished Bath, Heated, Interior Entry
  • Full Bathrooms: 3
  • Total Bedrooms: 3
  • Door Features: Doors-Storm All
  • Fireplace Features: Wood Burning Stove, Brick, Two or More
  • Fireplace: Yes
  • Flooring: Vinyl
  • Interior Amenities: Open Floorplan, Workshop, Primary w/Ensuite, Primary on Main Level, Ceiling Fan(s), New Kitchen, In-Law Floorplan
  • Living Area: 2225
  • Room Bedroom2 Level: First
  • Living Room Living Room Level: First
  • Room Family Room Level: Basement
  • Room Bedroom3 Area: 199.8
  • Master Bedroom Master Bedroom Level: First
  • Room Bedroom2 Area: 140
  • Room Living Room Area: 334.4
  • Room Bedroom3 Level: Basement
  • Room Kitchen Area: 197.6
  • Dining Room Dining Room Level: First
  • Master Bedroom Master Bedroom Width: 13.2
  • Room Master Bedroom Area: 203.28
  • Room Dining Room Area: 159.6
  • Room Family Room Area: 276.76

Exterior Features

  • Lot Features: Private
  • View: View Year Round, Long Range View, View-Winter
  • View: Yes
  • Home Warranty: No
  • Construction Type: Board & Batten Siding
  • Foundation Details: Slab
  • Patio And Porch Features: Deck
  • Roof: Shingle

Garage/Parking

  • Attached Garage: Yes
  • Covered Parking Spaces: 1
  • Garage Spaces: 1
  • Open Parking: Yes
  • Parking Features: Garage-Single in Basement, Garage Door Opener, Paved Driveway

Utilities

  • Cooling: Central Electric
  • Cooling Y N: Yes
  • Heating: Electric, Baseboard
  • Heating Yn: Yes
  • Sewer: Septic Tank
  • Utilities: Cell Service Available
  • Water Source: Shared Well, See Remarks
  • Gas Company: Propane Tank: None
  • Telephone: Cell Service Available

Condo/Co-op/Association

  • Senior Community: No
  • Association: No

Lot Info

  • Lot Size Sq Ft: 240451.2
  • Parcel #: 6581178439
  • ResoLotSizeUnits: Acres

Multi Family

  • Above Grade Finished Area Units: Square Feet

Tax Info

  • Tax Annual Amount: 868.49
  • Tax Book Number: G-40

Ownership History

We collect this data history from publicly available records. To have your information removed, we recommend requesting removal directly through your county’s website.

Date Name Owned For Owner Type

Purchase Details

Closed on
May 22, 2024
Sold by
Bought by
Current Estimated Value
$484,311

Purchase Details

Listed on
Nov 15, 2021
Closed on
Jan 18, 2022
Sold by
Bought by
Seller's Agent
Evan Harrell
Re/Max Elite Realty
Buyer's Agent
Kristie Brennan
Vignette Realty, LLC
List Price
$383,000
Sold Price
$383,000

Home Financials for this Owner

Home Financials are based on the most recent Mortgage that was taken out on this home.
Avg. Annual Appreciation
5.33%
Original Mortgage
$383,000
Interest Rate
3.22%
Mortgage Type
VA

Purchase Details

Listed on
Sep 14, 2020
Closed on
Oct 3, 2020
Sold by
Bought by
Seller's Agent
John Becker
Bald Head Realty
Buyer's Agent
Matthew Elliott
RE/MAX Elite Realty
List Price
$137,000
Sold Price
$137,000

Home Financials for this Owner

Home Financials are based on the most recent Mortgage that was taken out on this home.
Avg. Annual Appreciation
121.87%
Original Mortgage
$200,000
Interest Rate
2.9%
Mortgage Type
Commercial

Purchase Details

Closed on
Nov 29, 2017
Sold by
Bought by
Source: Public Records

Home Values in the Area

Source: Public Records

Average Home Value in this Area


Source: Public Records

Agents Specializing in Otto, NC

See All Agents

Purchase History

We collect this data history from publicly available records. To have your information removed, we recommend requesting removal directly through your county’s website.

Date Buyer Sale Price Title Company
$500,000 None Listed On Document
$383,000 None Listed On Document
$137,000 None Available
-- None Available
Source: Public Records

Mortgage History

We collect this data history from publicly available records. To have your information removed, we recommend requesting removal directly through your county’s website.

Date Status Borrower Loan Amount
Previous Owner $383,000
Previous Owner $200,000
Source: Public Records

Property History

We collect this data history from publicly available records. To have your information removed, we recommend requesting removal directly through your county’s website.

Date Event Price List to Sale Price per Sq Ft Prior Sale
01/27/2022 01/27/22 Sold $383,000 0.0% $172 / Sq Ft
12/28/2021 12/28/21 Pending -- -- --
11/15/2021 11/15/21 For Sale $383,000 +179.6% $172 / Sq Ft
10/12/2020 10/12/20 Sold $137,000 0.0% -- View Prior Sale
09/15/2020 09/15/20 For Sale $137,000 -- --
Source: Carolina Smokies Association of REALTORS®

Tax History

We collect this data history from publicly available records. To have your information removed, we recommend requesting removal directly through your county’s website.

Year Tax Paid Tax Assessment Tax Assessment Total Assessment is a certain percentage of the fair market value that is determined by local assessors to be the total taxable value of land and additions on the property. Land Improvement
2025 -- $393,700 $73,340 $320,360
2024 -- $393,700 $73,340 $320,360
2023 $1,356 $393,700 $73,340 $320,360
2022 $1,356 $245,220 $39,790 $205,430
2021 $966 $171,630 $39,790 $131,840
2020 $868 $171,630 $39,790 $131,840
2018 $934 $202,690 $49,150 $153,540
2017 $0 $199,360 $45,820 $153,540
2016 $920 $199,360 $45,820 $153,540
2015 $890 $199,360 $45,820 $153,540
2014 $780 $215,800 $63,120 $152,680
2013 -- $215,800 $63,120 $152,680
Source: Public Records

Agents Affiliated with this Home

  • Section Image
  • Section Image
  • Section Image
  • Section Image
See All Agents

Map

Source: Carolina Smokies Association of REALTORS®

MLS Number: 26021603

APN: 6581178439

Your Personal Tour Guide

Ask me questions while you tour the home.