NOT LISTED FOR SALE

138 Stevens Rd Effingham, NH 03882

Estimated Value: $462,000 - $493,303

3 Beds
2 Baths
1,412 Sq Ft
$340/Sq Ft Est. Value

Sale Details

Date Sold: June 28, 2024

Last sale price $462,900 $328 Per Sq Ft

Est. 4% increase in value since last sale

Current estimated payment $3,179 / mo

3 Days on Market

Highlights

  • Beach Access
  • Access to a Dock
  • Deck
  • Boat Slip
  • RV Access or Parking
  • Wood Burning Stove

About This Home

As of June 2024

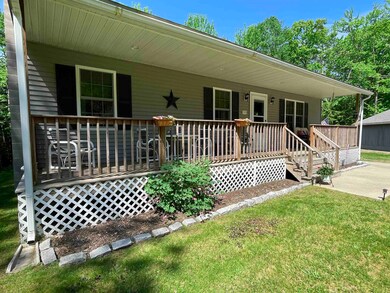
Welcome to this very attractive, turn-key property with 5+ acres and access to 70' of shared waterfront, which includes half ownership of a dock on beautiful Province Lake! This pristine ranch style home offers open-concept living with hardwood oak flooring throughout the kitchen and dining room area. Enjoy cooking in the spacious kitchen with handsome maple cabinetry and a quartz topped center island with seating. A newer addition offers a cozy den space with lots of windows for outside views and a corner pellet stove to warm you during those cooler months. The primary bedroom has a private bathroom with a walk-in shower. Two additional bedrooms and another full size bathroom with tub/shower combination round out this floor plan. In the basement you will find an admirable carpenter's workspace, which includes a long, sturdy work bench with shelving and cabinets for all your tools, a washer/dryer area and ample space for storage. Relax on the front porch with views of the gorgeous perennial garden in the front yard or be adventurous and go explore your own wooded five acres! The large two-car garage has a side area prepped for boat or RV parking and the shed out back offers additional storage for lawn/garden equipment. Don't miss this wonderful opportunity to own a lovely home on a quiet road with private shared access to the lake. Close proximity to Province Lake Golf Club, fine dining and all the other amazing amenities NH has to offer!

Last Agent to Sell the Property

Evan McDougal

Costantino Real Estate LLC License #071478 Listed on: 05/26/2024

Last Buyer's Agent

Kathleen Ouellette

EXIT Oceanside Realty of Maine License #080317

Home Details

Home Type

  • Single Family

Est. Annual Taxes

  • $6,054

Year Built

  • Built in 2005

Lot Details

  • 5.05 Acre Lot
  • Level Lot
  • Wooded Lot
  • Property is zoned RA RU

Parking

  • 2 Car Garage
  • Gravel Driveway
  • RV Access or Parking

Home Design

  • Concrete Foundation
  • Poured Concrete
  • Wood Frame Construction
  • Shingle Roof
  • Vinyl Siding
  • Radon Mitigation System

Interior Spaces

  • 1-Story Property
  • Wood Burning Stove
  • Combination Kitchen and Dining Room

Kitchen

  • Stove
  • Microwave
  • Dishwasher
  • Kitchen Island

Flooring

  • Wood
  • Carpet
  • Tile
  • Vinyl Plank

Bedrooms and Bathrooms

  • 3 Bedrooms
  • En-Suite Primary Bedroom
  • 2 Full Bathrooms

Laundry

  • Dryer
  • Washer

Basement

  • Basement Fills Entire Space Under The House
  • Connecting Stairway
  • Interior Basement Entry
  • Laundry in Basement

Home Security

  • Carbon Monoxide Detectors
  • Fire and Smoke Detector

Outdoor Features

  • Beach Access
  • Access To Lake
  • Shared Private Water Access
  • Water Access Across The Street
  • Mooring
  • Boat Slip
  • Access to a Dock
  • Deck
  • Porch

Schools

  • Effingham Elementary School
  • Kingswood Regional Middle School
  • Kingswood Regional High School

Utilities

  • Window Unit Cooling System
  • Dehumidifier
  • Pellet Stove burns compressed wood to generate heat
  • Hot Water Heating System
  • Heating System Uses Oil
  • 200+ Amp Service
  • Well
  • Drilled Well
  • Electric Water Heater
  • Septic Tank
  • Leach Field
  • Internet Available
  • Satellite Dish
  • Cable TV Available

Listing and Financial Details

  • Tax Lot 80

Home Details

Home Type

Single Family

Est. Annual Taxes

$6,054

Year Built

Built in 2005

Lot Details

5.05 Acres

Parking

2

Listing Details

  • Status Detail: Closed
  • Directions: Route 153 north from Wakefield. Left on Bailey Road, Right on Stevens Rd. Property will be on the left.
  • Suitable Use: Recreation, Residential
  • Assessment Amount: 245200
  • Assessment Year: 2023
  • Construction: Existing
  • Total Stories: 1
  • Price Per Sq Ft: 327.83
  • Property Class: Residential
  • Property Type: Single Family
  • Year Built: 2005
  • List Agent: 279884
  • Unique Disclaimer: The listing broker's offer of compensation is made only to other real estate licensees who are participant members of PrimeMLS.
  • Display On Internet: Internet - Cable
  • Architectural Style: Ranch
  • ResoLotFeatures: Country Setting, Lake Access, Level, Wooded
  • Special Features: None
  • Property Sub Type: Detached
  • Stories: 1

Interior Features

  • Appliances: Dishwasher, Dryer, Microwave, Refrigerator, Washer, Stove - Electric, Water Heater - Electric, Water Heater - Tank
  • Equipment: Window AC, CO Detector, Dehumidifier, Radon Mitigation, Satellite Dish, Smoke Detectr-HrdWrdw/Bat, Stove-Pellet, Stove-Wood
  • Features Interior: Kitchen Island, Kitchen/Dining, Primary BR w/ BA, Laundry - Basement
  • Total Bedrooms: 3
  • Flooring: Carpet, Combination, Hardwood, Tile, Vinyl Plank
  • Total Bathrooms: 2
  • Full Bathrooms: 2
  • Basement: Yes
  • Basement Access Type: Interior
  • Basement Description: Bulkhead, Concrete, Full, Stairs - Interior, Interior Access
  • Level 1: Level 1: Bedroom, Level 1: Bath - Full, Level 1: Bath - 3/4, Level 1: Den, Level 1: Kitchen/Dining
  • Room 1: Kitchen/Dining, 15.5 X 25, On Level: 1
  • Room 2: Den, 11.75 X 15, On Level: 1
  • Room 3: Bath - Full, 7 X 7, On Level: 1
  • Room 4: Bedroom with Bath, 10.5 X 11.25, On Level: 1
  • Room 5: 1, 7.75 x 7.75
  • Room 6: Bedroom, 8 X 13, On Level: 1
  • Room 7: Bedroom, 10 X 11, On Level: 1
  • Sq Ft - Apx Finished AG: 1412
  • Sq Ft - Apx Total: 2504
  • Sq Ft - Apx Total Finished: 1412
  • Sq Ft - Apx Unfinished BG: 1092

Exterior Features

  • Driveway: Gravel
  • Foundation: Concrete, Poured Concrete
  • Road Frontage: Yes
  • Roads: Gravel, Public
  • Roof: Shingle - Asphalt
  • Features Exterior: Boat Mooring, Boat Slip/Dock, Deck, Porch, ROW to Water
  • Water Body Access: Yes
  • Water Body Type: Lake
  • Water Restrictions: Unknown
  • Water Access Details: Beach Access, Cross a Street to Access, Dock Access, Indirect, Not Adjoining, Right of Way, Shared-Private
  • Water Body Name 2: Province Lake
  • Construction Type: Wood Frame, Vinyl Siding

Garage/Parking

  • Garage Capacity: 2
  • Parking: Driveway, Garage, On-Site, RV Access/Parking
  • Garage: Yes

Utilities

  • Cable Company: Spectrum
  • Electric: 200 Amp
  • Fuel Company: CN Brown
  • Sewer: 1000 Gallon, Leach Field, Leach Field - On-Site, On-Site Septic Exists, Septic
  • Heating Fuel: Oil
  • Heating: Hot Water
  • Electric Company: Eversource
  • Utilities: Cable, Satellite
  • Water Source: Drilled Well, On-Site Well Exists

Schools

  • Elementary School: Effingham Elementary School
  • High School: Kingswood Regional High School

Lot Info

  • Map: 417
  • Lot: 80
  • Lot Sq Ft: 219978
  • Lot Acres: 5.05
  • Surveyed: Yes
  • Surveyed By: John Knight
  • Zoning: RA RU
  • Deed Book: 3119
  • Deed Page: 425
  • Deed Recorded Type: Quit Claim

Tax Info

  • Tax Gross Amount: 6054
  • Tax Year: 2023

MLS Schools

  • School Middle Jr: Kingswood Regional Middle

Ownership History

We collect this data history from publicly available records. To have your information removed, we recommend requesting removal directly through your county’s website.

Date Name Owned For Owner Type

Purchase Details

Listed on
May 26, 2024
Closed on
Jun 27, 2024
Sold by
Bought by
Seller's Agent
Evan McDougal
Costantino Real Estate LLC
Buyer's Agent
Kathleen Ouellette
EXIT Oceanside Realty of Maine
List Price
$459,900
Sold Price
$462,900
Premium/Discount to List
$3,000
0.65%
Views
9
Current Estimated Value
$479,576

Home Financials for this Owner

Home Financials are based on the most recent Mortgage that was taken out on this home.
Estimated Appreciation
$16,676
Avg. Annual Appreciation
1.74%
Original Mortgage
$240,900
Interest Rate
0.0702%
Mortgage Type
Purchase Money Mortgage

Purchase Details

Listed on
Aug 25, 2013
Closed on
Nov 26, 2013
Sold by
Bought by
Seller's Agent
Antonella Bliss
Coldwell Banker LIFESTYLES- Conway
Buyer's Agent
Antonella Bliss
Coldwell Banker LIFESTYLES- Conway
List Price
$139,000
Sold Price
$121,000
Premium/Discount to List
-$18,000
-12.95%

Home Financials for this Owner

Home Financials are based on the most recent Mortgage that was taken out on this home.
Avg. Annual Appreciation
13.49%

Purchase Details

Closed on
Apr 24, 2013
Sold by
Bought by

Purchase Details

Closed on
Jun 12, 2006
Sold by
Bought by
Source: Public Records
Create a Home Valuation Report for This Property
The Home Valuation Report is an in-depth analysis detailing your home's value as well as a comparison with similar homes in the area

Purchase History

We collect this data history from publicly available records. To have your information removed, we recommend requesting removal directly through your county’s website.

Date Buyer Sale Price Title Company
$462,933 None Available
$121,900 --
$134,400 --
$207,500 --
Source: Public Records

Mortgage History

We collect this data history from publicly available records. To have your information removed, we recommend requesting removal directly through your county’s website.

Date Status Borrower Loan Amount
Open $240,900
Source: Public Records

Property History

We collect this data history from publicly available records. To have your information removed, we recommend requesting removal directly through your county’s website.

Date Event Price List to Sale Price per Sq Ft Prior Sale
06/28/2024 06/28/24 Sold $462,900 +0.7% $328 / Sq Ft
05/29/2024 05/29/24 Pending -- -- --
05/26/2024 05/26/24 For Sale $459,900 +280.1% $326 / Sq Ft
11/25/2013 11/25/13 Sold $121,000 -12.9% $111 / Sq Ft View Prior Sale
10/17/2013 10/17/13 Pending -- -- --
08/25/2013 08/25/13 For Sale $139,000 -- $127 / Sq Ft
Source: PrimeMLS

Tax History

We collect this data history from publicly available records. To have your information removed, we recommend requesting removal directly through your county’s website.

Year Tax Paid Tax Assessment Tax Assessment Total Assessment is a certain percentage of the fair market value that is determined by local assessors to be the total taxable value of land and additions on the property. Land Improvement
2025 $6,873 $446,900 $165,100 $281,800
2024 $6,748 $245,200 $109,900 $135,300
2023 $6,054 $245,200 $109,900 $135,300
2022 $5,735 $243,300 $108,000 $135,300
2021 $5,472 $243,300 $108,000 $135,300
2020 $5,170 $243,300 $108,000 $135,300
2019 $5,243 $194,900 $85,100 $109,800
2018 $4,014 $180,400 $85,100 $95,300
2017 $3,942 $180,400 $85,100 $95,300
2016 $4,113 $180,400 $85,100 $95,300
2015 $3,693 $180,400 $85,100 $95,300
2014 $3,164 $156,000 $58,100 $97,900
2013 $2,992 $156,000 $58,100 $97,900
Source: Public Records

Agents Affiliated with this Home

  • Section Image
  • Section Image
  • Section Image
See All Agents

Map

Source: PrimeMLS

MLS Number: 4997415

PrimeMLS

APN: EFFI-000417-000080

Your Personal Tour Guide

Ask me questions while you tour the home.