NOT LISTED FOR SALE

138 Thunder Rd Jesup, GA 31545

Jesup Area

Estimated Value: $269,000 - $322,000

3 Beds
3 Baths
2,000 Sq Ft
$151/Sq Ft Est. Value

Sale Details

Date Sold: May 26, 2022

Last sale price $305,000 $152 Per Sq Ft

Est. 1% decrease in value since last sale

Current estimated payment $1,966 / mo

26 Days on Market

Highlights

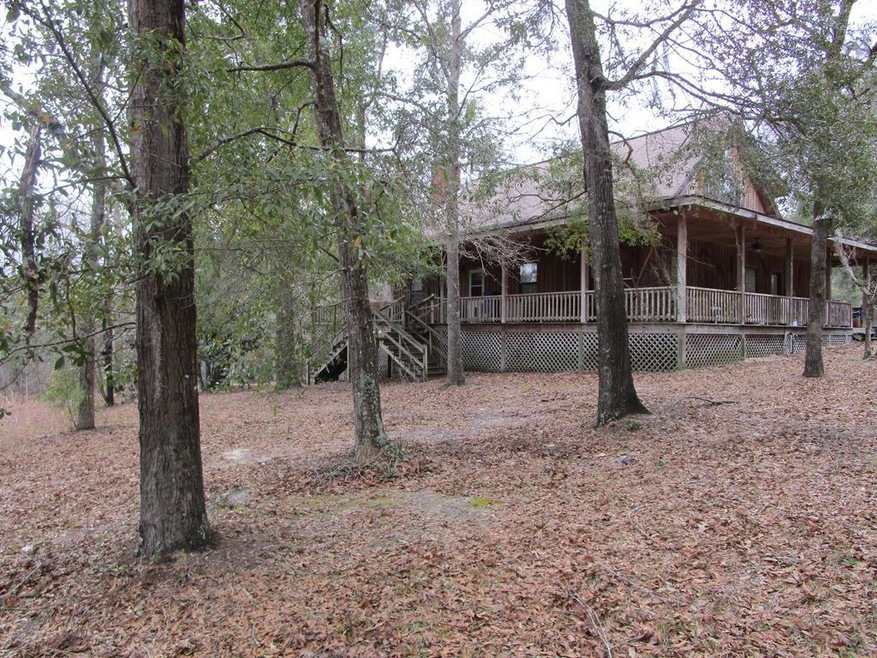
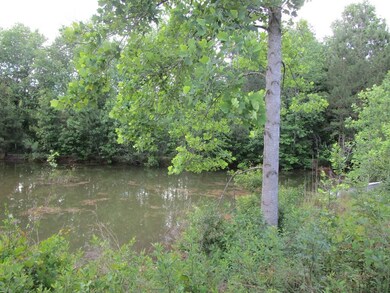
  • Home fronts a pond
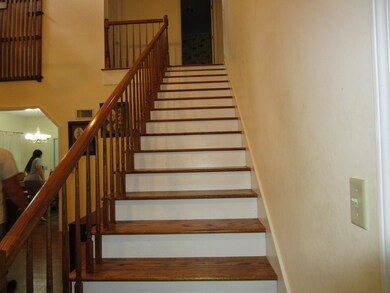
  • Wood Flooring
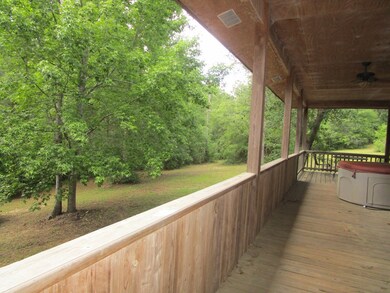
  • Porch
  • Vaulted Ceiling
  • No HOA
  • Central Heating and Cooling System

About This Home

As of May 2022

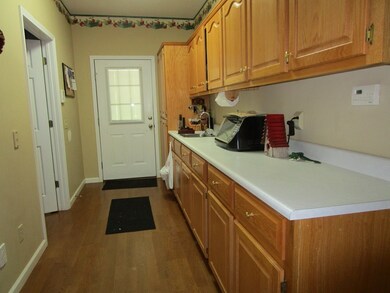
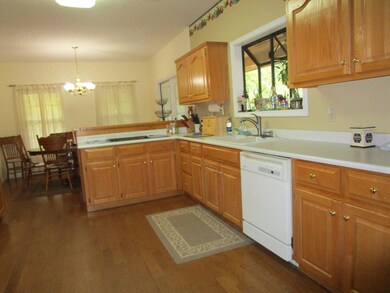
This 3 bedroom 3 bathroom Rustic River home has a beautiful wrap around porch, is located within 5 minutes from Pig Farm Landing to access the Altamaha River, has 10.2 acres with a HUGE 25 X 55 shop , AND is in the Odum School district!! This property has all the privacy and space you could want! It features tons of cabinet space, great layout with the master on the main floor and 2 additional bedrooms with bath upstairs along with a loft that could easily be made into a 4th bedroom!! Vaulted ceilings in the living room with a cozy fireplace! This home is a must see!! Call today to make your appointment to view!!

Last Agent to Sell the Property

Maria Wingate

Wingate Real Estate And Rentals LLC License #342393 Listed on: 03/04/2022

Last Buyer's Agent

Cheri Johns

Non-Hamlc

Create a Home Valuation Report for This Property
The Home Valuation Report is an in-depth analysis detailing your home's value as well as a comparison with similar homes in the area

Home Details

Home Type

  • Single Family

Year Built

  • 1998

Lot Details

  • 10.2 Acre Lot
  • Home fronts a pond
  • Street terminates at a dead end

Home Design

  • Asbestos Shingle Roof

Interior Spaces

  • 2,000 Sq Ft Home
  • 2-Story Property
  • Vaulted Ceiling
  • Living Room with Fireplace
  • Combination Kitchen and Dining Room
  • Wood Flooring
  • Crawl Space

Kitchen

  • Electric Oven
  • Electric Range
  • Ice Maker

Bedrooms and Bathrooms

  • 3 Bedrooms
  • 3 Full Bathrooms

Outdoor Features

  • Porch

Schools

  • Wayne Elementary School

Utilities

  • Central Heating and Cooling System
  • Well
  • Septic Tank

Community Details

  • No Home Owners Association

Listing and Financial Details

  • Assessor Parcel Number 9773

Home Details

Home Type

Single Family

Year Built

1998

Lot Details

10.2 Acres

Listing Details

  • Property Sub Type: Residential
  • Prop. Type: Residential
  • Road Frontage Type: Other
  • Lot Size Acres: 10.2
  • Carport Y N: No
  • Garage Yn: No
  • Unit Levels: Two
  • Building Stories: 2
  • Special Features: None
  • Stories: 2
  • Year Built: 1998

Interior Features

  • Appliances: Electric Range, Cooktop, Ice Maker, Electric Oven, Refrigerator
  • Full Bathrooms: 3
  • Total Bedrooms: 3
  • Fireplace Features: Living Room
  • Fireplaces: 1
  • Fireplace: Yes
  • Flooring: Hardwood
  • Interior Amenities: Vaulted Ceiling(s)
  • Living Area: 2000
  • Dining Room Features: Dining/Kitchen Combo

Exterior Features

  • Fencing: None
  • Lot Features: Dead End
  • Waterfront Features: Pond
  • Construction Type: Cypress
  • Foundation Details: Crawl Space
  • Patio And Porch Features: Porch
  • Roof: Asbestos Shingle

Garage/Parking

  • Attached Garage: No
  • Parking Features: Other

Utilities

  • Cooling: Central Air, Electric
  • Cooling Y N: Yes
  • Heating: Central
  • Heating Yn: Yes
  • Sewer: Septic Tank
  • Water Source: Private Well

Condo/Co-op/Association

  • Association: No

Schools

  • Elementary School: Wayne

Lot Info

  • Land Lease: No
  • Lot Size Sq Ft: 444312
  • Parcel #: 9773
  • Zoning Description: County
  • ResoLotSizeUnits: Acres

Tax Info

  • Tax Book Number: 780

Ownership History

We collect this data history from publicly available records. To have your information removed, we recommend requesting removal directly through your county’s website.

Date Name Owned For Owner Type

Purchase Details

Listed on
Mar 4, 2022
Closed on
May 27, 2022
Sold by
Bought by
Seller's Agent
Maria Wingate
Wingate Real Estate And Rentals LLC
Buyer's Agent
Cheri Johns
Non-Hamlc
List Price
$305,000
Sold Price
$305,000
Current Estimated Value
$302,081

Home Financials for this Owner

Home Financials are based on the most recent Mortgage that was taken out on this home.
Estimated Appreciation
-$2,919
Avg. Annual Appreciation
-0.23%
Original Mortgage
$305,000
Outstanding Balance
$285,449
Interest Rate
5.1%
Mortgage Type
VA
Estimated Equity
$16,632

Purchase Details

Closed on
Aug 7, 2019
Sold by
Bought by

Home Financials for this Owner

Home Financials are based on the most recent Mortgage that was taken out on this home.
Original Mortgage
$209,407
Interest Rate
3.7%

Purchase Details

Closed on
Aug 22, 2014
Sold by
Bought by

Home Financials for this Owner

Home Financials are based on the most recent Mortgage that was taken out on this home.
Original Mortgage
$160,000
Interest Rate
4.2%
Mortgage Type
New Conventional

Purchase Details

Closed on
May 1, 2003
Sold by
Bought by

Purchase Details

Closed on
Sep 1, 1985
Bought by

Purchase Details

Closed on
Jul 1, 1981

Purchase Details

Closed on
Jan 1, 1972
Source: Public Records

Purchase History

We collect this data history from publicly available records. To have your information removed, we recommend requesting removal directly through your county’s website.

Date Buyer Sale Price Title Company
$305,000 --
$205,000 --
$200,000 --
-- --
$10,000 --
$8,700 --
-- --
Source: Public Records

Mortgage History

We collect this data history from publicly available records. To have your information removed, we recommend requesting removal directly through your county’s website.

Date Status Borrower Loan Amount
Open $305,000
Previous Owner $209,407
Previous Owner $160,000
Previous Owner $172,000
Source: Public Records

Property History

We collect this data history from publicly available records. To have your information removed, we recommend requesting removal directly through your county’s website.

Date Event Price List to Sale Price per Sq Ft
05/26/2022 05/26/22 Sold $305,000 0.0% $153 / Sq Ft
04/01/2022 04/01/22 Pending -- -- --
03/05/2022 03/05/22 For Sale $305,000 -- $153 / Sq Ft
Source: Hinesville Area Board of REALTORS®

Tax History

We collect this data history from publicly available records. To have your information removed, we recommend requesting removal directly through your county’s website.

Year Tax Paid Tax Assessment Tax Assessment Total Assessment is a certain percentage of the fair market value that is determined by local assessors to be the total taxable value of land and additions on the property. Land Improvement
2025 -- $103,303 $16,527 $86,776
2024 -- $100,567 $16,527 $84,040
2023 $2,523 $85,929 $16,527 $69,402
2022 $2,548 $85,929 $16,527 $69,402
2021 $2,729 $85,929 $16,527 $69,402
2020 $2,686 $82,744 $13,342 $69,402
2019 $2,972 $82,744 $13,342 $69,402
2018 $2,972 $82,744 $13,342 $69,402
2017 $136 $82,744 $13,342 $69,402
2016 $2,476 $82,743 $13,342 $69,402
2014 $2,333 $82,743 $13,342 $69,402
Source: Public Records

Agents Affiliated with this Home

  • Section Image
  • Section Image
See All Agents

Map

Source: Hinesville Area Board of REALTORS®

MLS Number: 142138

APN: 97-73

Your Personal Tour Guide

Ask me questions while you tour the home.