NOT LISTED FOR SALE

663 Sandy Run Rd Jesup, GA 31545

Jesup Area

Estimated Value: $256,000 - $356,000

2 Beds
2 Baths
1,066 Sq Ft
$295/Sq Ft Est. Value

Sale Details

Date Sold: September 18, 2019

Last sale price $153,000 $144 Per Sq Ft

Est. 106% increase in value since last sale

Current estimated payment $1,867 / mo

83 Days on Market

Highlights

  • Waterfront
  • Vaulted Ceiling
  • Porch
  • Wooded Lot
  • No HOA
  • Eat-In Kitchen

About This Home

As of September 2019

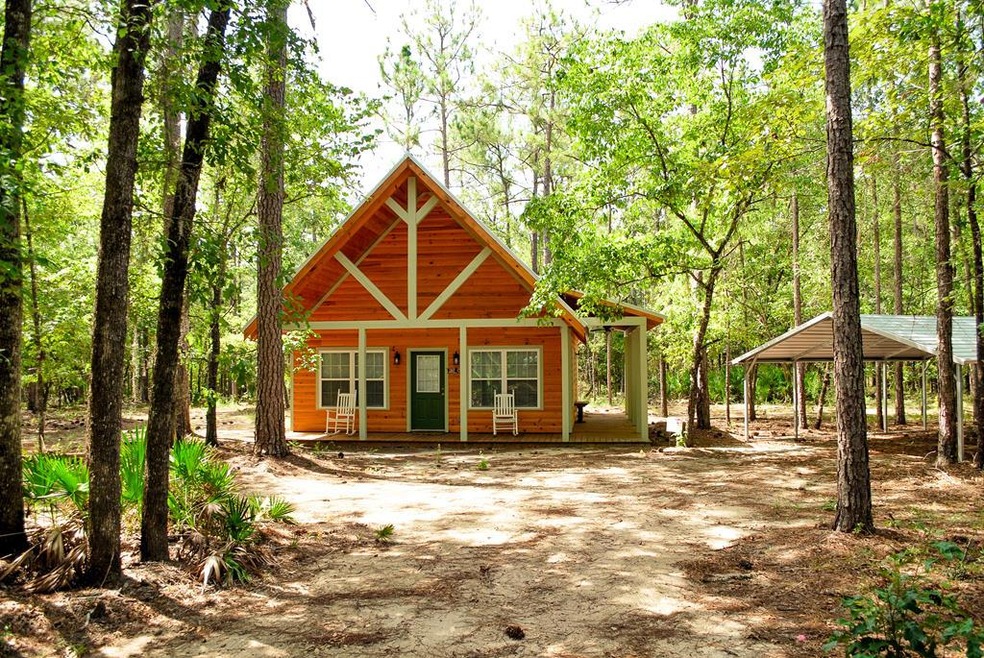
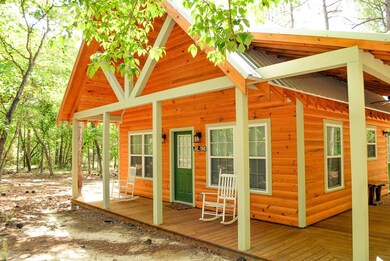
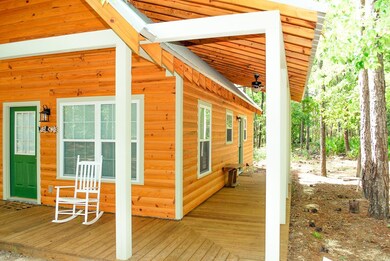
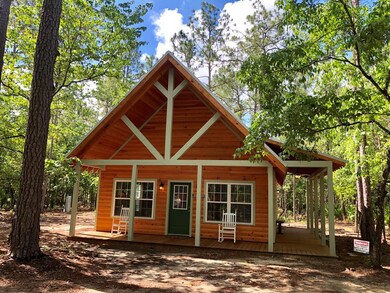
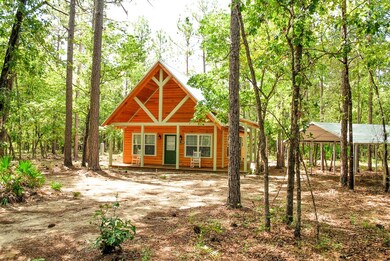
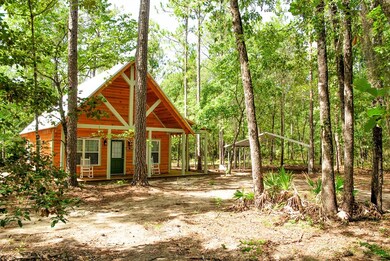
Brand new cabin on 3.66 acres. More land available. One bed/bath upstairs, one downstairs. White cabinets, solid surfaces and stainless in kitchen. Walls are 2x8 tongue and groove lending the authentic log cabin look. Vaulted ceiling are 1x6 longleaf pine jointed wood and brings focus to the beautiful wood ceiling beams. Several accent walls are pecan wood. Laminate flooring continues with the rustic them. Laundry/mudroom sits off kitchen and opens to the side porch. The front porch has beautiful architectural lines that mimic the vaulted ceiling inside. Property has road running to Goose Creek and offers plenty of room for boat. 3 mini split AC units keep costs down. Sits in Odum School district.

Last Agent to Sell the Property

Shawn Oliver

Carter Group Real Estate License #298803 Listed on: 06/18/2019
Last Buyer's Agent

Shawn Oliver

Carter Group Real Estate License #298803 Listed on: 06/18/2019
Create a Home Valuation Report for This Property
The Home Valuation Report is an in-depth analysis detailing your home's value as well as a comparison with similar homes in the area

Home Details

Home Type

  • Single Family

Year Built

  • 2019

Lot Details

  • 3.66 Acre Lot
  • Waterfront
  • Dirt Road
  • Wooded Lot

Home Design

  • Cabin
  • Slab Foundation
  • Metal Roof
  • Wood Siding

Interior Spaces

  • 1,066 Sq Ft Home
  • Sheet Rock Walls or Ceilings
  • Vaulted Ceiling
  • Living Room with Fireplace

Kitchen

  • Eat-In Kitchen
  • Electric Oven
  • Electric Range
  • Dishwasher

Bedrooms and Bathrooms

  • 2 Bedrooms
  • 2 Full Bathrooms

Outdoor Features

  • Porch

Utilities

  • Well
  • Septic Tank

Community Details

  • No Home Owners Association

Listing and Financial Details

  • Assessor Parcel Number 9778

Home Details

Home Type

Single Family

Year Built

2019

Lot Details

3.66 Acres

Listing Details

  • Property Sub Type: Residential
  • Prop. Type: Residential
  • Lot Size Acres: 3.66
  • Road Surface Type: Dirt/Clay Road
  • Subdivision Name: No Subdivision
  • Architectural Style: Cabin
  • Carport Y N: No
  • Garage Yn: No
  • Efficiency: Other
  • Special Features: None
  • Year Built: 2019

Interior Features

  • Appliances: Electric Range, Dishwasher, Refrigerator, Electric Oven
  • Full Bathrooms: 2
  • Total Bedrooms: 2
  • Fireplace Features: Living Room, None
  • Fireplace: Yes
  • Interior Amenities: Vaulted Ceiling(s)
  • Living Area: 1066
  • Dining Room Features: Eat-in Kitchen

Exterior Features

  • Fencing: None
  • Lot Features: Wooded
  • Waterfront Features: Stream
  • Waterfront: Yes
  • Construction Type: Wood Siding, Walls: Sheetrock
  • Foundation Details: Slab
  • Patio And Porch Features: Porch
  • Roof: Metal

Garage/Parking

  • Attached Garage: No
  • Parking Features: Other

Utilities

  • Sewer: Septic Tank
  • Water Source: Private Well

Condo/Co-op/Association

  • Association: No

Lot Info

  • Land Lease: No
  • Lot Size Sq Ft: 159429.6
  • Parcel #: 9778
  • Zoning Description: County
  • ResoLotSizeUnits: Acres

Ownership History

We collect this data history from publicly available records. To have your information removed, we recommend requesting removal directly through your county’s website.

Date Name Owned For Owner Type

Purchase Details

Listed on
Jun 18, 2019
Closed on
Sep 18, 2019
Sold by
Williams Phil L
Bought by
Seller's Agent
Shawn Oliver
Carter Group Real Estate
Buyer's Agent
Shawn Oliver
Carter Group Real Estate
List Price
$153,000
Sold Price
$153,000
Current Estimated Value
$314,686

Home Financials for this Owner

Home Financials are based on the most recent Mortgage that was taken out on this home.
Estimated Appreciation
$161,686
Avg. Annual Appreciation
10.90%
Source: Public Records

Purchase History

We collect this data history from publicly available records. To have your information removed, we recommend requesting removal directly through your county’s website.

Date Buyer Sale Price Title Company
$153,000 --
Source: Public Records

Property History

We collect this data history from publicly available records. To have your information removed, we recommend requesting removal directly through your county’s website.

Date Event Price List to Sale Price per Sq Ft
09/18/2019 09/18/19 Sold $153,000 0.0% $144 / Sq Ft
08/19/2019 08/19/19 Pending -- -- --
06/26/2019 06/26/19 For Sale $153,000 -- $144 / Sq Ft
Source: Hinesville Area Board of REALTORS®

Tax History

We collect this data history from publicly available records. To have your information removed, we recommend requesting removal directly through your county’s website.

Year Tax Paid Tax Assessment Tax Assessment Total Assessment is a certain percentage of the fair market value that is determined by local assessors to be the total taxable value of land and additions on the property. Land Improvement
2025 $1,671 $60,686 $14,680 $46,006
2024 $1,566 $59,115 $14,680 $44,435
2023 $1,307 $44,523 $5,583 $38,940
2022 $1,159 $36,828 $5,583 $31,245
2021 $953 $28,265 $5,583 $22,682
2020 $15 $444 $444 $0
Source: Public Records

Agents Affiliated with this Home

See All Agents

Map

Source: Hinesville Area Board of REALTORS®

MLS Number: 131589

APN: 97-78-1

Your Personal Tour Guide

Ask me questions while you tour the home.