
Melvin Yates
EXP Realty, LLC
(202) 318-2601
70 Total Sales
1 in Woodmore
$1,303,140 Price

Estimated Value: $1,259,681
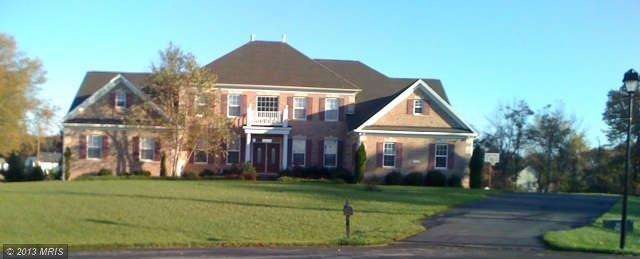


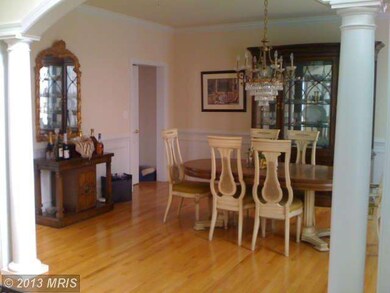

This impressive home boasts hardwood floor throughout the first level. The expansive owner's suite is on the first level and opens out to the deck at one end and and leads into the owner's bathroom that has two water closets, a huge shower, and a jetted tub.Maytag refrigerator, Thermador six-burner gas stove, Fisher-Paykell disposal, cherry cabinets,double drawer dishwaher
Last Agent to Sell the Property
(301) 262-3100 manager@weichertblueribbon.com Weichert Realtors - Blue Ribbon License #531190 Listed on: 07/12/2013
Last Buyer's Agent
Cherri Cox-Stewart
ccoxstewart@hotmail.com Fusion Realty
We collect this data history from publicly available records. To have your information removed, we recommend requesting removal directly through your county’s website.
Melvin Yates
EXP Realty, LLC
(202) 318-2601
70 Total Sales
1 in Woodmore
$1,303,140 Price
Dick Stoner
The Reist Corporation
(301) 905-9741
22 Total Sales
1 in Woodmore
$825,000 Price
Tanavia Greer
Long & Foster Real Estate, Inc.
(240) 293-4609
53 Total Sales
1 in Woodmore
$1,300,000 Price
Mr. K Oyedele
Cornerstone Properties and Financial Services LLC
(202) 875-8765
50 Total Sales
1 in Woodmore
$506,000 Price
Carol Tinnin
RE/MAX Leading Edge
(667) 201-6958
181 Total Sales
1 in Woodmore
$480,000 Price
Jose A Boggio
Grace Pro Home Realty LLC
(571) 520-0224
110 Total Sales
1 in Woodmore
$640,000 Price
We collect this data history from publicly available records. To have your information removed, we recommend requesting removal directly through your county’s website.
| Date | Buyer | Sale Price | Title Company |
|---|---|---|---|
| $575,000 | Fidelity Natl Title Ins Co | ||
| $190,000 | -- | ||
| $150,000 | -- |
We collect this data history from publicly available records. To have your information removed, we recommend requesting removal directly through your county’s website.
| Date | Status | Borrower | Loan Amount |
|---|---|---|---|
| Open | $562,000 | ||
| Previous Owner | $575,000 | ||
| Previous Owner | $904,000 | ||
| Previous Owner | $880,000 | ||
| Previous Owner | $193,000 | ||
| Previous Owner | $767,000 |
We collect this data history from publicly available records. To have your information removed, we recommend requesting removal directly through your county’s website.
| Date | Event | Price | List to Sale | Price per Sq Ft |
|---|---|---|---|---|
| 01/10/2014 01/10/14 | Sold | $575,000 | -2.5% | $106 / Sq Ft |
| 11/22/2013 11/22/13 | Price Changed | $590,000 | 0.0% | $109 / Sq Ft |
| 11/22/2013 11/22/13 | For Sale | $590,000 | -15.6% | $109 / Sq Ft |
| 08/27/2013 08/27/13 | Pending | -- | -- | -- |
| 07/17/2013 07/17/13 | Pending | -- | -- | -- |
| 07/12/2013 07/12/13 | For Sale | $699,000 | -- | $129 / Sq Ft |
We collect this data history from publicly available records. To have your information removed, we recommend requesting removal directly through your county’s website.
| Year | Tax Paid | Tax Assessment Tax Assessment Total Assessment is a certain percentage of the fair market value that is determined by local assessors to be the total taxable value of land and additions on the property. | Land | Improvement |
|---|---|---|---|---|
| 2025 | $13,049 | $1,217,600 | $233,000 | $984,600 |
| 2024 | $13,049 | $1,070,467 | ||
| 2023 | $12,367 | $923,333 | $0 | $0 |
| 2022 | $11,582 | $776,200 | $233,000 | $543,200 |
| 2021 | $11,080 | $745,233 | $0 | $0 |
| 2020 | $10,860 | $736,800 | $0 | $0 |
| 2019 | $10,573 | $683,300 | $154,000 | $529,300 |
| 2018 | $10,365 | $677,033 | $0 | $0 |
| 2017 | $10,204 | $670,767 | $0 | $0 |
| 2016 | -- | $664,500 | $0 | $0 |
| 2015 | $9,188 | $648,933 | $0 | $0 |
| 2014 | $9,188 | $633,367 | $0 | $0 |
Seller's Agent in 2014
Regina Parker
Weichert Corporate
(240) 832-9313
41 Total Sales
C
Buyer's Agent in 2014
Cherri Cox-Stewart
Fusion Realty
Source: Bright MLS
MLS Number: 1003619530
APN: 07-3557188
Disclaimer: Certain information contained herein is derived from information provided by parties other than Homes.com. All information provided is deemed reliable, but is not guaranteed to be accurate and should be independently verified.
The data relating to real estate for sale on this website appears in part through the BRIGHT Internet Data Exchange program, a voluntary cooperative exchange of property listing data between licensed real estate brokerage firms, and is provided by BRIGHT through a licensing agreement.
Listing information is from various brokers who participate in the Bright MLS IDX program and not all listings may be visible on the site.
The property information being provided on or through the website is for the personal, non-commercial use of consumers and such information may not be used for any purpose other than to identify prospective properties consumers may be interested in purchasing.
Some properties which appear for sale on the website may no longer be available because they are for instance, under contract, sold or are no longer being offered for sale.
Property information displayed is deemed reliable but is not guaranteed.
Copyright 2026 Bright MLS, Inc.
Ask me questions while you tour the home.