
Sheila DeVault
HomeSmart
(623) 401-0737
40 Total Sales
1 in Deer Valley
$445,000 Price


Estimated Value: $407,113
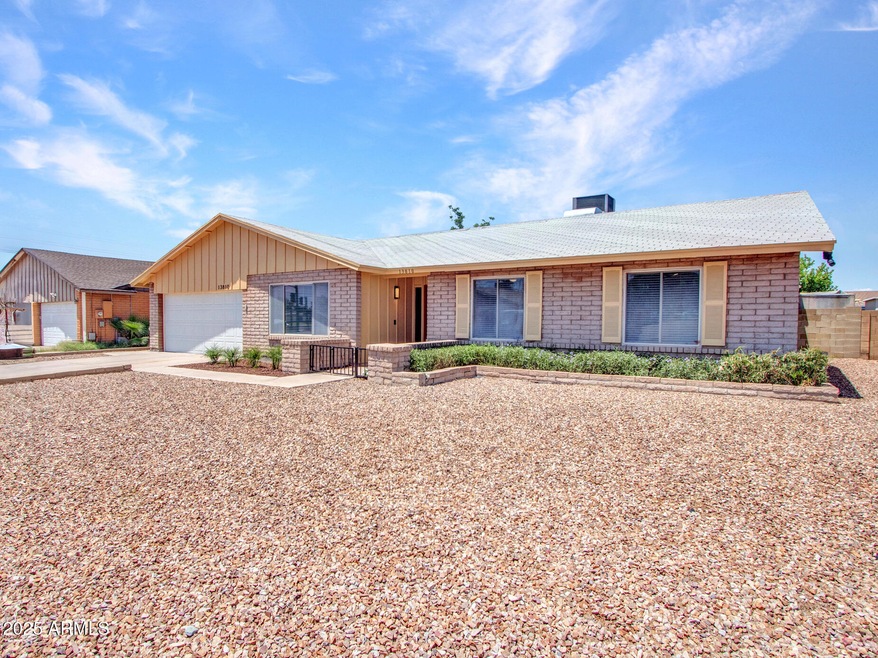
Ask Your Lender About FHA 203k Program. This one owner homeowner home has been lovingly refreshed and well maintained. With just over two thousand square feet, the home has a thoughtful layout allowing for creative use of each room. There are 4 bedrooms plus a den, two separate living spaces (family room and sunken living room) an eat in kitchen and dining room. The large primary bedroom features a dual walk-in closet with a private exit to the backyard, but don't forget to see the Jacuzzi tub in the primary bathroom. The generously sized backyard has covered storage, two fruit trees along with a fenced area for a pet.This home is priced at $203 per square foot. That allows you to do some renovcations and add value to the home. Which will increase price per square foot to $210 or more.
Last Agent to Sell the Property
HomeSmart Realty License #SA650487000 Listed on: 06/04/2025
We collect this data history from publicly available records. To have your information removed, we recommend requesting removal directly through your county’s website.
Sheila DeVault
HomeSmart
(623) 401-0737
40 Total Sales
1 in Deer Valley
$445,000 Price
Connie Jenson
Realty Executives Arizona Territory
(928) 668-8145
93 Total Sales
1 in Deer Valley
$399,000 Price
Jackie Briggs
Locality Homes
(855) 927-1535
136 Total Sales
4 in Deer Valley
$415K - $565K Price Range
Joe Coletti
Home Masters Realty LLC
(480) 923-6069
27 Total Sales
2 in Deer Valley
$197K - $350K Price Range
Eva Marin
Realty ONE Group
(888) 621-4058
67 Total Sales
1 in Deer Valley
$457,000 Price
Robyn Bernzott
eXp Realty
(623) 299-2577
43 Total Sales
1 in Deer Valley
$383,888 Price
We collect this data history from publicly available records. To have your information removed, we recommend requesting removal directly through your county’s website.
| Date | Buyer | Sale Price | Title Company |
|---|---|---|---|
| $400,000 | Title Services Of The Valley | ||
| Williams Family Living Trust | -- | None Listed On Document |
We collect this data history from publicly available records. To have your information removed, we recommend requesting removal directly through your county’s website.
| Date | Status | Borrower | Loan Amount |
|---|---|---|---|
| Closed | $15,710 | ||
| Open | Fishell Jennifer Leah | $392,755 | |
| Previous Owner | Williams Robert L | $100,000 | |
| Previous Owner | Williams Robert L | $12,000 |
We collect this data history from publicly available records. To have your information removed, we recommend requesting removal directly through your county’s website.
| Date | Event | Price | List to Sale | Price per Sq Ft |
|---|---|---|---|---|
| 08/12/2025 08/12/25 | Sold | $400,000 | -0.7% | $197 / Sq Ft |
| 07/21/2025 07/21/25 | Pending | -- | -- | -- |
| 07/13/2025 07/13/25 | Price Changed | $402,732 | -2.5% | $198 / Sq Ft |
| 06/04/2025 06/04/25 | For Sale | $413,000 | -- | $203 / Sq Ft |
We collect this data history from publicly available records. To have your information removed, we recommend requesting removal directly through your county’s website.
| Year | Tax Paid | Tax Assessment Tax Assessment Total Assessment is a certain percentage of the fair market value that is determined by local assessors to be the total taxable value of land and additions on the property. | Land | Improvement |
|---|---|---|---|---|
| 2025 | $1,648 | $14,788 | ||
| 2024 | $1,554 | $14,083 | ||
| 2023 | $1,554 | $30,450 | $6,090 | $24,360 |
| 2022 | $1,499 | $23,510 | $4,700 | $18,810 |
| 2021 | $1,537 | $21,500 | $4,300 | $17,200 |
| 2020 | $1,496 | $20,050 | $4,010 | $16,040 |
| 2019 | $1,468 | $19,050 | $3,810 | $15,240 |
| 2018 | $1,427 | $17,660 | $3,530 | $14,130 |
| 2017 | $1,423 | $15,530 | $3,100 | $12,430 |
| 2016 | $1,397 | $14,850 | $2,970 | $11,880 |
| 2015 | $1,296 | $14,360 | $2,870 | $11,490 |
MB
Seller's Agent in 2025
Martyn Bridgeman
HomeSmart Realty
(602) 421-9184
1 in this area
23 Total Sales
AB
Buyer's Agent in 2025
Abel Badillo Baca
My Home Group
(623) 218-1113
3 in this area
37 Total Sales
AB
Buyer Co-Listing Agent in 2025
Alondra Badillo
My Home Group
(602) 497-7989
1 in this area
7 Total Sales
Source: Arizona Regional Multiple Listing Service (ARMLS)
MLS Number: 6875785
APN: 207-12-496
Disclaimer: Certain information contained herein is derived from information provided by parties other than Homes.com. All information provided is deemed reliable, but is not guaranteed to be accurate and should be independently verified.
All information should be verified by the recipient and none is guaranteed as accurate by ARMLS
Listing Information presented by local MLS brokerage: Ten-X, local REALTOR®- Arlene Richardson - (888)-952-6393
Ask me questions while you tour the home.