NOT LISTED FOR SALE

1382 Butterfield Ct Chipley, FL 32428

Chipley Area

Estimated Value: $354,000 - $459,000

3 Beds
2 Baths
1,406 Sq Ft
$290/Sq Ft Est. Value

Sale Details

Date Sold: September 6, 2024

Last sale price $395,000 $281 Per Sq Ft

Est. 3% increase in value since last sale

Current estimated payment $2,622 / mo

3 Days on Market

Highlights

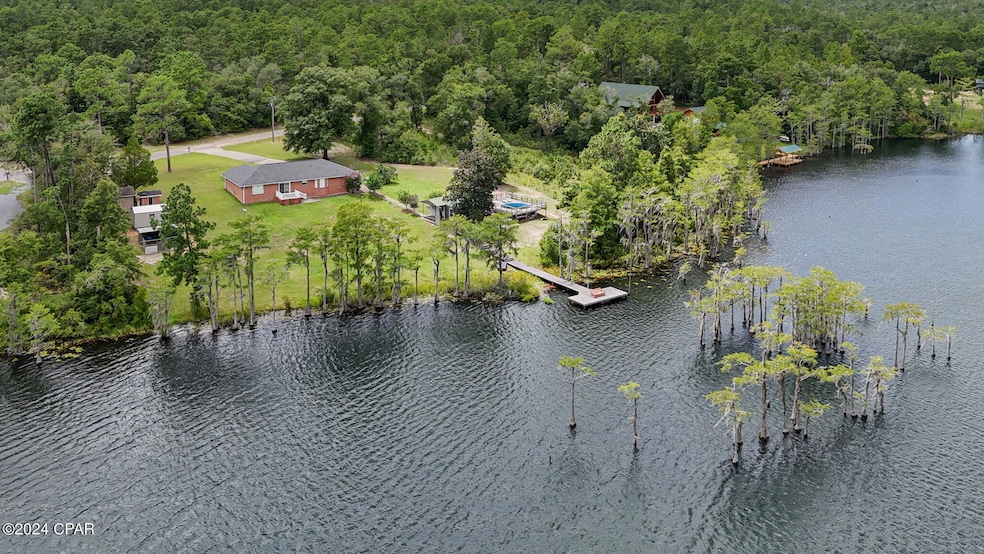
  • Lake Front
  • Above Ground Pool
  • No HOA
  • Community Boat Dock
  • Deck
  • Breakfast Room

About This Home

As of September 2024

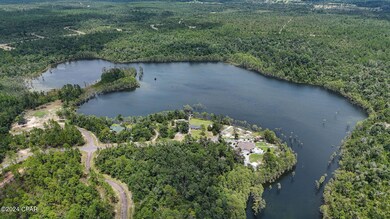
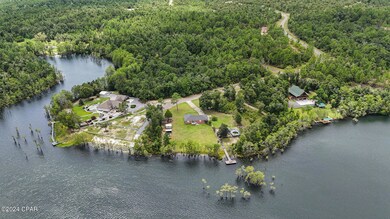
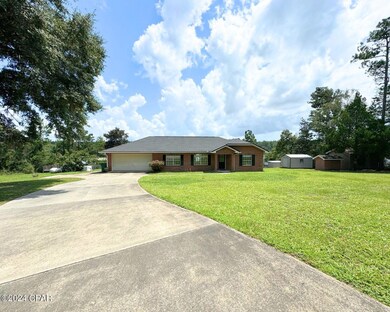
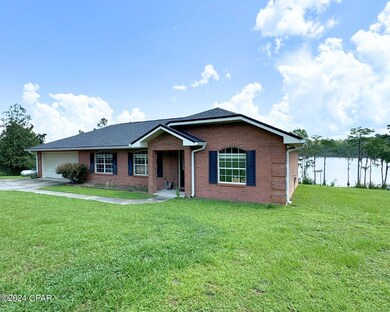
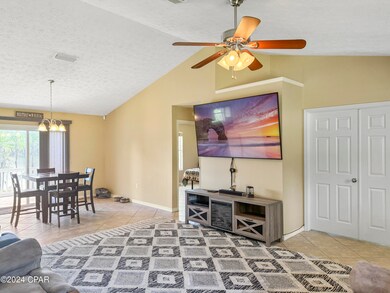
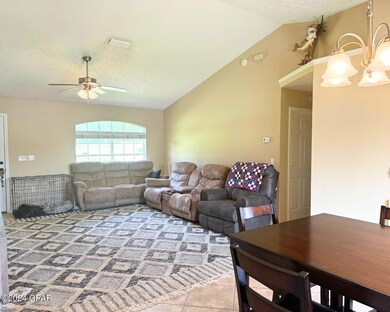
Under Contract - Seller is Accepting Backup Offers. Discover the ultimate fishing haven with this charming waterfront home, ready for you to move in and start enjoying right away. The primary home features 3 spacious bedrooms and 2 full bathrooms, a reliable whole-house generator, updated AC and ductwork, two storage buildings, and an animal pen for your pets. The guest cabin has a living space with a kitchenette, bedroom, and full bathroom. Experience in the quiet country ambiance on the screened in porch off the guest cabin. Enjoy the convenience of a sprinkler system and a cozy chicken coop for your feathered friends. Nestled on an acre on Gin Lake, surrounded by lush greenbelt and with just four other homes, this tranquil location is ideal for those seeking a peaceful escape. The lake permits gas-powered motors, and there's a public boat ramp for easy access to your fishing adventures.
Located in the picturesque Sunny Hills golfing community, this home is just outside the city limits from the international airport, beautiful beaches, and shopping. If you're searching for a peaceful oasis with all the modern amenities, this home is your perfect match.

Last Agent to Sell the Property

Joan Winchell

Counts Real Estate Group Inc Listed on: 08/02/2024

Counts Real Estate Group Inc

Last Buyer's Agent

Joan Winchell

Counts Real Estate Group Inc Listed on: 08/02/2024

Counts Real Estate Group Inc

Home Details

Home Type

  • Single Family

Year Built

  • Built in 2003

Lot Details

  • 40,511 Sq Ft Lot
  • Lot Dimensions are 87x250x241x170
  • Lake Front
  • Cul-De-Sac
  • Zoning described as County, Resid Single Family

Parking

  • 2 Car Garage
  • Garage Door Opener

Property Views

  • Lake
  • Pond

Home Design

  • Brick Exterior Construction
  • Slab Foundation
  • Frame Construction
  • Shingle Roof
  • Composition Roof

Interior Spaces

  • 1-Story Property
  • Ceiling Fan
  • Living Room
  • Breakfast Room
  • Dining Room
  • Home Security System

Kitchen

  • Electric Oven
  • Electric Cooktop

Bedrooms and Bathrooms

  • 3 Bedrooms
  • 2 Full Bathrooms

Pool

  • Above Ground Pool
  • Outdoor Shower

Outdoor Features

  • Docks
  • Deck
  • Screened Patio
  • Porch

Utilities

  • Central Heating and Cooling System
  • Electric Water Heater
  • High Speed Internet

Community Details

Overview

  • No Home Owners Association
  • Sunny Hills Unit 8 Subdivision

Amenities

  • Community Barbecue Grill

Recreation

  • Community Boat Dock

Home Details

Home Type

Single Family

Year Built

Built in 2003

Lot Details

0.93 Acres

Parking

2

Listing Details

  • Property Type: Residential
  • Year Built: 2003
  • Property Sub Type: Single Family Residence
  • Lot Size Acres: 0.93
  • Lot Size: 87x250x241x170
  • Subdivision Name: Sunny Hills Unit 8
  • Architectural Style: Ranch
  • New Construction: No
  • Building Stories: 1
  • Property Sub Type Additional: Single Family Residence
  • Special Features: None
  • Stories: 1

Interior Features

  • Appliances: Electric Cooktop, Electric Oven, Electric Range, Electric Water Heater
  • Full Bathrooms: 2
  • Total Bedrooms: 3
  • Dining Room Type: Breakfast Room/Nook, Bedroom, Dining Room, Garage, Kitchen, Living Room, Primary Bedroom

Exterior Features

  • Pool Features: Above Ground
  • View: Lake, Pond
  • View: Yes
  • Waterfront Features: Lake, Lake Front
  • Waterfront: Yes
  • Construction Type: Brick, Frame
  • Exterior Features: Barbecue, Deck, Dock, Outdoor Shower, Porch
  • Foundation Details: Slab
  • Patio And Porch Features: Deck, Porch, Screened
  • Roof: Composition, Shingle

Garage/Parking

  • Garage Spaces: 2.0
  • Parking Features: Garage, Garage Door Opener, Paved
  • Garage: Yes
  • Attached Garage: No

Utilities

  • Utilities: Electricity Available, High Speed Internet Available
  • Security Features: Security System
  • Cooling: Central Air, Ceiling Fan(s)
  • Heating: Central, Electric
  • Cooling Y N: Yes
  • Heating Yn: Yes

Condo/Co-op/Association

  • Community Features: Dock, Waterfront, Barbecue, Short Term Rental Allowed
  • Association: No

Lot Info

  • Lot Features: Cul-De-Sac, Paved
  • Lot Size Sq Ft: 40511.0
  • Mobile Dim Units: Feet
  • Zoning Description: County, Resid Single Family

Multi Family

  • Number Of Units Furnished: None

Ownership History

We collect this data history from publicly available records. To have your information removed, we recommend requesting removal directly through your county’s website.

Date Name Owned For Owner Type

Purchase Details

Listed on
Aug 2, 2024
Closed on
Sep 6, 2024
Sold by
Bought by
Seller's Agent
Joan Winchell
Counts Real Estate Group Inc
Buyer's Agent
Joan Winchell
Counts Real Estate Group Inc
List Price
$395,000
Sold Price
$395,000
Current Estimated Value
$407,828

Home Financials for this Owner

Home Financials are based on the most recent Mortgage that was taken out on this home.
Estimated Appreciation
$12,828
Avg. Annual Appreciation
1.69%
Original Mortgage
$380,000
Interest Rate
0.0678%
Mortgage Type
Construction

Purchase Details

Closed on
Nov 1, 2019
Sold by
Bought by

Home Financials for this Owner

Home Financials are based on the most recent Mortgage that was taken out on this home.
Original Mortgage
$279,900
Interest Rate
0.0365%
Mortgage Type
VA

Purchase Details

Listed on
Feb 17, 2016
Closed on
Dec 21, 2016
Sold by
Bought by
Seller's Agent
Sheila Barbee
Barbee Realty, Inc
Buyer's Agent
Denise Myers
Elite Realty
List Price
$235,000
Sold Price
$229,999
Premium/Discount to List
-$5,001
-2.13%

Home Financials for this Owner

Home Financials are based on the most recent Mortgage that was taken out on this home.
Avg. Annual Appreciation
6.13%
Original Mortgage
$237,588
Interest Rate
0.0357%
Mortgage Type
VA
Source: Public Records

Range of Values:

--
Value Increase
--
Percent Increase
--
Adjusted for Inflation
Collateral Analytics

Collateral Analytics Collateral Analytics AVMs (Automated Valuation Model) employ a number of statistical approaches combined with neighborhood-specific comparable selection guarantees the most up-to-date and precise valuations.

Not Available

Collateral Analytics does not have data for the current month. Please view the chart for historical values.

ICE

ICE Mortgage Technology ICE Mortgage Technology’s AVM (Automated Valuation Model) is a state-of-the-art online residential property valuation tool that provides a quick and accurate estimate of the value of almost any home in the U.S.

Not Available

ICE Mortgage Technology does not have data for the current month. Please view the chart for historical values.

First American

First American First American Data & Analytics’ next-generation AVM combines unrivaled data assets with a blended ensemble of valuation models to produce highly accurate, reliable valuations you can trust.

Not Available

First American does not have data for the current month. Please view the chart for historical values.

Quantarium

Quantarium Quantarium’s valuation service, repeatedly proven the industry’s most accurate and comprehensive, is supercharged with a self-learning and auto-tuning AI engine that continually becomes smarter and more accurate as it processes daily inputs from the industry’s leading RE data lake.

Not Available

Quantarium does not have data for the current month. Please view the chart for historical values.

Average Value
Not Available
List Price
Sold Price
Create a Home Valuation Report for This Property
The Home Valuation Report is an in-depth analysis detailing your home's value as well as a comparison with similar homes in the area

Purchase History

We collect this data history from publicly available records. To have your information removed, we recommend requesting removal directly through your county’s website.

Date Buyer Sale Price Title Company
$395,000 None Listed On Document
$279,900 Panhandle Land Title Llc
$230,000 Attorney
Source: Public Records

Mortgage History

We collect this data history from publicly available records. To have your information removed, we recommend requesting removal directly through your county’s website.

Date Status Borrower Loan Amount
Closed $380,000
Previous Owner $279,900
Previous Owner $237,588
Source: Public Records

Property History

We collect this data history from publicly available records. To have your information removed, we recommend requesting removal directly through your county’s website.

Date Event Price List to Sale Price per Sq Ft Prior Sale
09/06/2024 09/06/24 Sold $395,000 0.0% $281 / Sq Ft
08/02/2024 08/02/24 For Sale $395,000 +71.7% $281 / Sq Ft
07/05/2022 07/05/22 Off Market $229,999 -- --
12/21/2016 12/21/16 Sold $229,999 -2.1% $164 / Sq Ft View Prior Sale
11/05/2016 11/05/16 Pending -- -- --
02/03/2016 02/03/16 For Sale $235,000 -- $167 / Sq Ft
Source: Central Panhandle Association of REALTORS®

Tax History

We collect this data history from publicly available records. To have your information removed, we recommend requesting removal directly through your county’s website.

Year Tax Paid Tax Assessment Tax Assessment Total Assessment is a certain percentage of the fair market value that is determined by local assessors to be the total taxable value of land and additions on the property. Land Improvement
2025 $4,586 $328,197 $63,218 $264,979
2024 $3,878 $302,517 $40,459 $262,058
2023 $3,622 $249,995 $0 $0
2022 $3,294 $252,705 $24,276 $228,429
2021 $2,987 $212,638 $24,275 $188,363
2020 $2,705 $187,959 $24,275 $163,684
2019 $1,732 $155,030 $24,275 $130,755
2018 $1,754 $152,285 $24,275 $128,010
2017 $2,461 $152,541 $28,321 $124,220
2016 $1,280 $116,199 $0 $0
2015 $1,310 $116,199 $0 $0
2014 -- $116,199 $0 $0
Source: Public Records

Agents Affiliated with this Home

  • Section Image
  • Section Image
  • Section Image
See All Agents

Map

Source: Central Panhandle Association of REALTORS®

MLS Number: 760856

Central Panhandle Association of REALTORS®

APN: 00000000-08-0472-0003

Your Personal Tour Guide

Ask me questions while you tour the home.