
Genevieve Partsch
eXp Realty LLC
(541) 632-8725
67 Total Sales
1 in West Springfield
$467,500 Price
Estimated Value: $604,446 - $699,000
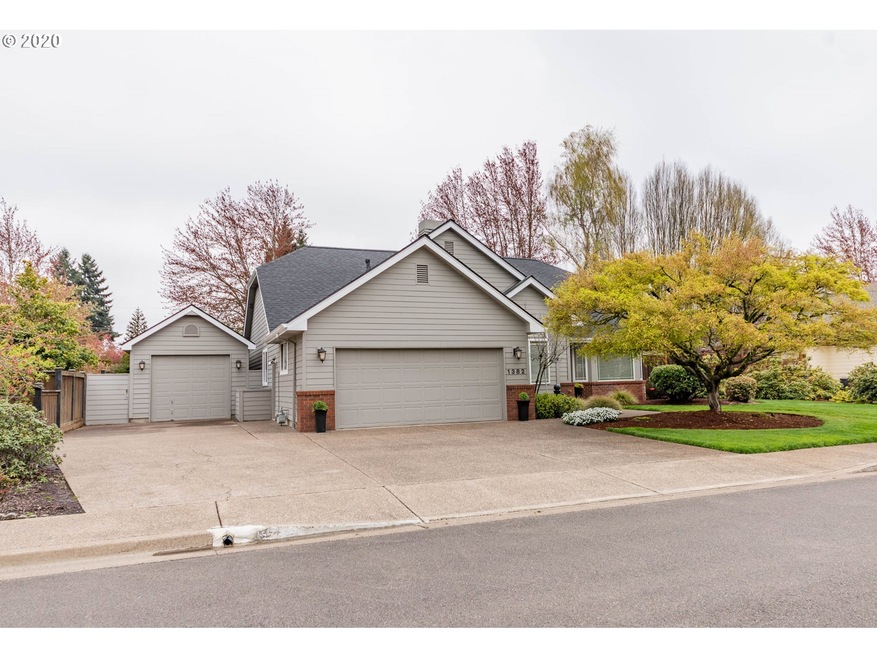
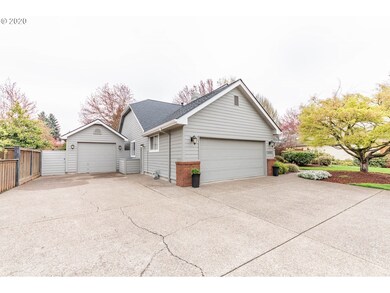
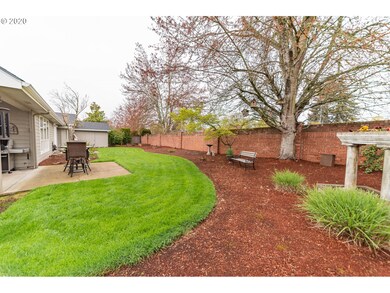
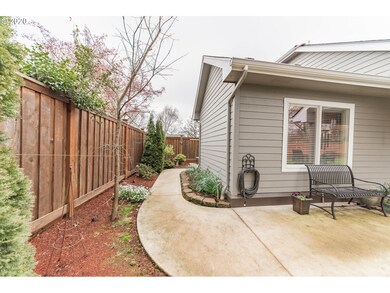
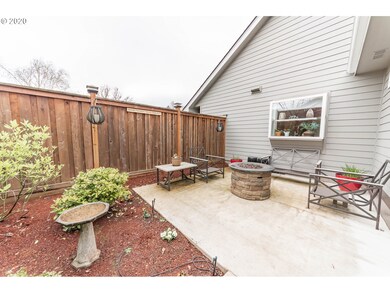
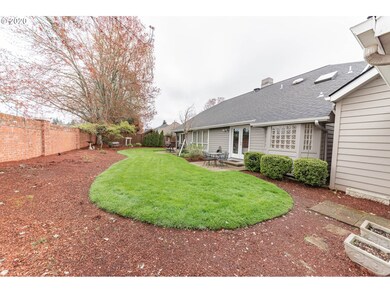
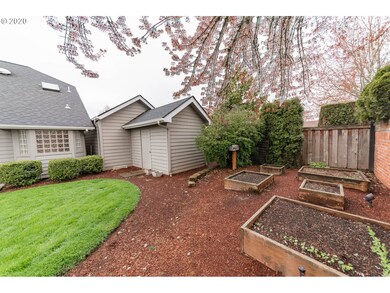
Stunning one level home with lots of vaulted ceilings in amazing neighborhood. Could be 4 Bedroom if closet in office. House is super clean and perfect! Separate Office with vaulted ceilings. Covered patio. Tool shed. Nicely landscaped yard! Double car garage. Separate 22x12 shop.Central Air conditioning. Wood blinds thruout. LED lighting! Roof only 3 years old. Please use all Covid-19 showing precautions!
Last Agent to Sell the Property
RE/MAX Integrity License #790600526 Listed on: 04/06/2020
We collect this data history from publicly available records. To have your information removed, we recommend requesting removal directly through your county’s website.
Genevieve Partsch
eXp Realty LLC
(541) 632-8725
67 Total Sales
1 in West Springfield
$467,500 Price
Nadine Scott
Windermere RE Lane County
(458) 209-2644
67 Total Sales
1 in West Springfield
$467,500 Price
Gary Raze
RE/MAX Integrity
(541) 359-3408
155 Total Sales
2 in West Springfield
$265K - $340K Price Range
Adrian Gonsalez
Keller Williams Realty Eugene and Springfield
(458) 205-5444
123 Total Sales
5 in West Springfield
$43K - $85K Price Range
Gina Ott
HOMESTAR BROKERS
(888) 614-9236
81 Total Sales
4 in West Springfield
$225K - $420K Price Range
Lori Palermo
Tall Firs Realty
(541) 255-1726
57 Total Sales
8 in West Springfield
$300K - $804K Price Range
We collect this data history from publicly available records. To have your information removed, we recommend requesting removal directly through your county’s website.
| Date | Buyer | Sale Price | Title Company |
|---|---|---|---|
| $462,000 | Western Title & Escrow | ||
| Sammons Ronald A | $197,000 | Cascade Title Co |
We collect this data history from publicly available records. To have your information removed, we recommend requesting removal directly through your county’s website.
| Date | Status | Borrower | Loan Amount |
|---|---|---|---|
| Previous Owner | $108,000 |
We collect this data history from publicly available records. To have your information removed, we recommend requesting removal directly through your county’s website.
| Date | Event | Price | List to Sale | Price per Sq Ft |
|---|---|---|---|---|
| 04/27/2020 04/27/20 | Sold | $462,000 | -1.7% | $240 / Sq Ft |
| 04/07/2020 04/07/20 | Pending | -- | -- | -- |
| 04/06/2020 04/06/20 | For Sale | $470,000 | -- | $244 / Sq Ft |
We collect this data history from publicly available records. To have your information removed, we recommend requesting removal directly through your county’s website.
| Year | Tax Paid | Tax Assessment Tax Assessment Total Assessment is a certain percentage of the fair market value that is determined by local assessors to be the total taxable value of land and additions on the property. | Land | Improvement |
|---|---|---|---|---|
| 2025 | $6,679 | $364,210 | ||
| 2024 | $6,571 | $353,602 | ||
| 2023 | $6,571 | $343,303 | $0 | $0 |
| 2022 | $6,085 | $333,304 | $0 | $0 |
| 2021 | $5,976 | $323,597 | $0 | $0 |
| 2020 | $5,802 | $314,172 | $0 | $0 |
| 2019 | $5,627 | $305,022 | $0 | $0 |
| 2018 | $5,305 | $287,513 | $0 | $0 |
| 2017 | $5,101 | $287,513 | $0 | $0 |
| 2016 | $4,993 | $279,139 | $0 | $0 |
| 2015 | $4,851 | $271,009 | $0 | $0 |
| 2014 | $4,778 | $263,116 | $0 | $0 |
Seller's Agent in 2020
Jim Gibbons
RE/MAX
(541) 912-9611
35 Total Sales
Source: Regional Multiple Listing Service (RMLS)
MLS Number: 20011496
APN: 1470432
Disclaimer: Certain information contained herein is derived from information provided by parties other than Homes.com. All information provided is deemed reliable, but is not guaranteed to be accurate and should be independently verified.
The content relating to real estate for sale on this web site comes in part from the IDX program of the RMLS™ of Portland, Oregon. Real estate listings held by brokerage firms other than Ten-X are marked with the RMLS™ logo, and detailed information about these properties includes the names of the listing brokers. Listing content is copyright © 2026 RMLS™, Portland, Oregon. Some properties which appear for sale on this web site may subsequently have sold or may no longer be available. All information provided is deemed reliable but is not guaranteed and should be independently verified.
Ask me questions while you tour the home.