
Karen Streelman
eXp Realty
(815) 393-1156
72 Total Sales
2 in Del Webbs Sun City
$455K - $565K Price Range

Estimated Value: $562,390
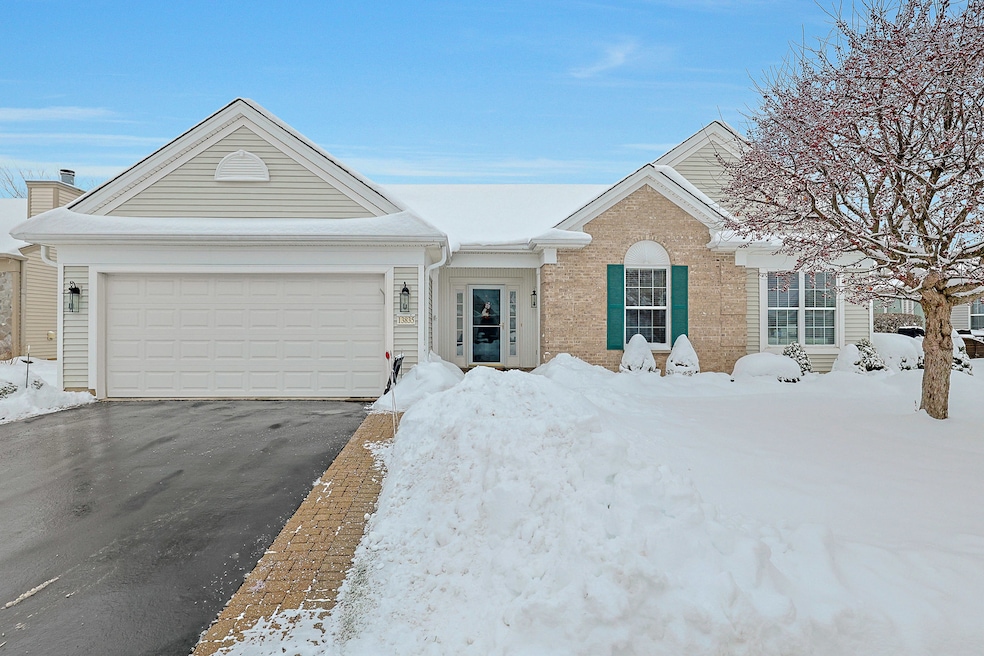
DEARBORN ON A PREMIUM OVERSIZED LOT ~ BRICK ELEVATION ~ 3 BEDROOMS, 2BATHS, A DEN, EXTENDED GARAGE, AND COVERED PATIO ~ HARDWOOD FLOORS IN KITCHEN AND EATING AREA, BAY WINDOW, EXTENDED CHERRY CABINETS WITH PLANNING DESK, UNDER/OVER CABINET LIGHTS, CAMBRIA COUNTERS, TILE BACKSPLASH, UPGRADED LIGHT FIXTURES, STAINLESS STEEL APPLIANCES, BUTLER PANTRY ~ MASTER ENSUITE WITH BAY WINDOW, HUGE WALK IN CLOSET, DUAL VANITIES, GARDEN TUB, AND WALK IN SHOWER ~ 2 ADDITIONAL SPACIOUS BEDROOMS ~ WALK IN SHOWER IN 2ND BATH ~ LARGE DEN INCLUDES A BEAUTIFUL CUSTOM CHERRY FINISHED BOOKCASE THAT STAYS ~ DRIVEWAY WITH BRICK PAVER RIBBONS AND WALKWAY WITH BRICK PAVERS ~ PULL DOWN STAIRS TO ATTIC IN EXTENDED GARAGE WITH EXTRA STORAGE AREA AND A WORKBENCH THAT STAYS AS WELL AS THE FREEZER ~ OVERSIZED EPOXY PATIO WITH PERGOLA, PARK LIKE VIEWS OF LUSHLY LANDSCAPED YARD, NO NEIGHBORS DIRECTLY BEHIND ~ LAWN SPRINKLER SYSTEM, THE GRILL AND PATIO FURNITURE IS THERE FOR YOUR PATIO USE ~ HI EFFICIENCY FURNACE AND AIR NEW IN 2019 ~ NOTHING TO DO BUT MOVE IN AND ENJOY ALL THE AMENITIES THIS OVER 55 COMMUNITY OFFERS INCLUDING 3 POOLS, 2 FITNESS CENTERS, TENNIS, PICKLE BALL, AND BOCCI COURTS, WALKING AND BIKING TRAILS, AND SO MUCH MORE!!
Last Agent to Sell the Property
Huntley Realty License #475179997 Listed on: 12/04/2025
We collect this data history from publicly available records. To have your information removed, we recommend requesting removal directly through your county’s website.
Karen Streelman
eXp Realty
(815) 393-1156
72 Total Sales
2 in Del Webbs Sun City
$455K - $565K Price Range
Jacqueline Koukol
Coldwell Banker Realty
(224) 458-2997
90 Total Sales
2 in Del Webbs Sun City
$325K - $350K Price Range
Cherie Smith Zurek
RE/MAX Suburban
(224) 864-8585
180 Total Sales
3 in Del Webbs Sun City
$338K - $460K Price Range
Susan Macino
@properties Christie's International Real Estate
(630) 576-9734
113 Total Sales
1 in Del Webbs Sun City
$400,000 Price
Linda Dressler
RE/MAX Suburban
(224) 385-0486
128 Total Sales
1 in Del Webbs Sun City
$289,000 Price
Lisa Jensen
Keller Williams North Shore West
(815) 887-6722
367 Total Sales
2 in Del Webbs Sun City
$240K - $315K Price Range
We collect this data history from publicly available records. To have your information removed, we recommend requesting removal directly through your county’s website.
| Date | Event | Price | List to Sale | Price per Sq Ft | Prior Sale |
|---|---|---|---|---|---|
| 02/13/2026 02/13/26 | Sold | $535,000 | -0.9% | $217 / Sq Ft | |
| 12/29/2025 12/29/25 | Pending | -- | -- | -- | |
| 12/04/2025 12/04/25 | For Sale | $539,900 | +50.0% | $219 / Sq Ft | |
| 03/28/2018 03/28/18 | Sold | $360,000 | -1.3% | $143 / Sq Ft | View Prior Sale |
| 10/09/2017 10/09/17 | Pending | -- | -- | -- | |
| 09/25/2017 09/25/17 | For Sale | $364,900 | -- | $145 / Sq Ft |
We collect this data history from publicly available records. To have your information removed, we recommend requesting removal directly through your county’s website.
| Year | Tax Paid | Tax Assessment Tax Assessment Total Assessment is a certain percentage of the fair market value that is determined by local assessors to be the total taxable value of land and additions on the property. | Land | Improvement |
|---|---|---|---|---|
| 2025 | $9,509 | $156,215 | $32,740 | $123,475 |
| 2024 | $9,509 | $144,070 | $30,195 | $113,875 |
| 2023 | $8,696 | $130,286 | $27,306 | $102,980 |
| 2022 | $8,710 | $120,123 | $25,176 | $94,947 |
| 2021 | $8,441 | $112,982 | $23,679 | $89,303 |
| 2020 | $8,331 | $110,097 | $23,074 | $87,023 |
| 2019 | $7,871 | $105,669 | $22,146 | $83,523 |
| 2018 | $8,520 | $110,101 | $20,785 | $89,316 |
| 2017 | $6,152 | $104,848 | $19,793 | $85,055 |
| 2016 | $7,316 | $99,817 | $18,843 | $80,974 |
| 2015 | -- | $94,274 | $17,797 | $76,477 |
| 2014 | -- | $83,875 | $17,797 | $66,078 |
| 2013 | -- | $85,412 | $18,123 | $67,289 |
Seller's Agent in 2026
Vilma Alvarez
Huntley Realty
(847) 858-8411
86 in this area
226 Total Sales
Seller Co-Listing Agent in 2026
Joseph Render
Huntley Realty
(847) 890-8881
98 in this area
230 Total Sales
RJ
Buyer's Agent in 2026
Rebecca Johnson
Real Broker, LLC
(847) 373-6833
33 in this area
116 Total Sales
MG
Seller's Agent in 2018
Mimi Geiger
Berkshire Hathaway HomeServices Starck Real Estate
Seller Co-Listing Agent in 2018
Katie Marella
Berkshire Hathaway HomeServices Starck Real Estate
(630) 525-0162
1 in this area
5 Total Sales
Buyer's Agent in 2018
Jacqueline Goodman
55 Places, LLC
(773) 278-5500
Source: Midwest Real Estate Data (MRED)
MLS Number: 12525320
APN: 02-06-133-001
Disclaimer: Certain information contained herein is derived from information provided by parties other than Homes.com. All information provided is deemed reliable, but is not guaranteed to be accurate and should be independently verified.
All data is obtained from various sources and may not have been verified by broker or MLS GRID. Supplied Open House Information is subject to change without notice. All information should be independently reviewed and verified for accuracy. Properties may or may not be listed by the office/agent presenting the information. Some IDX listings have been excluded from this website.
Listings courtesy of Midwest Real Estate Data (MRED) as distributed by MLS GRID.
Based on information submitted to the MLS GRID
Ask me questions while you tour the home.