
Vivian Arias
Brubaker Culton R.E. & Dev.
(951) 289-3097
56 Total Sales
2 in Page Ranch
$450K - $495K Price Range
Estimated Value: $452,986
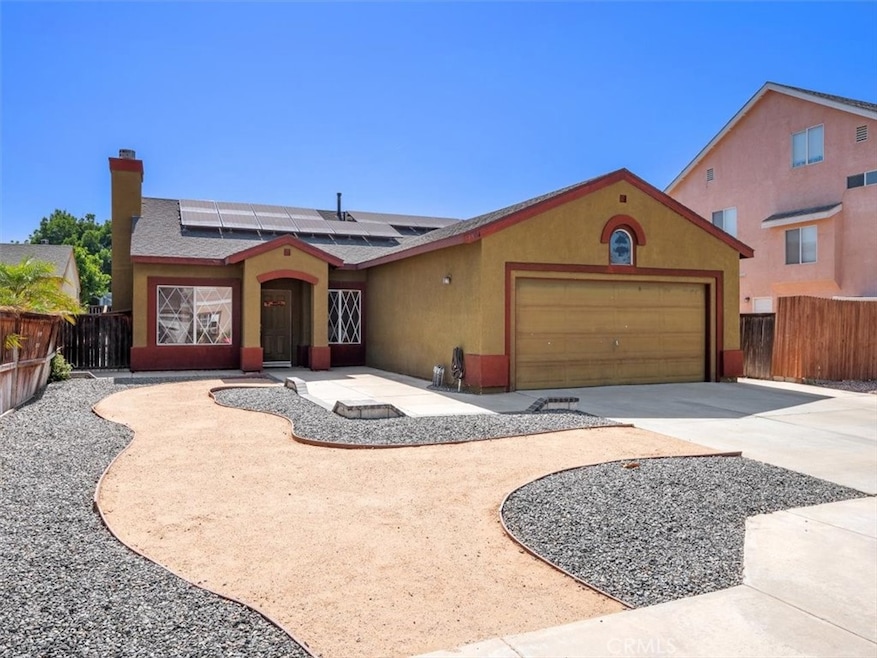
Single-story pool home with low maintenance yard and solar! Step inside and you’re welcomed right into the heart of the home. The spacious family room sits under vaulted ceilings and features a tile fireplace with mantel. The kitchen is open to the family room making it the perfect place to cook and entertain, offering great counter space and room for a dining table or island. The master bedroom features his and her mirrored closets and master bathroom with dual sinks and shower tub. Continue through the house and you will also find two additional bedrooms, and a secondary bathroom. Relax and enjoy a warm Southern California day in the backyard under the covered patio or floating in the pool. Located on a cul-de-sac street walking distance to the elementary and high school. Near shopping, restaurants, entertainment and more. Come take a look!
Last Agent to Sell the Property
eXp Realty of California Inc License #01789963 Listed on: 06/17/2022
We collect this data history from publicly available records. To have your information removed, we recommend requesting removal directly through your county’s website.
Vivian Arias
Brubaker Culton R.E. & Dev.
(951) 289-3097
56 Total Sales
2 in Page Ranch
$450K - $495K Price Range
Susanne Hove
Keller Williams Realty Riv
(951) 470-2435
141 Total Sales
1 in Page Ranch
$454,000 Price
Lori Alvarez
REAL ESTATE RESOLVED
(909) 317-3786
186 Total Sales
1 in Page Ranch
$495,000 Price
Martha Robles
Realty ONE Group West
(951) 476-0889
97 Total Sales
4 in Page Ranch
$435K - $500K Price Range
Penny Jeffery Janich
Best Realty Partners
(657) 317-7948
48 Total Sales
1 in Page Ranch
$400,000 Price
Arthur Cervantes
Arthur Cervantes Properties Inc
(657) 239-4578
111 Total Sales
2 in Page Ranch
$400K - $436K Price Range
We collect this data history from publicly available records. To have your information removed, we recommend requesting removal directly through your county’s website.
| Date | Buyer | Sale Price | Title Company |
|---|---|---|---|
| $435,000 | Ticor Title | ||
| Kanaeholo Jerome H P | $103,000 | First American Title Ins Co |
We collect this data history from publicly available records. To have your information removed, we recommend requesting removal directly through your county’s website.
| Date | Status | Borrower | Loan Amount |
|---|---|---|---|
| Open | $413,250 | ||
| Previous Owner | Kanaeholo Jerome H P | $104,550 |
We collect this data history from publicly available records. To have your information removed, we recommend requesting removal directly through your county’s website.
| Date | Event | Price | List to Sale | Price per Sq Ft |
|---|---|---|---|---|
| 08/16/2022 08/16/22 | Sold | $435,000 | 0.0% | $326 / Sq Ft |
| 07/17/2022 07/17/22 | Pending | -- | -- | -- |
| 06/17/2022 06/17/22 | For Sale | $435,000 | -- | $326 / Sq Ft |
We collect this data history from publicly available records. To have your information removed, we recommend requesting removal directly through your county’s website.
| Year | Tax Paid | Tax Assessment Tax Assessment Total Assessment is a certain percentage of the fair market value that is determined by local assessors to be the total taxable value of land and additions on the property. | Land | Improvement |
|---|---|---|---|---|
| 2026 | $5,292 | $461,625 | $53,060 | $408,565 |
| 2025 | $5,191 | $452,574 | $52,020 | $400,554 |
| 2023 | $5,191 | $435,000 | $50,000 | $385,000 |
| 2022 | $1,995 | $165,046 | $37,600 | $127,446 |
| 2021 | $1,969 | $161,811 | $36,863 | $124,948 |
| 2020 | $1,951 | $160,153 | $36,486 | $123,667 |
| 2019 | $1,911 | $157,014 | $35,771 | $121,243 |
| 2018 | $1,855 | $153,936 | $35,070 | $118,866 |
| 2017 | $1,833 | $150,919 | $34,383 | $116,536 |
| 2016 | $1,819 | $147,960 | $33,709 | $114,251 |
| 2015 | $1,812 | $145,739 | $33,203 | $112,536 |
| 2014 | $1,736 | $142,886 | $32,553 | $110,333 |
Seller's Agent in 2022
Kimberly Meeker
eXp Realty of California Inc
(888) 912-0988
1 in this area
135 Total Sales
Buyer's Agent in 2022
Pedro Alvarez
1Vision Real Estate
(562) 668-1887
1 in this area
142 Total Sales
Source: California Regional Multiple Listing Service (CRMLS)
MLS Number: SW22129832
APN: 460-181-026
Disclaimer: Certain information contained herein is derived from information provided by parties other than Homes.com. All information provided is deemed reliable, but is not guaranteed to be accurate and should be independently verified.
The multiple listing data appearing on this website, or contained in reports produced therefrom, is owned and copyrighted by California Regional Multiple Listing Service, Inc. ("CRMLS") and is protected by all applicable copyright laws. Information provided is for viewer's personal, non-commercial use and may not be used for any purpose other than to identify prospective properties the viewer may be interested in purchasing. All listing data, including but not limited to square footage and lot size is believed to be accurate, but the listing Agent, listing Broker and CRMLS and its affiliates do not warrant or guarantee such accuracy. The viewer should independently verify the listed data prior to making any decisions based on such information by personal inspection and/or contacting a real estate professional.
Based on information from California Regional Multiple Listing Service, Inc. and /or other sources. All data, including all measurements and calculations of area, is obtained from various sources and has not been, and will not be, verified by broker or MLS. All information should be independently reviewed and verified for accuracy. Properties may or may not be listed by the office/agent presenting the information
Ask me questions while you tour the home.