
Dylan Jones
Southern LifeStyle Properties
(731) 318-1407
102 Total Sales
1 in Collierville
$467,000 Price

Estimated Value: $428,406
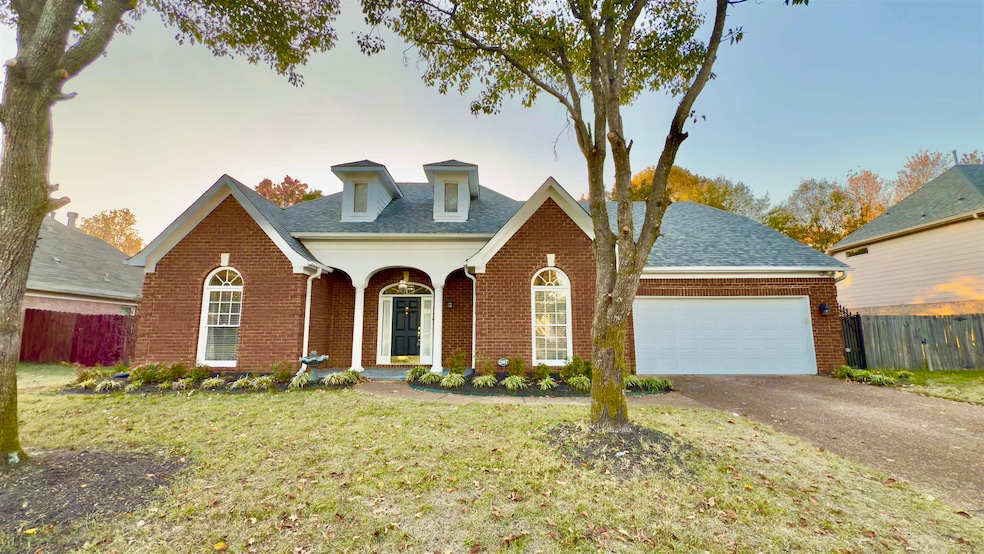
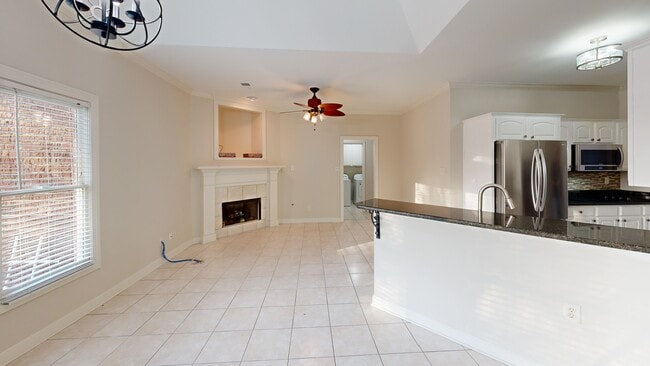
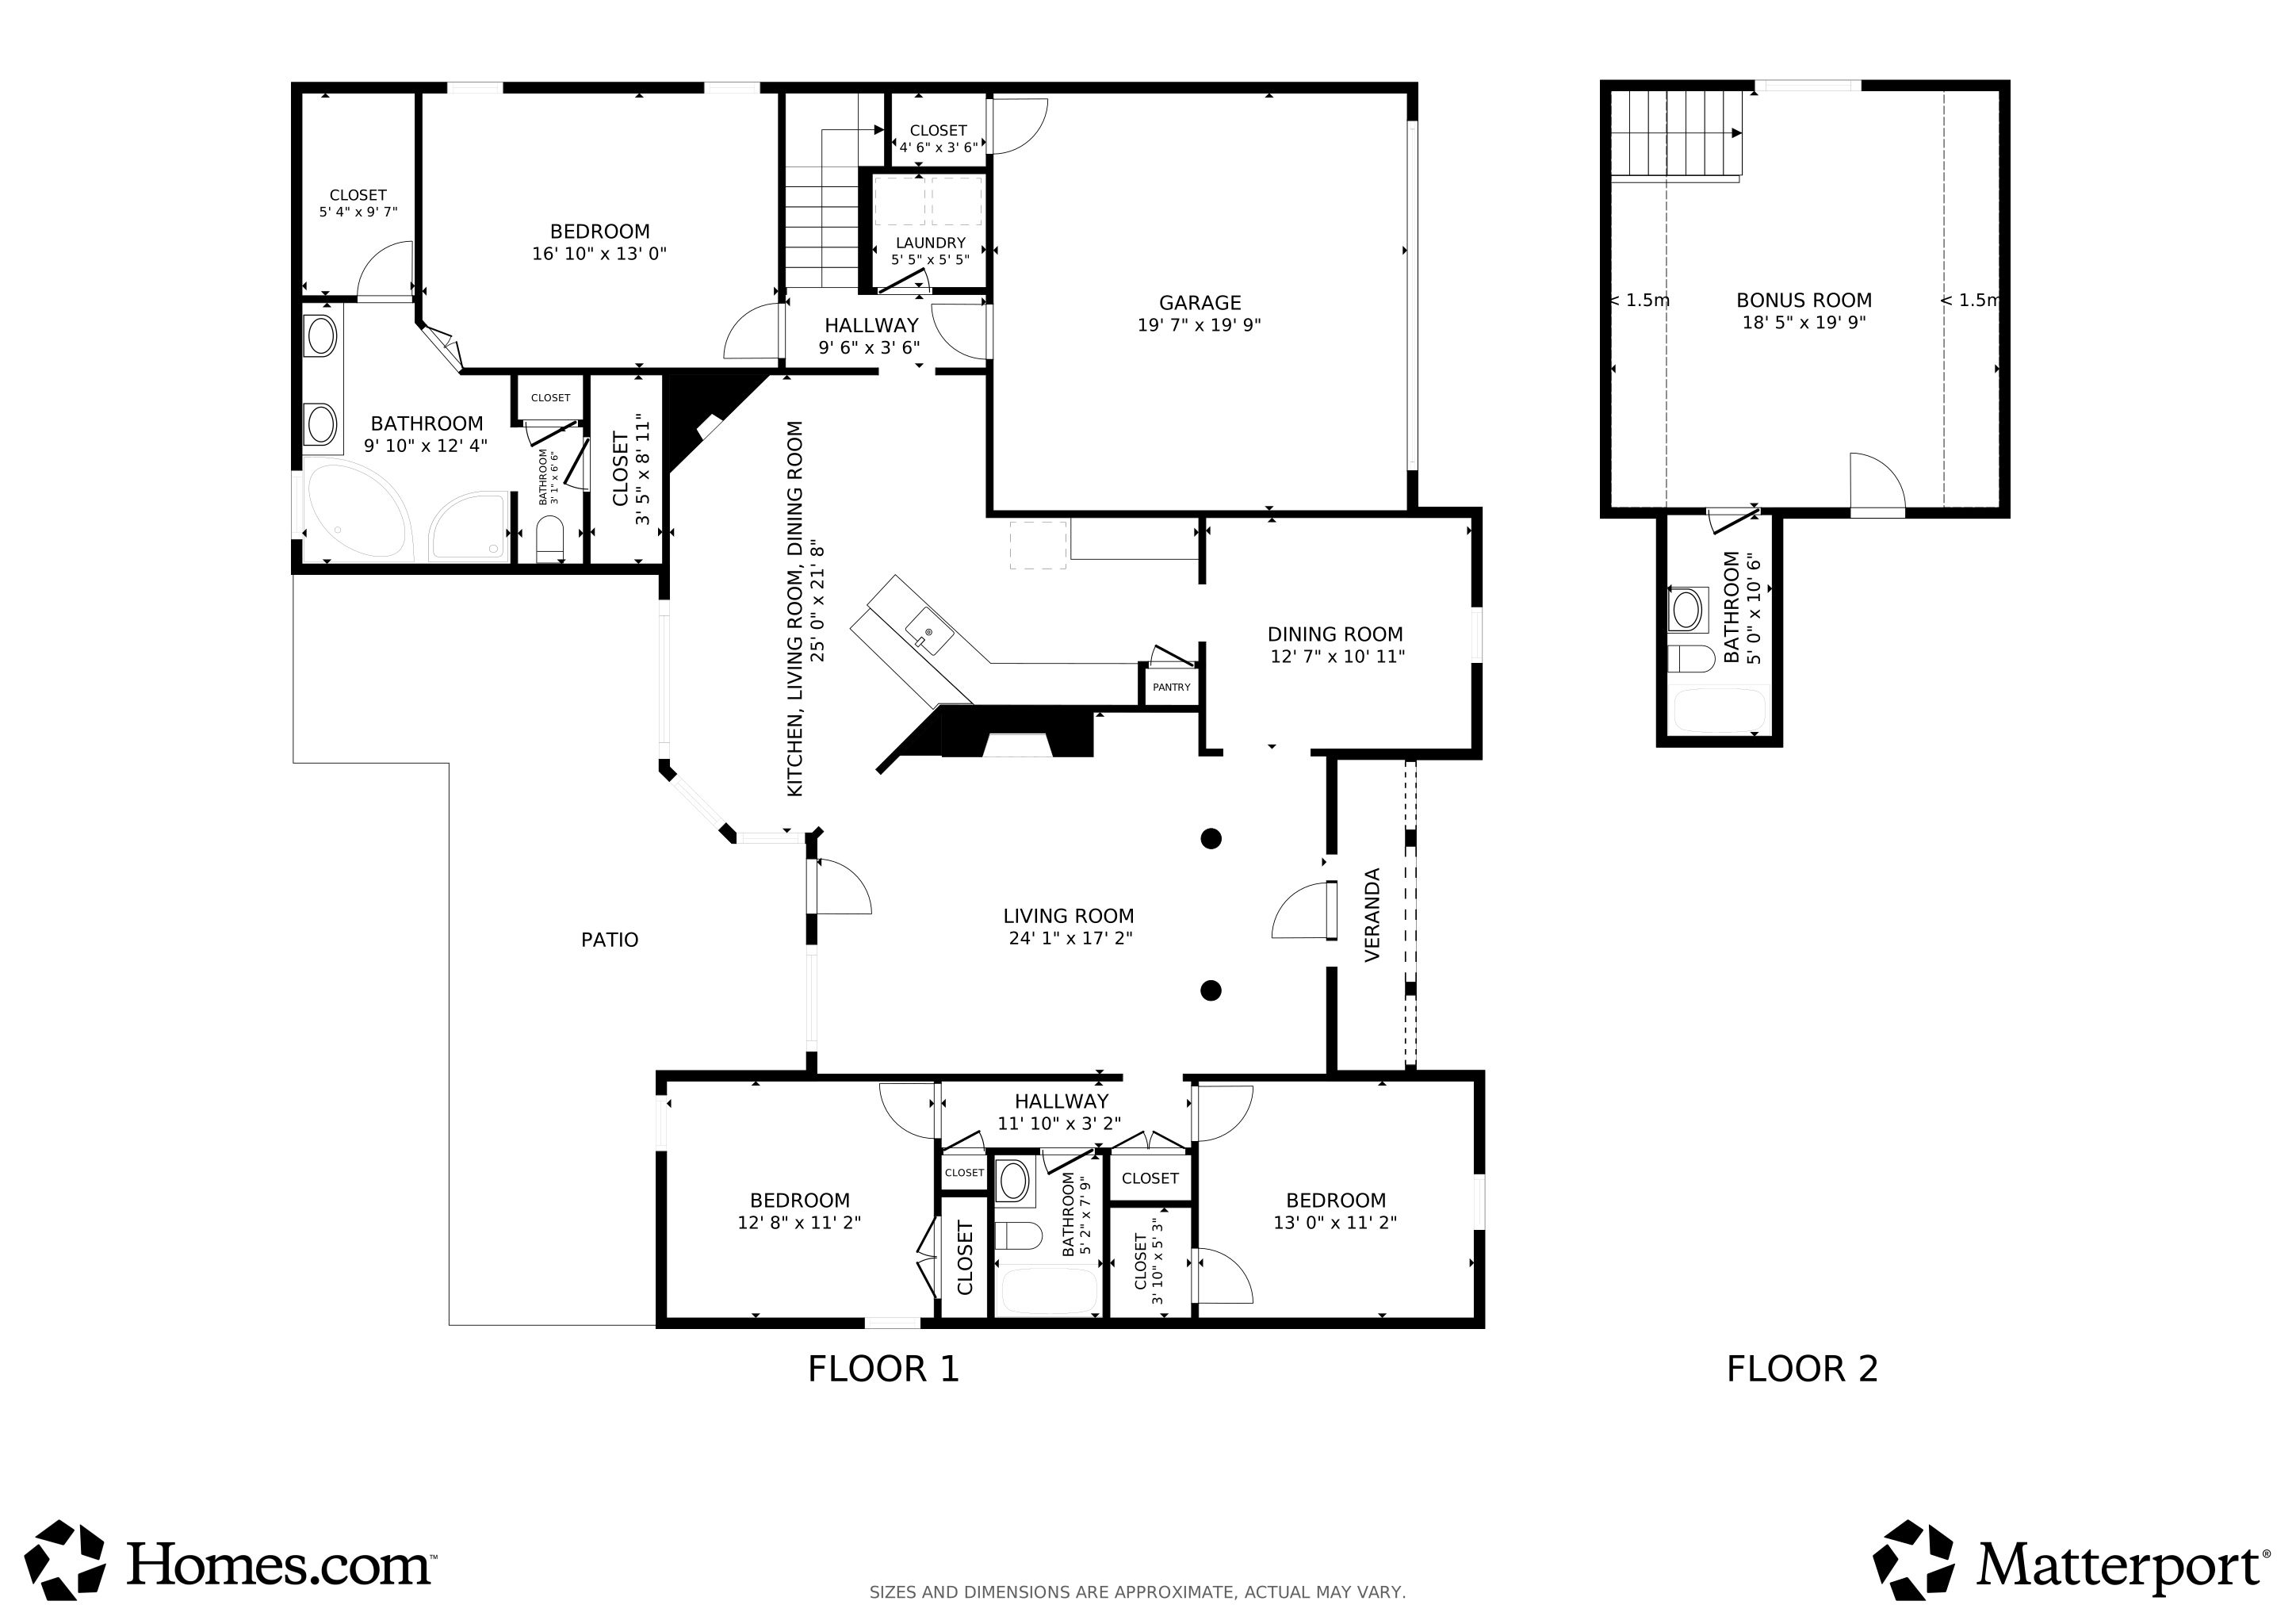
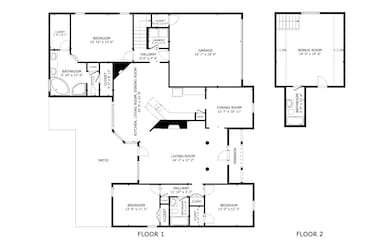
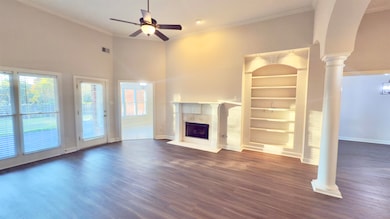
A fantastic home in a wonderful subdivision! This spacious property offers 4 bedrooms and 3 full bathrooms, featuring 3 bedrooms and 2 full baths downstairs, plus a private bedroom and full bath upstairs—perfect for guests or teens. The home includes a great room, dining room, breakfast area, and a cozy hearth room, providing plenty of space for everyday living and entertaining. Refrigerator and washer/dryer stay, adding extra value and convenience. Enjoy peace of mind with two brand-new HVAC systems, a newer roof, and fresh paint inside and out. The exterior has been beautifully updated with new landscaping for great curb appeal. Backyard backs up to a walking trail leading directly to Johnson Park, where you’ll find playgrounds, ball fields, and nature trails—an ideal setting for outdoor lovers and families. Come home to this beauty and enjoy life!
We collect this data history from publicly available records. To have your information removed, we recommend requesting removal directly through your county’s website.
Dylan Jones
Southern LifeStyle Properties
(731) 318-1407
102 Total Sales
1 in Collierville
$467,000 Price
Kyle Couvion
Reid, REALTORS
(937) 582-9364
55 Total Sales
14 in Collierville
$302K - $1M Price Range
Heath West
Crye-Leike, Inc., REALTORS
(901) 441-5062
66 Total Sales
5 in Collierville
$300K - $590K Price Range
Matthew Ford
The Carter Group LLC, REALTORS
(901) 437-5209
22 Total Sales
2 in Collierville
$383K - $430K Price Range
Bill Murdock
Crye-Leike of MS
(901) 437-0162
187 Total Sales
1 in Collierville
$324,000 Price
Carla Quintero
REMAX Experts
(901) 295-0622
76 Total Sales
1 in Collierville
$422,500 Price
We collect this data history from publicly available records. To have your information removed, we recommend requesting removal directly through your county’s website.
| Date | Buyer | Sale Price | Title Company |
|---|---|---|---|
| $420,000 | None Listed On Document | ||
| $245,000 | -- | ||
| $221,500 | -- | ||
| $95,000 | -- |
We collect this data history from publicly available records. To have your information removed, we recommend requesting removal directly through your county’s website.
| Date | Status | Borrower | Loan Amount |
|---|---|---|---|
| Open | $412,392 | ||
| Previous Owner | $373,626 | ||
| Previous Owner | $322,000 | ||
| Previous Owner | $306,267 | ||
| Previous Owner | $196,000 | ||
| Previous Owner | $177,200 |
We collect this data history from publicly available records. To have your information removed, we recommend requesting removal directly through your county’s website.
| Date | Event | Price | List to Sale | Price per Sq Ft |
|---|---|---|---|---|
| 03/12/2026 03/12/26 | Sold | $420,000 | -5.8% | $160 / Sq Ft |
| 02/05/2026 02/05/26 | Pending | -- | -- | -- |
| 11/19/2025 11/19/25 | For Sale | $446,000 | -- | $170 / Sq Ft |
We collect this data history from publicly available records. To have your information removed, we recommend requesting removal directly through your county’s website.
| Year | Tax Paid | Tax Assessment Tax Assessment Total Assessment is a certain percentage of the fair market value that is determined by local assessors to be the total taxable value of land and additions on the property. | Land | Improvement |
|---|---|---|---|---|
| 2025 | $1,888 | $116,525 | $24,850 | $91,675 |
| 2024 | $2,920 | $86,125 | $14,850 | $71,275 |
| 2023 | $4,504 | $86,125 | $14,850 | $71,275 |
| 2022 | $4,401 | $86,125 | $14,850 | $71,275 |
| 2021 | $2,971 | $86,125 | $14,850 | $71,275 |
| 2020 | $4,203 | $71,475 | $14,850 | $56,625 |
| 2019 | $2,895 | $71,475 | $14,850 | $56,625 |
| 2018 | $2,895 | $71,475 | $14,850 | $56,625 |
| 2017 | $2,938 | $71,475 | $14,850 | $56,625 |
| 2016 | $2,844 | $65,075 | $0 | $0 |
| 2014 | $2,844 | $65,075 | $0 | $0 |
Seller's Agent in 2026
Scott Carrier
Keller Williams
(901) 219-8552
141 Total Sales
Buyer's Agent in 2026
Cathy Ivey
Enterprise, REALTORS
(901) 628-8445
53 Total Sales
Source: Memphis Area Association of REALTORS®
MLS Number: 10210096
APN: C0-233G-D0-0013
Disclaimer: Certain information contained herein is derived from information provided by parties other than Homes.com. All information provided is deemed reliable, but is not guaranteed to be accurate and should be independently verified.
Listing content and images Copyright 2026 Memphis Area Association of REALTORS®. Information provided is for the consumer’s personal, non-commercial use and may not be used for any purpose other than to identify prospective properties consumers may be interested in purchasing. Do not rely upon listing data without independently verifying it.
Some or all of the listings displayed may not belong to the firm whose website is being visited.
Ask me questions while you tour the home.