NOT LISTED FOR SALE

13875 Cass County Rd Vivian, LA 71082

Vivian Area

Estimated Value: $405,000 - $489,905

4 Beds
3.5 Baths
3,062 Sq Ft
$142/Sq Ft Est. Value

Sale Details

Date Sold: January 26, 2024

Current estimated payment $2,838 / mo

200 Days on Market

Highlights

  • Horses Allowed On Property
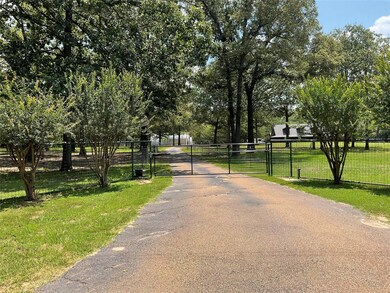
  • Electric Gate
  • Vaulted Ceiling
  • RV Access or Parking
  • 10 Acre Lot
  • Traditional Architecture

About This Home

As of January 2024

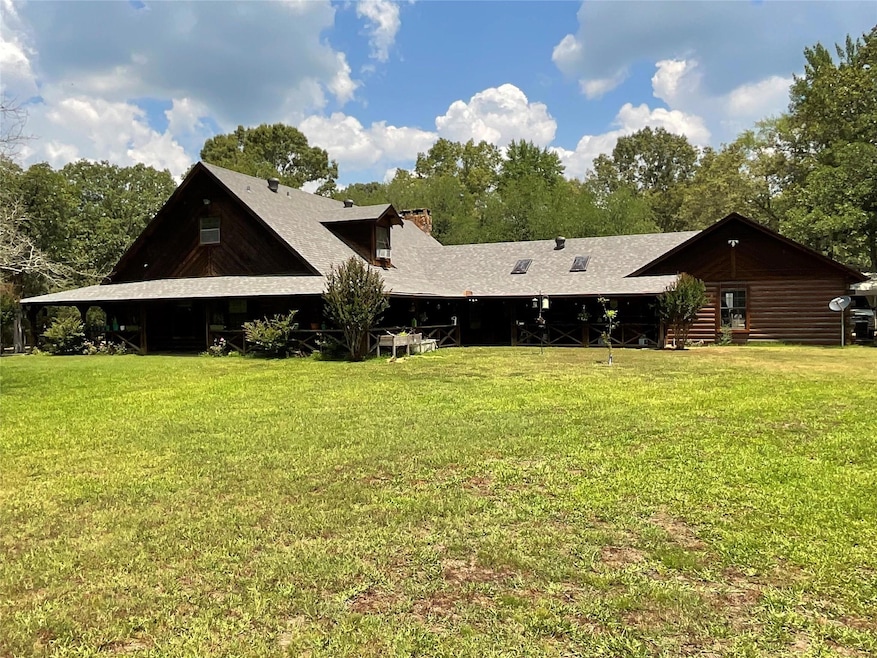
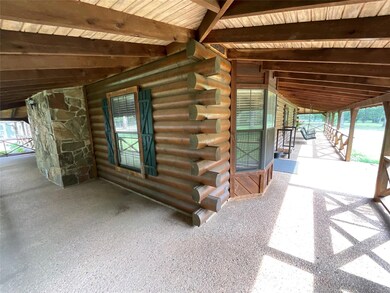
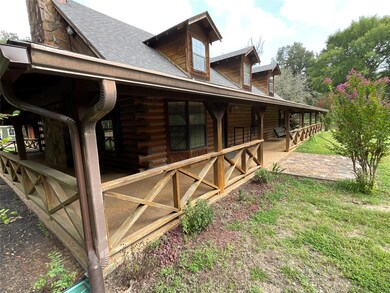
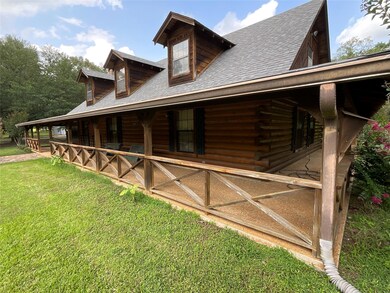
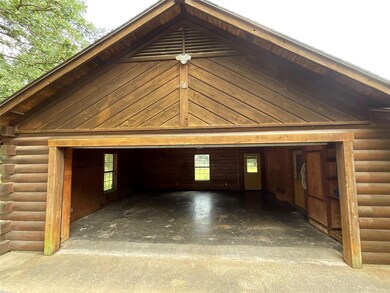
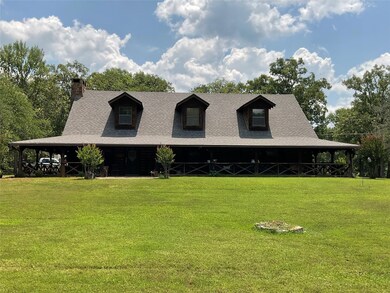
MOTIVATED SELLER! Bring your Livestock, Hobbies, and big toys! Sit on your wrap around porch and take in the Beauty of 10 acres of Paradise and Relax! All you ever want or need in a Beautiful log cabin that sits on the LA and TX State line. All 10 Acres completely fenced and gated. 3 large Shops, all 2 years old! Shops are all rated for 200 mph winds, have electrical and on concrete foundations. One shop has split unit AC and tankless Water. Chicken coop and 2 additional storage sheds. Property set up for cows and horses. Inside you will love the stunning vaulted ceilings, Fireplace, spacious rooms and great layout. Large kitchen with plenty of cabinets, large walk in pantry, tile counter tops and large island. Updated new light fixtures and fans throughout. The entire upstairs is a Master bed with Ensuite bath, 2 walk in closets and balcony! Downstairs you will find a second Master bed with ensuite bath and two additional bedrooms and baths. Brand New Roof and much more!

Last Agent to Sell the Property

Lloyd Glasgow

Berkshire Hathaway HomeServices Ally Real Estate Brokerage Phone: 318-231-2000 License #0995705078 Listed on: 06/02/2023

Berkshire Hathaway HomeServices Ally Real Estate

Co-Listed By

Tracy Glasgow

Berkshire Hathaway HomeServices Ally Real Estate Brokerage Phone: 318-231-2000 License #0995702715

Last Buyer's Agent

Danielle Gosslee

Coldwell Banker Apex, REALTORS License #0995705072

Coldwell Banker Apex, REALTORS

Range of Values:

--
Value Increase
--
Percent Increase
--
Adjusted for Inflation
Collateral Analytics

Collateral Analytics Collateral Analytics AVMs (Automated Valuation Model) employ a number of statistical approaches combined with neighborhood-specific comparable selection guarantees the most up-to-date and precise valuations.

Not Available

Collateral Analytics does not have data for the current month. Please view the chart for historical values.

ICE

ICE Mortgage Technology ICE Mortgage Technology’s AVM (Automated Valuation Model) is a state-of-the-art online residential property valuation tool that provides a quick and accurate estimate of the value of almost any home in the U.S.

Not Available

ICE Mortgage Technology does not have data for the current month. Please view the chart for historical values.

First American

First American First American Data & Analytics’ next-generation AVM combines unrivaled data assets with a blended ensemble of valuation models to produce highly accurate, reliable valuations you can trust.

Not Available

First American does not have data for the current month. Please view the chart for historical values.

Quantarium

Quantarium Quantarium’s valuation service, repeatedly proven the industry’s most accurate and comprehensive, is supercharged with a self-learning and auto-tuning AI engine that continually becomes smarter and more accurate as it processes daily inputs from the industry’s leading RE data lake.

Not Available

Quantarium does not have data for the current month. Please view the chart for historical values.

Average Value
Not Available
List Price
Sold Price
Create a Home Valuation Report for This Property
The Home Valuation Report is an in-depth analysis detailing your home's value as well as a comparison with similar homes in the area

Home Details

Home Type

  • Single Family

Year Built

  • Built in 1988

Lot Details

  • 10 Acre Lot
  • Private Entrance
  • Gated Home
  • Cross Fenced
  • Perimeter Fence
  • Wire Fence
  • Landscaped
  • Many Trees

Parking

  • 2-Car Garage with one garage door
  • Parking Pad
  • Lighted Parking
  • Side Facing Garage
  • Garage Door Opener
  • Driveway
  • Electric Gate
  • Additional Parking
  • RV Access or Parking

Home Design

  • Traditional Architecture
  • Log Cabin
  • Slab Foundation
  • Composition Roof
  • Log Siding

Interior Spaces

  • 3,062 Sq Ft Home
  • 2-Story Property
  • Central Vacuum
  • Woodwork
  • Vaulted Ceiling
  • Skylights
  • Decorative Lighting
  • Wood Burning Fireplace
  • Self Contained Fireplace Unit Or Insert
  • Fireplace Features Blower Fan
  • Fireplace With Gas Starter
  • Stone Fireplace
  • Window Treatments
  • Loft

Kitchen

  • Eat-In Kitchen
  • Electric Oven
  • Electric Cooktop
  • Microwave
  • Dishwasher
  • Kitchen Island
  • Tile Countertops
  • Trash Compactor

Flooring

  • Wood
  • Carpet
  • Laminate
  • Ceramic Tile

Bedrooms and Bathrooms

  • 4 Bedrooms
  • Cedar Closet
  • Walk-In Closet
  • In-Law or Guest Suite

Laundry

  • Laundry in Utility Room
  • Full Size Washer or Dryer
  • Washer and Electric Dryer Hookup

Outdoor Features

  • Covered Patio or Porch
  • Outdoor Storage

Schools

  • Caddo Isd Schools Elementary And Middle School
  • Caddo Isd Schools High School

Utilities

  • Central Air
  • Vented Exhaust Fan
  • Heat Pump System
  • Water Filtration System
  • Private Water Source
  • Well
  • Tankless Water Heater
  • Aerobic Septic System
  • Septic Tank
  • Private Sewer

Additional Features

  • Outside City Limits
  • Pasture
  • Horses Allowed On Property

Community Details

  • Rural Subdivision

Listing and Financial Details

  • Assessor Parcel Number 221632-000-0027-00

Home Details

Home Type

Single Family

Year Built

Built in 1988

Lot Details

10 Acres

Parking

2

Listing Details

  • Property Type: Residential
  • Property Sub Type: Single Family Residence
  • Architectural Style: Traditional
  • Structural Style: Log Cabin
  • Unit Levels: Two
  • Restrictions: None
  • Year Built Details: Preowned
  • Multi Parcel I D Y N: No
  • Municipal Utility District Y N: No
  • Notice Surveillance Devices Pres: Audio, Video
  • Will Subdivide: No
  • Accessibility Features Yn: No
  • Horse Permitted Y N: Yes
  • Lake Pump Y N: No
  • Attribution Contact: 318-231-2000
  • Special Features: None
  • Year Built: 1988

Interior Features

  • Square Footage: 3062.00
  • Windows: Skylights(s), Window Coverings
  • Fireplace Features: Blower Fan, Gas Starter, Insert, Stone, Wood Burning
  • Interior Amenities: Cedar Closet(s), Central Vacuum, Decorative Lighting, Eat-in Kitchen, Kitchen Island, Loft, Natural Woodwork, Pantry, Tile Counters, Vaulted Ceiling(s), Walk-In Closet(s), In-Law Suite Floorplan
  • Flooring: Carpet, Ceramic Tile, Laminate, Wood
  • Appliances: Dishwasher, Electric Cooktop, Electric Oven, Electric Water Heater, Microwave, Refrigerator, Tankless Water Heater, Trash Compactor, Vented Exhaust Fan, Water Filter
  • Basement YN: No
  • Fireplaces: 1
  • Number Of Dining Areas: 1
  • Number Of Living Areas: 1
  • Room Count: 12

Beds/Baths

  • Full Bathrooms: 3
  • Half Bathrooms: 1
  • Total Bedrooms: 4

Exterior Features

  • Easements: Electric
  • Pool: No
  • Foundation: Slab
  • Fencing: Cross Fenced, Fenced, Gate, Perimeter, Wire, Other
  • Roof: Composition
  • Soil Type: Sandy Loam
  • Construction Materials: Log
  • Exterior Features: Covered Patio/Porch, Private Entrance, RV Hookup, RV/Boat Parking, Storage
  • Waterfront: No
  • Patio And Porch Features: Covered

Garage/Parking

  • Cooling System: Central Air
  • Garage Spaces: 2
  • Total Covered Spaces: 2
  • Parking Features: Garage Single Door, Additional Parking, Concrete, Driveway, Electric Gate, Garage Door Opener, Garage Faces Side, Gated, Lighted, On Site, Parking Pad, RV Access/Parking
  • Attached Garage YN: Yes
  • GarageYN: Yes

Utilities

  • Heating: Heat Pump
  • LaundryFeatures: Electric Dryer Hookup, Utility Room, Full Size W/D Area, Washer Hookup
  • Utilities: Aerobic Septic, Asphalt, Electricity Connected, Outside City Limits, Private Sewer, Private Water, Septic, Well

Condo/Co-op/Association

  • Association Type: None

Schools

  • School District: Caddo PSB
  • Elementary School: Caddo ISD Schools

Lot Info

  • PropertyAttachedYN: Yes
  • Lot Size: 10 to < 50 Acres
  • Lot Features: Acreage, Landscaped, Many Trees, Pasture
  • Lot Size Units: Acres
  • Lot Size Area: 10.0000
  • Parcel Number: 221632-000-0027-00
  • Lot Size Acres: 10.0000
  • Lot Size Sq Ft: 435600.0000

Green Features

  • Smart Home Features Appor Pass Y: No

Building Info

  • Year Built: 1988

Tax Info

  • Special Taxing Entities: No

MLS Schools

  • Middle School Name: Caddo ISD Schools
  • Elementary School Name: Caddo ISD Schools
  • High School Name: Caddo ISD Schools

Ownership History

We collect this data history from publicly available records. To have your information removed, we recommend requesting removal directly through your county’s website.

Date Name Owned For Owner Type

Purchase Details

Listed on
Jun 2, 2023
Closed on
Jan 26, 2024
Sold by
Bought by
Seller's Agent
Lloyd Glasgow
Berkshire Hathaway HomeServices Ally Real Estate
Buyer's Agent
Danielle Gosslee
Coldwell Banker Apex, REALTORS
List Price
$550,000
Views
326
Current Estimated Value
$435,976

Home Financials for this Owner

Home Financials are based on the most recent Mortgage that was taken out on this home.
Avg. Annual Appreciation
-1.25%
Original Mortgage
$371,000
Outstanding Balance
$361,332
Interest Rate
6.95%
Mortgage Type
New Conventional
Estimated Equity
$74,644

Purchase Details

Closed on
Jun 1, 2021
Sold by
Bought by
Source: Public Records

Home Values in the Area

Source: Public Records

Average Home Value in this Area


Source: Public Records

Agents Specializing in Vivian, LA

See All Agents

Purchase History

We collect this data history from publicly available records. To have your information removed, we recommend requesting removal directly through your county’s website.

Date Buyer Sale Price Title Company
$416,000 None Listed On Document
$347,500 None Available
Source: Public Records

Mortgage History

We collect this data history from publicly available records. To have your information removed, we recommend requesting removal directly through your county’s website.

Date Status Borrower Loan Amount
Open $371,000
Previous Owner $185,000
Previous Owner $175,000
Previous Owner $249,314
Previous Owner $262,235
Previous Owner $271,005
Previous Owner $79,000
Source: Public Records

Property History

We collect this data history from publicly available records. To have your information removed, we recommend requesting removal directly through your county’s website.

Date Event Price List to Sale Price per Sq Ft
01/26/2024 01/26/24 Sold -- -- --
12/19/2023 12/19/23 Pending -- -- --
08/23/2023 08/23/23 Price Changed $450,000 -10.0% $147 / Sq Ft
07/31/2023 07/31/23 Price Changed $499,900 -9.1% $163 / Sq Ft
06/02/2023 06/02/23 For Sale $550,000 -- $180 / Sq Ft
Source: North Texas Real Estate Information Systems (NTREIS)

Tax History

We collect this data history from publicly available records. To have your information removed, we recommend requesting removal directly through your county’s website.

Year Tax Paid Tax Assessment Tax Assessment Total Assessment is a certain percentage of the fair market value that is determined by local assessors to be the total taxable value of land and additions on the property. Land Improvement
2025 $5,297 $34,181 $422 $33,759
2024 $5,272 $34,181 $422 $33,759
2023 $5,116 $32,526 $414 $32,112
2022 $5,116 $32,526 $414 $32,112
2021 $5,118 $32,526 $414 $32,112
2020 $3,059 $19,328 $269 $19,059
2019 $3,013 $19,244 $269 $18,975
2018 $1,868 $19,244 $269 $18,975
2017 $3,006 $19,244 $269 $18,975
2015 $1,554 $17,150 $270 $16,880
2014 $1,564 $17,150 $270 $16,880
2013 -- $17,150 $270 $16,880
Source: Public Records

Agents Affiliated with this Home

  • Section Image
  • Section Image
  • Section Image
See All Agents

Map

Source: North Texas Real Estate Information Systems (NTREIS)

MLS Number: 20345910

North Texas Real Estate Information Systems (NTREIS)

APN: 221632-000-0027-00

Your Personal Tour Guide

Ask me questions while you tour the home.