
Logan Smith
KW Domain
(947) 218-3826
41 Total Sales
1 in Washington
$475,000 Price
Estimated Value: $886,231
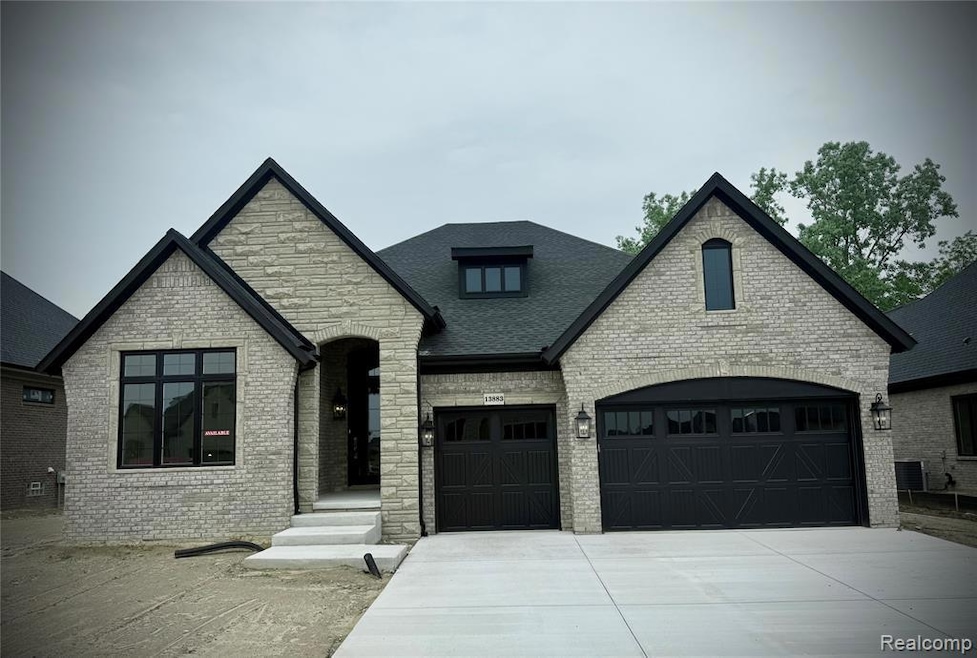
MOVE IN READY!! Immediate Occupancy – 2025 New Construction in Villas at Verdian! This stunning 2,536 sqft home offers 3 bedrooms, 3 full baths, and 1 half baths with thoughtful, luxury finishes throughout. Enjoy an open-concept layout featuring a gourmet grand kitchen with a large island, soft-close cabinets, quartz countertops, and Frigidaire Pro Series stainless steel appliances—all included. The space flows effortlessly to your covered patio, perfect for indoor-outdoor living. High ceilings, 8' interior doors, custom wood beams, and a stone fireplace create a warm yet luxurious atmosphere. The primary suite offers dual closets, a spa-like bath with premium vanities, a free-standing tub, a large shower, and elegant quartz counters. Additional highlights include a beautifully appointed office/library with wainscoting, and a finished basement complete with a wet bar & bathroom. Designer light fixtures elevate the home’s ambiance throughout. Landscaping package INCLUDED—sod, front landscaping, and sprinklers are ready for you to enjoy. Experience craftsmanship, comfort, and convenience in one exceptional home! Photos have been virtually staged.
Last Agent to Sell the Property
Keller Williams Lakeside License #6501403264 Listed on: 06/07/2025
We collect this data history from publicly available records. To have your information removed, we recommend requesting removal directly through your county’s website.
Logan Smith
KW Domain
(947) 218-3826
41 Total Sales
1 in Washington
$475,000 Price
Ryan Nelson
DOBI Real Estate
(947) 210-6933
134 Total Sales
5 in Washington
$315K - $1.7M Price Range
Michele Murphy
Berkshire Hathaway HomeServices Kee Realty Washin
(947) 219-1407
48 Total Sales
1 in Washington
$430,000 Price
Teri Weems
Berkshire Hathaway HomeServices Kee Realty Wash
(947) 210-7698
54 Total Sales
6 in Washington
$325K - $705K Price Range
Patty Meixell
Berkshire Hathaway HomeServices Kee Realty Oxford
(947) 223-2366
60 Total Sales
1 in Washington
$300,000 Price
Mike Blake
Epique Realty
(586) 400-2759
266 Total Sales
6 in Washington
$375K - $901K Price Range
We collect this data history from publicly available records. To have your information removed, we recommend requesting removal directly through your county’s website.
| Date | Buyer | Sale Price | Title Company |
|---|---|---|---|
| $165,000 | Ata National Title | ||
| Bella Home Builders Inc | $775,000 | Sterling Title Agency |
We collect this data history from publicly available records. To have your information removed, we recommend requesting removal directly through your county’s website.
| Date | Status | Borrower | Loan Amount |
|---|---|---|---|
| Closed | $716,800 |
We collect this data history from publicly available records. To have your information removed, we recommend requesting removal directly through your county’s website.
| Date | Event | Price | List to Sale | Price per Sq Ft |
|---|---|---|---|---|
| 07/30/2025 07/30/25 | Sold | $896,000 | -0.3% | $253 / Sq Ft |
| 07/07/2025 07/07/25 | Pending | -- | -- | -- |
| 06/09/2025 06/09/25 | For Sale | $899,000 | -- | $254 / Sq Ft |
We collect this data history from publicly available records. To have your information removed, we recommend requesting removal directly through your county’s website.
| Year | Tax Paid | Tax Assessment Tax Assessment Total Assessment is a certain percentage of the fair market value that is determined by local assessors to be the total taxable value of land and additions on the property. | Land | Improvement |
|---|---|---|---|---|
| 2026 | $7,597 | $395,200 | $0 | $0 |
| 2025 | $4,644 | $255,900 | $0 | $0 |
| 2024 | $1 | $65,000 | $0 | $0 |
| 2023 | $104 | $63,400 | $0 | $0 |
| 2022 | $170 | $47,000 | $0 | $0 |
Seller's Agent in 2025
Evelina Z Bagozzi
Keller Williams Lakeside
(313) 418-5393
43 Total Sales
Buyer's Agent in 2025
Hanna Walker
RE/MAX
(248) 982-6277
129 Total Sales
Source: Realcomp
MLS Number: 20251005730
APN: 24-04-36-301-042
Disclaimer: Certain information contained herein is derived from information provided by parties other than Homes.com. All information provided is deemed reliable, but is not guaranteed to be accurate and should be independently verified.
IDX provided courtesy of Realcomp II Ltd. via Ten-X and MLS
Copyright 2026 Realcomp II Ltd. Shareholders
IDX information is provided exclusively for consumers' personal, noncommercial use and may not be used for any purpose other than to identify prospective properties consumers may be interested in purchasing. The accuracy of all information, regardless of source, is not guaranteed or warranted. All information should be independently verified.
Listing Information presented by local MLS brokerage: Ten-X, local REALTOR®- Arlene Richardson - (888)-952-6393
Ask me questions while you tour the home.