NOT LISTED FOR SALE

139 Bellegrove Cir Brandon, MS 39047

Brandon Area

Estimated Value: $246,000 - $278,000

4 Beds
3 Baths
2,102 Sq Ft
$125/Sq Ft Est. Value

Sale Details

Date Sold: May 7, 2021

Current estimated payment $1,536 / mo

Highlights

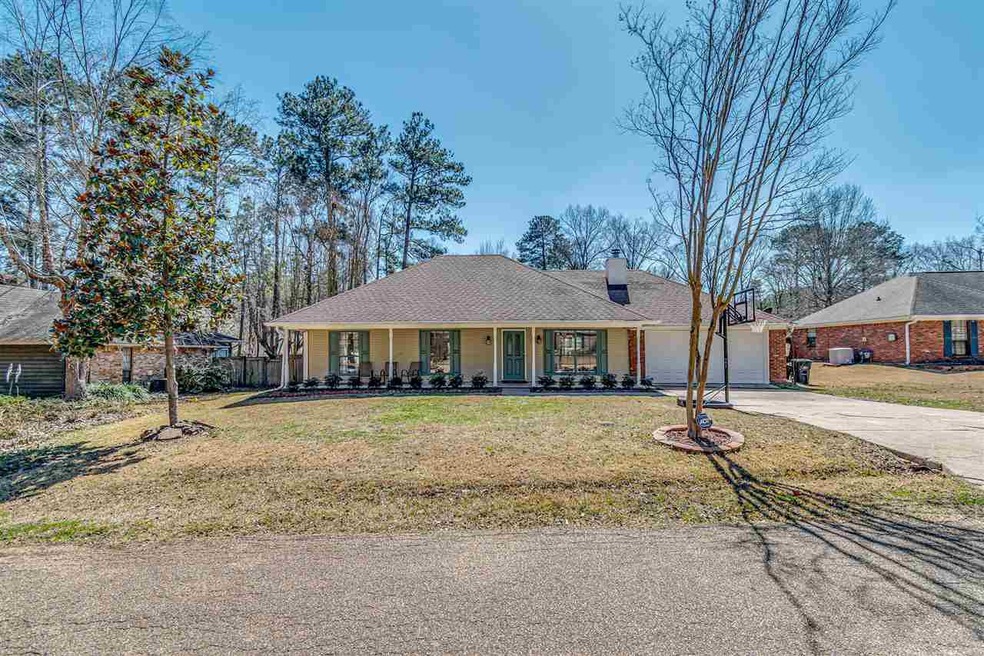
  • Traditional Architecture
  • No HOA
  • Separate Outdoor Workshop
  • Highland Bluff Elementary School Rated A-
  • Hiking Trails
  • Fireplace

About This Home

As of May 2021

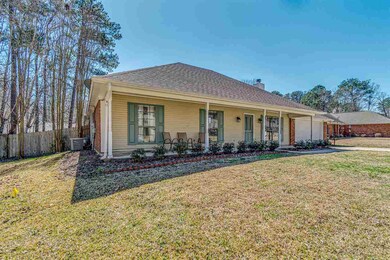
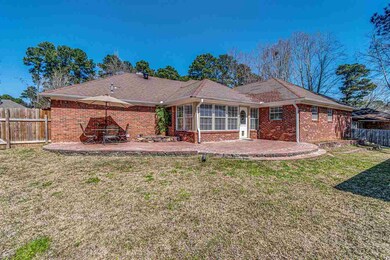
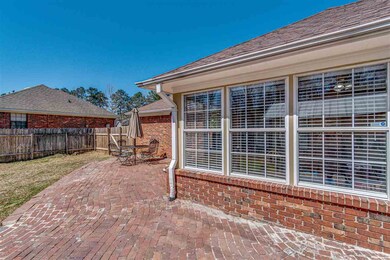
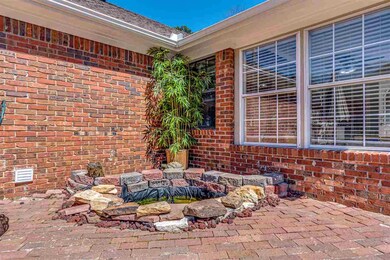
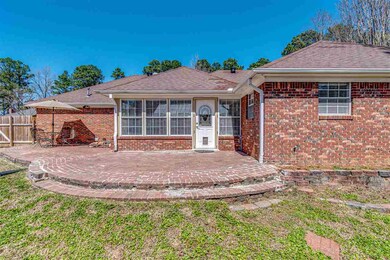
Tucked inside this Reservoir neighborhood is an updated 4 bedroom and 3 full bath house with a workshop looking for its new homeowner. The location is super just minutes from the Reservoir and nearby distance from recreational trails where you can enjoy running, walking or riding your bicycle. Convenient to great shopping at Dogwood with lots of great restaurants. This house includes extras such as its Florida Sunroom with lots of windows to let in lots of natural lighting giving a great space for a playroom, exercise area, home office or just a nice place to sit and enjoy the backyard view. Another extra is the 30 X 12 outside shop to use for your tools and outdoor activities. Throughout the house, the interior walls have been freshly painted, with laminate and tile flooring, no carpet. The living room has a double tray ceiling, double crown molding, built in bookshelves, oversized mantle with brick fireplace. Separate laundry room right next to the kitchen. Kitchen has new granite countertops, stainless steel appliances and new fixtures with an eat in dining area. Oversized master bedroom gives additional room for a sitting area and includes a large walk-in closet. New HVAC system only 10 months old. Covered front porch. New garage door with 2 car garage. Backyard is fully fenced with bricked patio and a fish pond. Don't let it slip away, call your agent today! USDA 100-percent financing available to qualified buyers.

Last Agent to Sell the Property

Lisa Bourgoyne

EXP Realty Listed on: 03/12/2021

Last Buyer's Agent

Lee Garland

Epique License #B13983

Epique

Home Details

Home Type

  • Single Family

Est. Annual Taxes

  • $1,989

Year Built

  • Built in 1988

Lot Details

  • Back Yard Fenced

Parking

  • 2 Car Attached Garage
  • Garage Door Opener

Home Design

  • Traditional Architecture
  • Brick Exterior Construction
  • Slab Foundation
  • Architectural Shingle Roof
  • Wood Siding

Interior Spaces

  • 2,102 Sq Ft Home
  • 1-Story Property
  • Ceiling Fan
  • Fireplace
  • Insulated Windows
  • Storage
  • Fire and Smoke Detector

Kitchen

  • Eat-In Kitchen
  • Electric Oven
  • Electric Cooktop
  • Microwave
  • Dishwasher

Flooring

  • Laminate
  • Tile

Bedrooms and Bathrooms

  • 4 Bedrooms
  • Walk-In Closet
  • 3 Full Bathrooms

Outdoor Features

  • Brick Porch or Patio
  • Separate Outdoor Workshop

Schools

  • Highland Bluff Elm Elementary School
  • Northwest Rankin Middle School
  • Northwest Rankin High School

Utilities

  • Central Heating and Cooling System
  • Heating System Uses Natural Gas
  • Gas Water Heater
  • Water Softener

Listing and Financial Details

  • Assessor Parcel Number H11N000007 02960

Community Details

Overview

  • No Home Owners Association
  • Bellegrove Subdivision

Recreation

  • Hiking Trails
  • Bike Trail

Home Details

Home Type

Single Family

Est. Annual Taxes

$1,989

Year Built

Built in 1988

Lot Details

9,670 Sq Ft Lot

Parking

2

Listing Details

  • Architectural Style: Traditional
  • Unit Levels: One
  • Property Sub Type: Single Family Residence
  • Prop. Type: Residential
  • Year Built: 1988
  • Subdivision Name: Bellegrove
  • Directions: Spillway Rd to Bellegrove Blvd. Stay on Bellegrove Blvd and go through 3 stop signs. After going through 3rd stop sign, turn right onto Bellegrove Cir. House is on the left. Welcome to 139 Bellegrove Cir.
  • Garage Yn: Yes
  • New Construction: No
  • General Property Information:List PriceSqFt: 104.61
  • Appliances Microwave: Yes
  • Water Softeners: Yes
  • General Property Information:New Construction: No
  • Special Features: None

Interior Features

  • Appliances: Cooktop, Dishwasher, Electric Cooktop, Electric Range, Gas Water Heater, Microwave, Oven, Water Softener
  • BasementFeaturesBasement: No
  • Full Bathrooms: 3
  • Total Bedrooms: 4
  • Flooring: Laminate, Tile
  • Interior Amenities: Eat-in Kitchen, Storage, Walk-In Closet(s)
  • Window Features: Insulated Windows
  • Fireplace: Yes
  • ResoLivingAreaSource: Appraiser
  • Appliances Dishwasher: Yes
  • Interior Features:Eat-in Kitchen: Yes
  • Appliances:Gas Water Heater: Yes
  • Interior Features:Walk-In Closet(s): Yes
  • Appliances:Cooktop: Yes
  • Appliances:Electric Range: Yes
  • Appliances:Electric Cooktop: Yes
  • Appliances:Oven - Electric: Yes
  • Interior Features:Storage2: Yes
  • Community Features:HikingWalking Trails: Yes
  • Appliances:Oven: Yes
  • Attic Features:Whirlybird Vent: Yes
  • Community Features:Biking Trails: Yes
  • Appliances:Range3: Yes

Exterior Features

  • Exterior Features: None
  • Fencing: Back Yard
  • Foundation Details: Slab
  • Roof: Architectural Shingles
  • Other Structures: Workshop
  • Patio And Porch Features: Brick
  • Waterfront Features: None
  • WaterfrontFeaturesWaterfront: No
  • Pool Private: No
  • Waterfront: No
  • Construction Type: Brick, Wood Siding
  • Exterior Features:None11: Yes
  • General Property Information:Accessibility Features: No
  • Window Features:Insulated Windows: Yes
  • Waterfront Features:None7: Yes
  • Patio And Porch Features:Brick4: Yes

Garage/Parking

  • Garage Spaces: 2.0
  • Parking Features: Attached, Garage Door Opener
  • Attached Garage: Yes
  • Parking Features:Attached: Yes
  • Parking Features:Garage2: Yes
  • Parking Features:Garage Door Opener: Yes
  • General Property Information:Garage Spaces: 2.0

Utilities

  • Cooling: Ceiling Fan(s), Central Air
  • Heating: Central, Electric, Natural Gas
  • Sewer: Public Sewer
  • Utilities: Electricity Available, Water Available
  • Water Source: Public
  • Security: Smoke Detector(s), None
  • Cooling Y N: Yes
  • Heating Yn: Yes
  • Heating:Central: Yes
  • Heating:Electric2: Yes

Condo/Co-op/Association

  • Community Features: Biking Trails, Hiking/Walking Trails

Association/Amenities

  • Tax and Financial Information:Association: No

Schools

  • Elementary School: Highland Bluff Elm
  • High School: Northwest Rankin
  • Middle Or Junior School: Northwest Rankin Middle

Lot Info

  • Parcel #: H11N000007 02960

Tax Info

  • Tax Annual Amount: 1989.0
  • Tax Year: 2020

Ownership History

We collect this data history from publicly available records. To have your information removed, we recommend requesting removal directly through your county’s website.

Date Name Owned For Owner Type

Purchase Details

Listed on
Mar 12, 2021
Closed on
May 7, 2021
Sold by
Bought by
Seller's Agent
Lisa Bourgoyne
EXP Realty
Buyer's Agent
Lee Garland
Epique
List Price
$219,900
Current Estimated Value
$263,097

Home Financials for this Owner

Home Financials are based on the most recent Mortgage that was taken out on this home.
Avg. Annual Appreciation
3.52%
Original Mortgage
$208,587
Interest Rate
0.031%
Mortgage Type
FHA

Purchase Details

Listed on
Jan 31, 2020
Closed on
May 20, 2020
Sold by
Bought by
Seller's Agent
Nick Clark
Nick Clark Real Estate Broker
Buyer's Agent
Lisa Bourgoyne
Epique
List Price
$209,900

Home Financials for this Owner

Home Financials are based on the most recent Mortgage that was taken out on this home.
Avg. Annual Appreciation
17.34%
Original Mortgage
$189,898
Interest Rate
0.033%
Mortgage Type
New Conventional

Purchase Details

Listed on
Dec 22, 2015
Closed on
Mar 9, 2016
Sold by
Bought by
Seller's Agent
Ann Prewitt
Ann Prewitt and Associates
Buyer's Agent
1738 Rets_180
Ann Prewitt and Associates
List Price
$122,900

Home Financials for this Owner

Home Financials are based on the most recent Mortgage that was taken out on this home.
Avg. Annual Appreciation
18.68%

Purchase Details

Closed on
Nov 24, 2015
Sold by
Bought by

Purchase Details

Closed on
Jun 29, 2007
Sold by
Bought by

Home Financials for this Owner

Home Financials are based on the most recent Mortgage that was taken out on this home.
Original Mortgage
$31,600
Interest Rate
0.0607%
Mortgage Type
Stand Alone Second
Source: Public Records
Create a Home Valuation Report for This Property
The Home Valuation Report is an in-depth analysis detailing your home's value as well as a comparison with similar homes in the area

Purchase History

We collect this data history from publicly available records. To have your information removed, we recommend requesting removal directly through your county’s website.

Date Buyer Sale Price Title Company
-- None Listed On Document
-- None Available
-- None Available
-- Attorney
-- Attorney
-- Luckett Land Title, Inc.
Source: Public Records

Mortgage History

We collect this data history from publicly available records. To have your information removed, we recommend requesting removal directly through your county’s website.

Date Status Borrower Loan Amount
Open $208,587
Previous Owner $189,898
Previous Owner $31,600
Previous Owner $126,400
Source: Public Records

Property History

We collect this data history from publicly available records. To have your information removed, we recommend requesting removal directly through your county’s website.

Date Event Price List to Sale Price per Sq Ft Prior Sale
05/07/2021 05/07/21 Sold -- -- --
03/13/2021 03/13/21 Pending -- -- --
03/12/2021 03/12/21 For Sale $219,900 +4.8% $105 / Sq Ft
05/15/2020 05/15/20 Sold -- -- -- View Prior Sale
04/07/2020 04/07/20 Pending -- -- --
01/31/2020 01/31/20 For Sale $209,900 +70.8% $100 / Sq Ft
03/11/2016 03/11/16 Sold -- -- -- View Prior Sale
03/03/2016 03/03/16 Pending -- -- --
12/22/2015 12/22/15 For Sale $122,900 -- $58 / Sq Ft
Source: MLS United

Tax History

We collect this data history from publicly available records. To have your information removed, we recommend requesting removal directly through your county’s website.

Year Tax Paid Tax Assessment Tax Assessment Total Assessment is a certain percentage of the fair market value that is determined by local assessors to be the total taxable value of land and additions on the property. Land Improvement
2025 $1,382 $14,818 $0 $0
2024 $1,296 $14,818 $0 $0
2023 $1,045 $12,488 $0 $0
2022 $1,026 $12,488 $0 $0
2021 $1,026 $12,488 $0 $0
2020 $1,989 $18,732 $0 $0
2019 $402 $11,185 $0 $0
2018 $394 $11,185 $0 $0
2017 $394 $11,185 $0 $0
2016 $1,661 $16,290 $0 $0
2015 $807 $10,860 $0 $0
2014 $784 $10,860 $0 $0
2013 -- $10,860 $0 $0
Source: Public Records

Agents Affiliated with this Home

  • Section Image
  • Section Image
  • Section Image
See All Agents

Map

Source: MLS United

MLS Number: 1338662

MLS United

APN: H11N-000007-02960

Your Personal Tour Guide

Ask me questions while you tour the home.