NOT LISTED FOR SALE

139 Kings Way Jasper, AL 35501

4 Beds
2 Baths
1,848 Sq Ft
0.31 Acre Lot

Sale Details

Date Sold: March 7, 2024

Last sale price $262,400 $142 Per Sq Ft

116 Days on Market

Highlights

  • New Construction
  • Attic
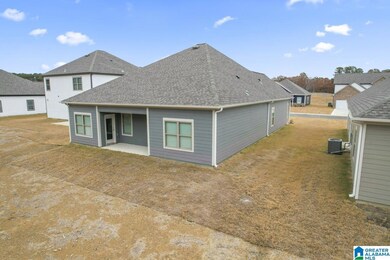
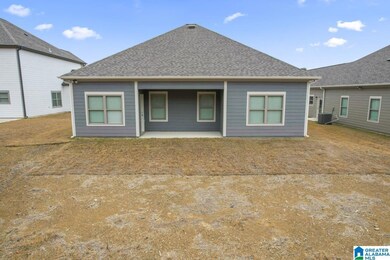
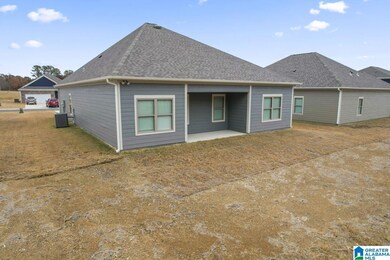
  • Covered Patio or Porch
  • T. R. Simmons Elementary School Rated 10
  • Solid Surface Countertops
  • Stainless Steel Appliances

About This Home

As of March 2024

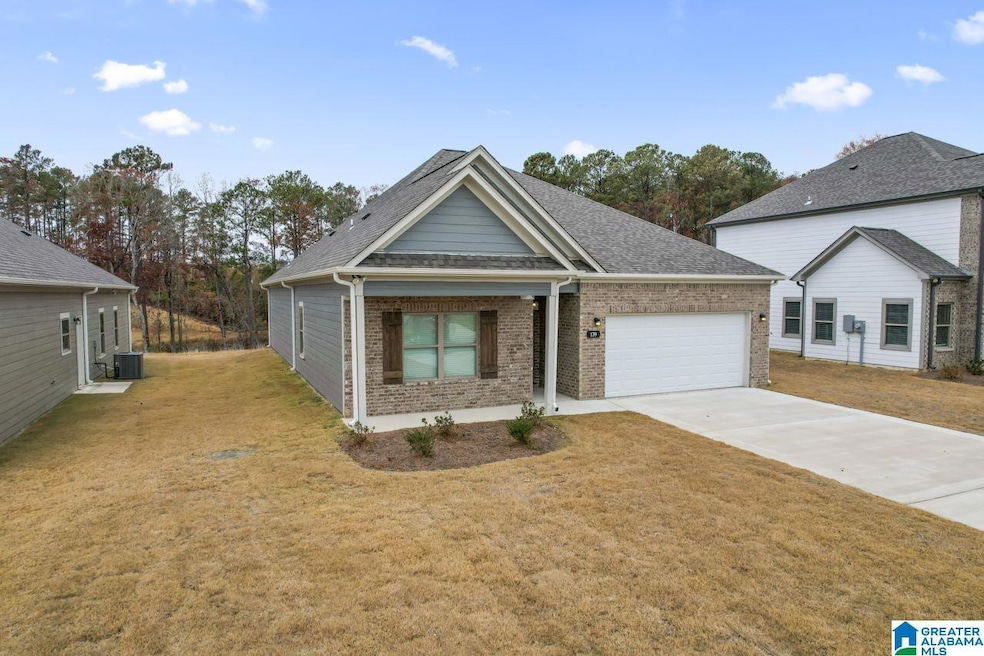
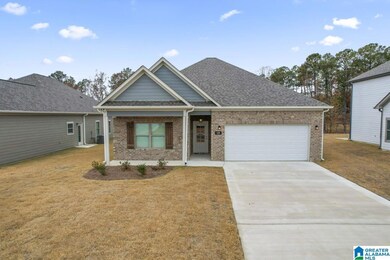
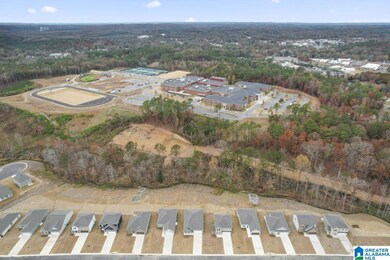
Do you crave the convenience of in-town living and the low maintenance of a newly built home? Viking Cove in beautiful Jasper, Alabama is the place for you! Featuring three to five-bedroom homes across six different floor plans, finding the right fit is easy. These Prominence homes have quartz counters, stainless appliances, upgraded lighting and LVP flooring inside and low-maintenance hardy board siding with architectural shingles on the roof. Viking Cove is conveniently located on 20th Avenue East, just south of Viking Drive, where you’re moments away from the shopping, dining, and other services along Highway 78. Stop by the community to check out the available homes and take advantage of the builder’s 3% buyer incentive today! Your new Walker County home awaits!

Last Agent to Sell the Property

Jeffrey Harris

Keller Williams Realty Vestavia Listed on: 10/25/2023

Keller Williams Realty Vestavia

Co-Listed By

Kate O'Quinn

Keller Williams Realty Vestavia

Last Buyer's Agent

Zac Kennedy

RealtySouth-Northern Office

RealtySouth-Northern Office

Home Details

Home Type

  • Single Family

Est. Annual Taxes

  • $1,800

Year Built

  • Built in 2023 | New Construction

Lot Details

  • 13,504 Sq Ft Lot
  • Few Trees

Parking

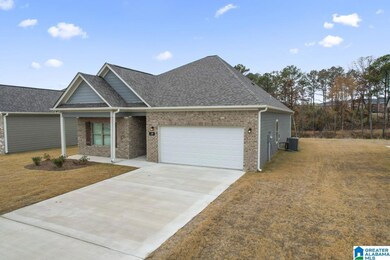
  • 2 Car Attached Garage
  • Garage on Main Level
  • Front Facing Garage
  • Driveway

Home Design

  • Brick Exterior Construction
  • Slab Foundation
  • HardiePlank Siding

Interior Spaces

  • 1,848 Sq Ft Home
  • 1-Story Property
  • Smooth Ceilings
  • Ceiling height of 9 feet or more
  • Recessed Lighting
  • Living Room
  • Dining Room
  • Pull Down Stairs to Attic

Kitchen

  • Stove
  • Built-In Microwave
  • Dishwasher
  • Stainless Steel Appliances
  • Kitchen Island
  • Solid Surface Countertops

Flooring

  • Carpet
  • Vinyl

Bedrooms and Bathrooms

  • 4 Bedrooms
  • Walk-In Closet
  • 2 Full Bathrooms
  • Split Vanities
  • Bathtub and Shower Combination in Primary Bathroom
  • Linen Closet In Bathroom

Laundry

  • Laundry Room
  • Laundry on main level
  • Washer and Electric Dryer Hookup

Outdoor Features

  • Covered Patio or Porch

Schools

  • Simmons Elementary School
  • Jasper Middle School
  • Jasper High School

Utilities

  • Central Heating and Cooling System
  • Underground Utilities
  • Electric Water Heater

Listing and Financial Details

Home Details

Home Type

Single Family

Est. Annual Taxes

$1,800

Year Built

Built in 2023 | New Construction

Lot Details

0.31 Acres

Parking

2

Listing Details

  • Class: RESIDENTIAL
  • Property Access: Paved Road
  • Down Payment Assistance: Yes
  • Down Payment Assistance URL: https://www.workforce-resource.com/dpr/listing/GALMLS/21369227?w=PubMLS
  • Living Area: 1848
  • Legal Description: Lot 261 Viking Cover Ph II
  • Number Levels: 1-Story
  • Property Type: Single Family
  • Termite Company Name: Rogue Pest Control
  • Termite Contract: Yes
  • Year Built Description: New Complete
  • Year Built: 2023
  • Special Features: NewHome
  • Property Sub Type: Detached
  • Year Built: 2023

Interior Features

  • Interior Amenities: Recess Lighting
  • Floors: Carpet, Vinyl
  • Bedroom/Bathroom Features: Linen Closet, Separate Vanities, Shared Bath, Tub/Shower Combo, Walk-In Closets
  • Bedrooms: 4
  • Full Bathrooms: 2
  • Total Bathrooms: 2
  • Concatenated Rooms: |Kitchen1|DiningRoom1|Living1|Bedroom1|Bedroom1|Bedroom1|MasterBR1|Laundry1|
  • Room 1: Kitchen, 14x10, On Level: 1
  • Room 2: Dining Room, 11x10, On Level: 1
  • Room 3: Living, 15x19, On Level: 1
  • Room 4: Bedroom, 11x11, On Level: 1
  • Room 5: Bedroom, 11x13, On Level: 1
  • Room 6: Bedroom, 11x11, On Level: 1
  • Room 7: Master Bedroom, 13x15, On Level: 1
  • Room 8: Laundry, 6x7, On Level: 1
  • Rooms Level 1: Bedroom (LVL 1), Dining Room (LVL 1), Kitchen (LVL 1), Laundry (LVL 1), Living (LVL 1), Master Bedroom (LVL 1)
  • Kitchen Countertops: Solid Surface
  • Kitchen Equipment: Dishwasher Built-In, Microwave Built-In, Refrigerator, Some Stainless Appl, Stove-Electric
  • Kitchen Features: Island, Pantry
  • Laundry: Yes
  • Laundry Dryer Hookup: Dryer-Electric
  • Laundry Features: Washer Hookup
  • Laundry Location: Laundry (MLVL)
  • Laundry Space: Room
  • Attic: Yes
  • Attic Type: Pull-Down
  • Main Level Sq Ft: 1848

Exterior Features

  • Patio: Yes
  • Construction: 1 Side Brick, Siding-Hardiplank
  • Foundation: Slab
  • Patio Type: Covered - (PATIO)
  • Water Heater: Electric (WTRHTR)

Garage/Parking

  • Garage Entry Location: Front
  • Number Total Garage Spaces: 2
  • Parking Features: Attached, Driveway Parking, Parking (MLVL)

Utilities

  • Heating: Central (HEAT), Electric (HEAT)
  • Cooling: Central (COOL), Electric (COOL)
  • Sewer/Septic System: Connected
  • Underground Utils: Yes
  • Water: Public Water
  • HVAC Area: 1848

Lot Info

  • Assessor Parcel Number: 0000
  • Lot Description: Some Trees, Subdivision
  • Lot Number: 261
  • Number Acres: 0.31

Tax Info

  • Tax District: JASPER
  • Annual Tax: 1800

MLS Schools

  • Elementary School: SIMMONS, T R
  • High School: JASPER
  • Jr Middle School: JASPER
Create a Home Valuation Report for This Property
The Home Valuation Report is an in-depth analysis detailing your home's value as well as a comparison with similar homes in the area

Property History

We collect this data history from publicly available records. To have your information removed, we recommend requesting removal directly through your county’s website.

Date Event Price List to Sale Price per Sq Ft
03/07/2024 03/07/24 Sold $262,400 0.0% $142 / Sq Ft
01/16/2024 01/16/24 Price Changed $262,400 +3.8% $142 / Sq Ft
12/12/2023 12/12/23 Price Changed $252,900 +2.0% $137 / Sq Ft
10/25/2023 10/25/23 For Sale $247,900 -- $134 / Sq Ft
Source: Greater Alabama MLS

Agents Affiliated with this Home

  • Section Image
  • Section Image
  • Section Image
See All Agents

Map

Source: Greater Alabama MLS

MLS Number: 21369227

Greater Alabama MLS
Your Personal Tour Guide

Ask me questions while you tour the home.