
Cassandra Clemons
Christies Intl Real Estate Lone Star
(737) 373-4416
111 Total Sales
3 in South New Braunfels
$315K - $384K Price Range




Estimated Value: $264,641
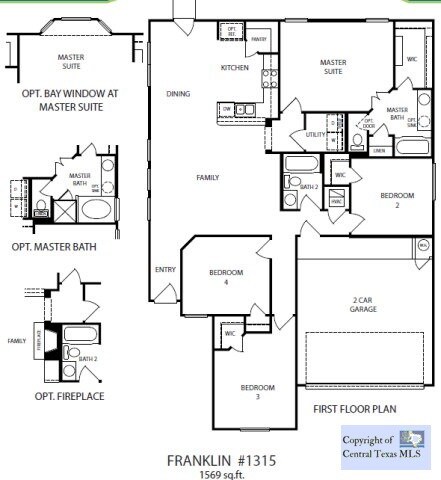
BRAND NEW, energy-efficient home, ready for move-in 03/2014. Cozy & popular one-story open floor plan, granite countertops, covered patio & shaded yard. Near Schlitterbahn, Landa Aquatic Ctr, Northcliffe & Birdeeâ€TMs Golf, Canyon Lake & the Comal River. Larger home-sites, low tax rate in quiet, intimate community. Every home we build helps showcase our commitment to providing energy-efficient homes that save you money on utility bills. Features incl Spray Foam Insulation, Energy Star appliances, Energy Star tstats, SEER 14 HVAC +MORE!
Last Agent to Sell the Property
Patrick McGrath
RE/MAX Homestead License #0681566 Listed on: 02/07/2014
Last Buyer's Agent
Patrick McGrath
RE/MAX Homestead License #0681566 Listed on: 02/07/2014
We collect this data history from publicly available records. To have your information removed, we recommend requesting removal directly through your county’s website.
Cassandra Clemons
Christies Intl Real Estate Lone Star
(737) 373-4416
111 Total Sales
3 in South New Braunfels
$315K - $384K Price Range
Danielle FitzGibbons
Dani Fitz Hill Country Team
(844) 283-8958
49 Total Sales
3 in South New Braunfels
$205K - $275K Price Range
Chris Pesek
Pesek Property, LLC
(888) 589-1447
58 Total Sales
1 in South New Braunfels
$290,000 Price
Mabely Reyes
Realty One Group Prosper
(956) 253-4340
77 Total Sales
1 in South New Braunfels
$274,175 Price
Adam Zell
Compass RE Texas, LLC
(855) 329-4291
350 Total Sales
2 in South New Braunfels
$438,000 Price Range
Wendy Jansky-Serra
Compass RE Texas, LLC
(855) 927-1667
48 Total Sales
1 in South New Braunfels
$335,000 Price
We collect this data history from publicly available records. To have your information removed, we recommend requesting removal directly through your county’s website.
| Date | Buyer | Sale Price | Title Company |
|---|---|---|---|
| -- | Carefree Title Agency Inc |
We collect this data history from publicly available records. To have your information removed, we recommend requesting removal directly through your county’s website.
| Date | Status | Borrower | Loan Amount |
|---|---|---|---|
| Open | $179,800 |
We collect this data history from publicly available records. To have your information removed, we recommend requesting removal directly through your county’s website.
| Date | Event | Price | List to Sale | Price per Sq Ft |
|---|---|---|---|---|
| 07/30/2014 07/30/14 | Sold | -- | -- | -- |
| 06/30/2014 06/30/14 | Pending | -- | -- | -- |
| 02/07/2014 02/07/14 | For Sale | $185,932 | -- | $121 / Sq Ft |
We collect this data history from publicly available records. To have your information removed, we recommend requesting removal directly through your county’s website.
| Year | Tax Paid | Tax Assessment Tax Assessment Total Assessment is a certain percentage of the fair market value that is determined by local assessors to be the total taxable value of land and additions on the property. | Land | Improvement |
|---|---|---|---|---|
| 2025 | $3,071 | $267,915 | $40,111 | $227,804 |
| 2024 | $3,130 | $274,706 | $40,898 | $260,914 |
| 2023 | $4,430 | $249,733 | $66,527 | $227,623 |
| 2022 | $4,434 | $227,030 | $38,826 | $242,609 |
| 2021 | $4,317 | $206,391 | $29,158 | $186,240 |
| 2020 | $4,064 | $187,628 | $27,173 | $160,455 |
| 2019 | $4,051 | $181,197 | $24,690 | $156,507 |
| 2018 | $3,939 | $178,463 | $23,293 | $155,170 |
| 2017 | $690 | $178,363 | $21,584 | $156,779 |
| 2016 | $4,100 | $186,046 | $24,480 | $161,566 |
| 2015 | $3,559 | $167,714 | $23,383 | $144,331 |
| 2014 | $140 | $6,269 | $6,269 | $0 |
P
Seller's Agent in 2014
Patrick McGrath
RE/MAX Homestead
Source: Central Texas MLS (CTXMLS)
MLS Number: 200464
APN: 1G3575-1003-00500-0-00
Disclaimer: Certain information contained herein is derived from information provided by parties other than Homes.com. All information provided is deemed reliable, but is not guaranteed to be accurate and should be independently verified.
Listing and property data is from an Internet Data Exchange (IDX) provided by the Central Texas MLS.
Some properties which appear for sale on the website may no longer be available because they are for instance, under contract, sold or are no longer being offered for sale.
IDX information is provided exclusively for personal, non-commercial use, and may not be used for any purpose other than to identify prospective properties consumers may be interested in purchasing.
Information is deemed reliable but not guaranteed.
Copyright 2026 Central Texas MLS, All Rights Reserved.
Ask me questions while you tour the home.