NOT LISTED FOR SALE

13904 Ruby Ln Biloxi, MS 39532

Biloxi Area

Estimated Value: $341,114 - $395,000

4 Beds
3 Baths
2,265 Sq Ft
$159/Sq Ft Est. Value

Sale Details

Date Sold: June 28, 2024

Current estimated payment $2,335 / mo

122 Days on Market

Highlights

  • New Construction
  • Fishing
  • High Ceiling
  • Woolmarket Elementary School Rated A
  • Community Lake
  • Granite Countertops

About This Home

As of June 2024

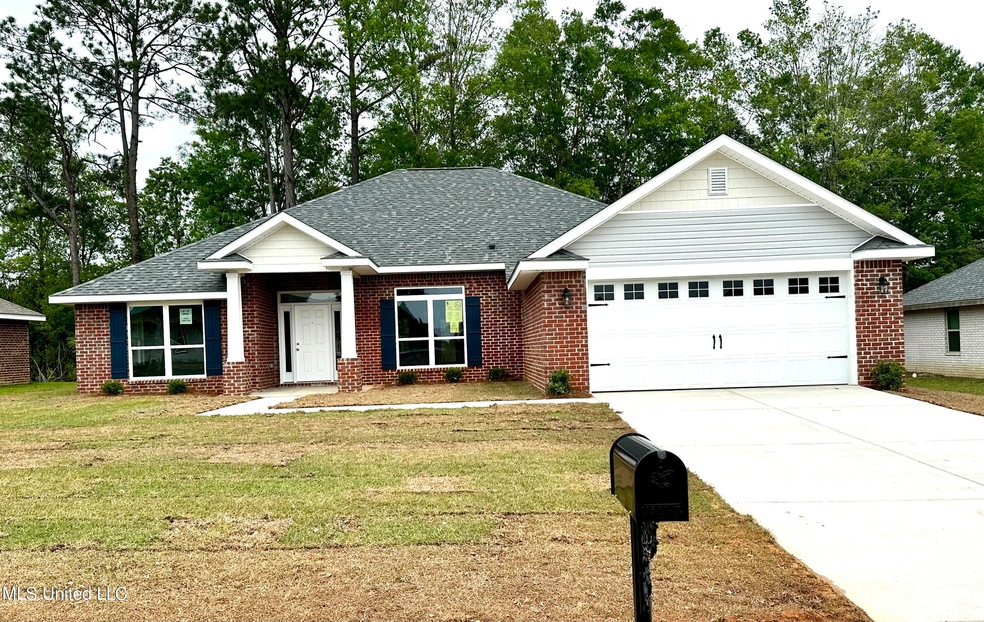
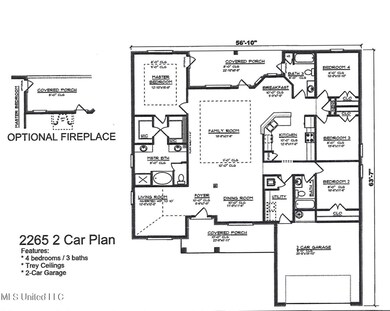
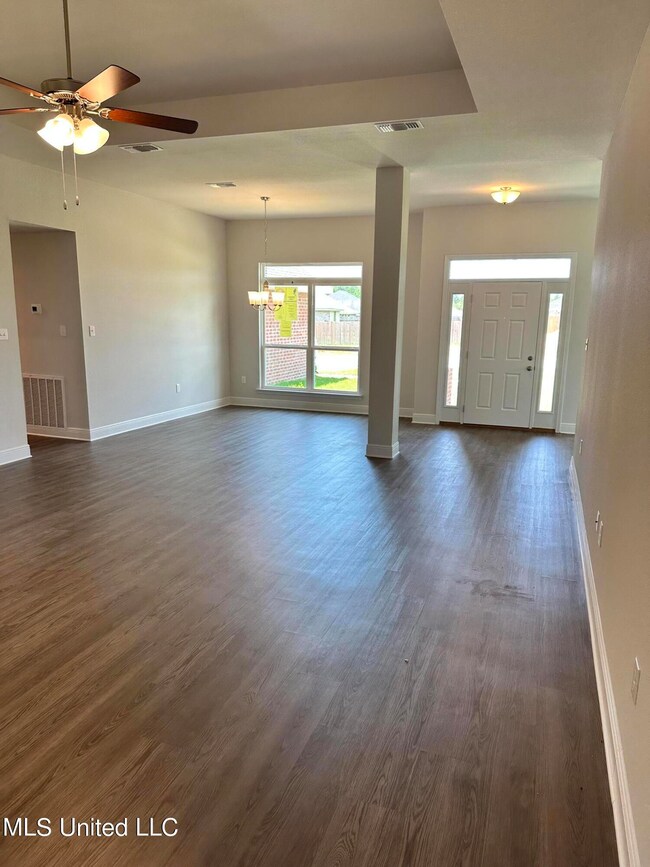
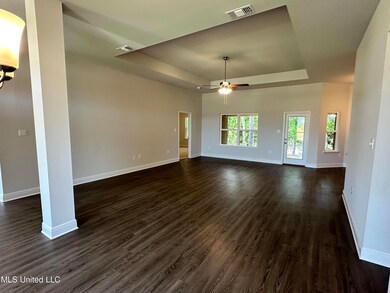
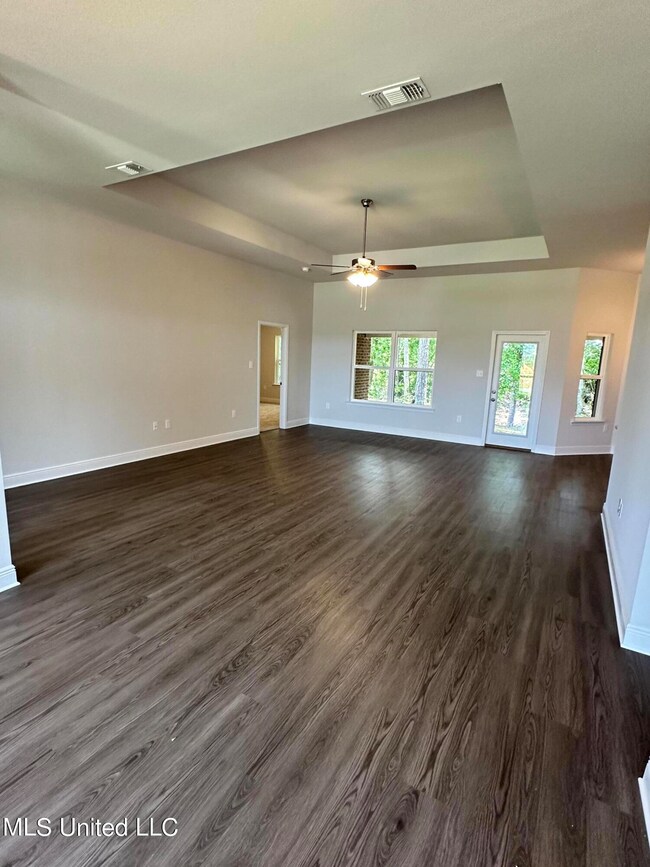
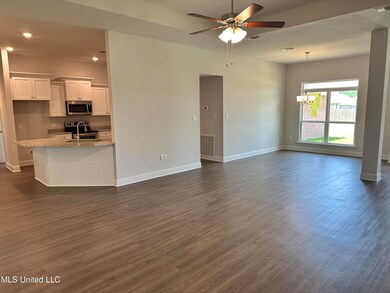
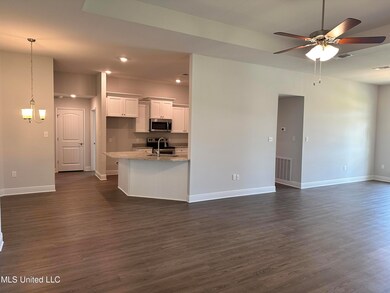
Enjoy your little piece of paradise in the desirable Lake community of Emerald Lake Estates. Community amenities include a community pool, Lake, fishing dock and amenity center. This four side brick home features a large covered back porch perfect for relaxing with friends and family after a day on the lake or by the pool. The kitchen and three full bathrooms feature white cabinets and granite countertops. Space will not be an issue with four bedrooms and three full bathrooms, a separate office and formal dining room. Luxury vinyl plank flooring is found throughout the home except in the bedrooms. The primary bathroom features separate walk-in closets, two vanities and a separate shower and garden tub. Some of the photos are from a previously constructed home with the same or similar floor plan. Colors and options may differ.

Last Agent to Sell the Property

Tim Ridley

Adams Homes, L.L.C. Listed on: 02/18/2024

Last Buyer's Agent

Blake Nagy

Expect Realty License #S58731

Range of Values:

--
Value Increase
--
Percent Increase
--
Adjusted for Inflation
Collateral Analytics

Collateral Analytics Collateral Analytics AVMs (Automated Valuation Model) employ a number of statistical approaches combined with neighborhood-specific comparable selection guarantees the most up-to-date and precise valuations.

Not Available

Collateral Analytics does not have data for the current month. Please view the chart for historical values.

ICE

ICE Mortgage Technology ICE Mortgage Technology’s AVM (Automated Valuation Model) is a state-of-the-art online residential property valuation tool that provides a quick and accurate estimate of the value of almost any home in the U.S.

Not Available

ICE Mortgage Technology does not have data for the current month. Please view the chart for historical values.

First American

First American First American Data & Analytics’ next-generation AVM combines unrivaled data assets with a blended ensemble of valuation models to produce highly accurate, reliable valuations you can trust.

Not Available

First American does not have data for the current month. Please view the chart for historical values.

Quantarium

Quantarium Quantarium’s valuation service, repeatedly proven the industry’s most accurate and comprehensive, is supercharged with a self-learning and auto-tuning AI engine that continually becomes smarter and more accurate as it processes daily inputs from the industry’s leading RE data lake.

Not Available

Quantarium does not have data for the current month. Please view the chart for historical values.

Average Value
Not Available
List Price
Sold Price
Create a Home Valuation Report for This Property
The Home Valuation Report is an in-depth analysis detailing your home's value as well as a comparison with similar homes in the area

Home Details

Home Type

  • Single Family

Year Built

  • Built in 2024 | New Construction

Lot Details

  • 10,890 Sq Ft Lot
  • Lot Dimensions are 80' x 138' x 80' x 138'

HOA Fees

  • $20 Monthly HOA Fees

Parking

  • 2 Car Garage
  • Garage Door Opener
  • Driveway

Home Design

  • Brick Exterior Construction
  • Slab Foundation
  • Architectural Shingle Roof

Interior Spaces

  • 2,265 Sq Ft Home
  • 1-Story Property
  • Sheet Rock Walls or Ceilings
  • High Ceiling
  • Ceiling Fan
  • Double Pane Windows
  • Low Emissivity Windows
  • Insulated Windows
  • Window Screens
  • Insulated Doors
  • Entrance Foyer

Kitchen

  • Eat-In Kitchen
  • Breakfast Bar
  • Electric Range
  • Microwave
  • Plumbed For Ice Maker
  • Dishwasher
  • Stainless Steel Appliances
  • Granite Countertops
  • Disposal

Flooring

  • Carpet
  • Luxury Vinyl Tile

Bedrooms and Bathrooms

  • 4 Bedrooms
  • Dual Closets
  • Walk-In Closet
  • 3 Full Bathrooms
  • Double Vanity
  • Bathtub With Separate Shower Stall

Laundry

  • Laundry Room
  • Washer and Electric Dryer Hookup

Home Security

  • Carbon Monoxide Detectors
  • Fire and Smoke Detector

Outdoor Features

  • Front Porch

Utilities

  • Cooling Available
  • Heating Available
  • Underground Utilities
  • Electric Water Heater

Listing and Financial Details

  • Assessor Parcel Number 1207i-01-003.078

Community Details

Overview

  • Association fees include management
  • Emerald Lake Estates Subdivision
  • Community Lake

Recreation

  • Community Pool
  • Fishing

Home Details

Home Type

Single Family

Year Built

Built in 2024 | New Construction

Lot Details

0.25 Acres

HOA Fees

$20 per month

Parking

2

Listing Details

  • Unit Levels: One
  • Lot Size: 80' X 138' X 80' X 138'
  • Property Sub Type: Single Family Residence
  • Prop. Type: Residential
  • Structure Type: House
  • Year Built: 2024
  • Lot Size Acres: 0.25
  • Subdivision Name: Emerald Lake Estates
  • Directions: From I-10 take exit 44 to Cedar Lake Rd north and continue on to Hudson Crown Rd north of Old Highway 67. Turn left onto Roxanne Way and then turn right onto Ruby Lane. The house is on the right.
  • Garage Yn: Yes
  • New Construction: Yes
  • General Property Information:List PriceSqFt: 154.53
  • Covenants And Restrictions: Homeowner Association, Restrictive Covenants
  • Driveway Features: Concrete Drive
  • Special Features: NewHome

Interior Features

  • Full Bathrooms: 3
  • Total Bedrooms: 4
  • Flooring: Carpet, Luxury Vinyl
  • Window Features: Double Pane Windows, Insulated Windows, Low-Emissivity Windows, Screens
  • Fireplace: No
  • Appliances: Disposal, Microwave, Dishwasher, Electric Range, Stainless Steel Appliance(s), Plumbed For Ice Maker
  • Bathroom Features: Double Vanity, Separate Tub & Shower, Two Walk-In Closets
  • Interior Features: Ceiling Fan(s), Breakfast Bar, High Ceilings, Walk-In Closet(s), Double Vanity, Eat-in Kitchen, Entrance Foyer, Granite Counters, His and Hers Closets, Pantry, Split Plan
  • Kitchen Features: Breakfast Bar, Granite Counters
  • Walls - Interior: Sheetrock
  • Door Features: Dead Bolt Lock(s), Fiberglass, Insulated

Exterior Features

  • Property Condition: Move In Ready
  • Roof: Architectural Shingles
  • Patio And Porch Features: Rear Porch, Front Porch
  • Home Warranty: Yes
  • Pool Private: No
  • General Property Information:Accessibility Features: No
  • Exterior ConstructionSiding: Brick
  • Foundation Details: Slab
  • Home Warranty: 2-10 Year, One Year Builder

Garage/Parking

  • Garage Spaces: 2.0
  • Attached Garage: No
  • Parking Features: Driveway, Concrete, Garage Door Opener, Garage

Utilities

  • Sewer: Public Sewer
  • Water Source: Public
  • Security: Carbon Monoxide Detector(s), Smoke Detector(s)
  • Cooling Y N: Yes
  • Heating Yn: Yes
  • Cooling: Ceiling Fan(s), Electric, Heat Pump
  • Utilities: Electricity Connected, Sewer Connected, Underground Utilities, Water Connected
  • Laundry Features: Electric Dryer Hookup, Laundry Room, Washer Hookup
  • Water Heater: Electric, Over 40 Gallons

Condo/Co-op/Association

  • Association Fee: 240.0
  • Association Fee Frequency: Annually
  • Community Features: Lake, Curbs, Fishing, Pool, Sidewalks, Street Lights, Near Entertainment
  • Association: Yes

Fee Information

  • Association Fee Includes: Management

Schools

  • Junior High Dist: Harrison CO Dist

Lot Info

  • Parcel #: 1207i-01-003.078
  • Lot Size Sq Ft: 10890.0

Home Values in the Area

Source: Public Records

Average Home Value in this Area


Source: Public Records

Agents Specializing in Biloxi, MS

See All Agents

Property History

We collect this data history from publicly available records. To have your information removed, we recommend requesting removal directly through your county’s website.

Date Event Price List to Sale Price per Sq Ft
06/28/2024 06/28/24 Sold -- -- --
06/20/2024 06/20/24 Pending -- -- --
02/18/2024 02/18/24 For Sale $350,000 -- $155 / Sq Ft
Source: MLS United

Tax History

We collect this data history from publicly available records. To have your information removed, we recommend requesting removal directly through your county’s website.

Year Tax Paid Tax Assessment Tax Assessment Total Assessment is a certain percentage of the fair market value that is determined by local assessors to be the total taxable value of land and additions on the property. Land Improvement
2025 $4,068 $35,290 $0 $0
2024 $207 $1,800 $0 $0
2023 $208 $1,800 $0 $0
Source: Public Records

Agents Affiliated with this Home

  • Section Image
See All Agents

Map

Source: MLS United

MLS Number: 4071110

MLS United

APN: 1207I-01-003.078

Your Personal Tour Guide

Ask me questions while you tour the home.