
Maria Uribe
Millennium Homes & Estates
(626) 635-3702
14 Total Sales
1 in Lytle Creek
$700,000 Price
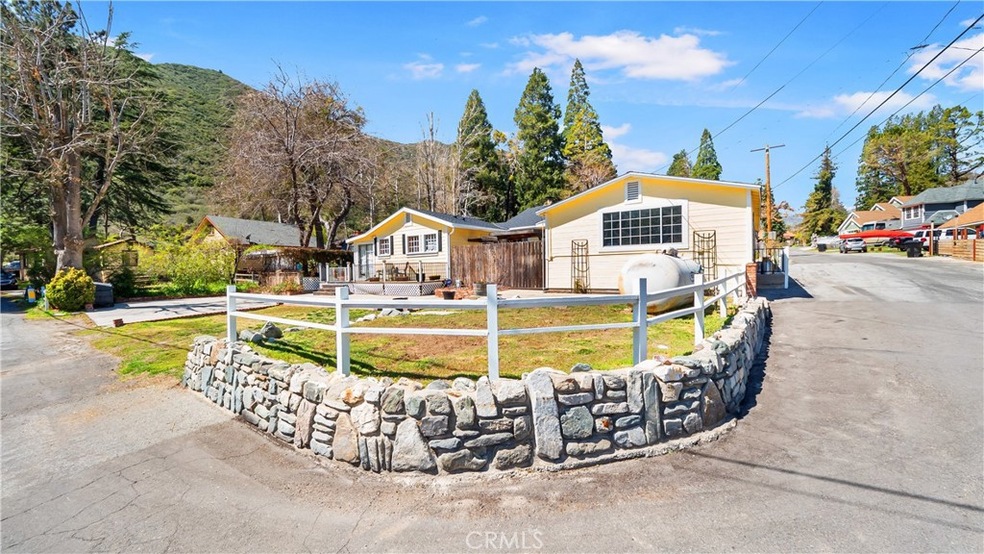
Unique opportunity to own a one-of-a-kind 5 bedroom, 4 bathroom house in the Happy Jack Community of Lytle Creek. This home offers a casita with its own kitchen, 2 bedrooms, bathroom, and laundry room, perfect for a multi-family situation or potential rental income. The main home offers plenty of space with 3 additional bedrooms and 2 bathrooms. The master bedroom offers a separate his and her bathroom, and an Arizona room! The possibilities are endless! The living room has plenty of space for storage and is a perfect place to sit by the fire and enjoy family, another unique space in the home is the niche right off of the living space, great for a reading space or just to take a breather. The kitchen offers a propane stove, double sink, and leads to the front courtyard, great for outdoor dining! Also a bathroom in the courtyard. Enjoy evenings in the backyard under the lighted lattice and listen to the sounds of the creek which runs right through your yard. RV parking, lush outdoor space in a very desirable area of Lytle Creek, with your own well for water on the property, definitely a home you do not want to miss out on!
Last Agent to Sell the Property
CENTURY 21 MASTERS License #01908216 Listed on: 04/01/2021
We collect this data history from publicly available records. To have your information removed, we recommend requesting removal directly through your county’s website.
Maria Uribe
Millennium Homes & Estates
(626) 635-3702
14 Total Sales
1 in Lytle Creek
$700,000 Price
Francis Deguzman
HAUS OF REAL ESTATE
(888) 622-1803
23 Total Sales
2 in Lytle Creek
$190K - $430K Price Range
James Newcomb
(909) 328-6413
75 Total Sales
3 in Lytle Creek
$25,000 Price Range
Krystle Roth
KELLER WILLIAMS REALTY
(909) 347-5652
400 Total Sales
1 in Lytle Creek
$480,000 Price
Jonathan Perea
CENTURY 21 MASTERS
(855) 220-5236
108 Total Sales
2 in Lytle Creek
$168,000 Price Range
Hajia Zafar
First Team Real Estate
(909) 443-2029
8 Total Sales
1 in Lytle Creek
$950,000 Price
We collect this data history from publicly available records. To have your information removed, we recommend requesting removal directly through your county’s website.
| Date | Buyer | Sale Price | Title Company |
|---|---|---|---|
| $460,000 | Lawyers Title | ||
| $350,000 | Chicago Title Company |
We collect this data history from publicly available records. To have your information removed, we recommend requesting removal directly through your county’s website.
| Date | Status | Borrower | Loan Amount |
|---|---|---|---|
| Open | $420,000 | ||
| Previous Owner | $314,000 | ||
| Previous Owner | $280,000 |
We collect this data history from publicly available records. To have your information removed, we recommend requesting removal directly through your county’s website.
| Date | Event | Price | List to Sale | Price per Sq Ft |
|---|---|---|---|---|
| 05/18/2021 05/18/21 | Sold | $460,000 | +2.2% | $184 / Sq Ft |
| 04/02/2021 04/02/21 | Pending | -- | -- | -- |
| 04/01/2021 04/01/21 | For Sale | $449,900 | -- | $180 / Sq Ft |
We collect this data history from publicly available records. To have your information removed, we recommend requesting removal directly through your county’s website.
| Year | Tax Paid | Tax Assessment Tax Assessment Total Assessment is a certain percentage of the fair market value that is determined by local assessors to be the total taxable value of land and additions on the property. | Land | Improvement |
|---|---|---|---|---|
| 2026 | $5,782 | $507,878 | $126,970 | $380,908 |
| 2025 | $5,782 | $497,919 | $124,480 | $373,439 |
| 2024 | $5,568 | $488,156 | $122,039 | $366,117 |
| 2023 | $5,926 | $478,584 | $119,646 | $358,938 |
| 2022 | $5,428 | $469,200 | $117,300 | $351,900 |
| 2021 | $3,340 | $286,000 | $114,400 | $171,600 |
| 2020 | $3,271 | $278,100 | $97,300 | $180,800 |
| 2019 | $3,166 | $270,000 | $94,500 | $175,500 |
| 2018 | $2,053 | $190,000 | $65,000 | $125,000 |
| 2017 | $1,255 | $117,100 | $52,700 | $64,400 |
| 2016 | $1,193 | $111,500 | $50,200 | $61,300 |
| 2015 | $1,158 | $106,200 | $47,800 | $58,400 |
| 2014 | $1,098 | $106,200 | $47,800 | $58,400 |
Seller's Agent in 2021
Jonathan Perea
CENTURY 21 MASTERS
(909) 205-7500
108 Total Sales
T
Buyer's Agent in 2021
Tana Solis
KW VISION
(951) 202-0371
9 Total Sales
Source: California Regional Multiple Listing Service (CRMLS)
MLS Number: CV21067072
APN: 0350-138-74
Disclaimer: Certain information contained herein is derived from information provided by parties other than Homes.com. All information provided is deemed reliable, but is not guaranteed to be accurate and should be independently verified.
The multiple listing data appearing on this website, or contained in reports produced therefrom, is owned and copyrighted by California Regional Multiple Listing Service, Inc. ("CRMLS") and is protected by all applicable copyright laws. Information provided is for viewer's personal, non-commercial use and may not be used for any purpose other than to identify prospective properties the viewer may be interested in purchasing. All listing data, including but not limited to square footage and lot size is believed to be accurate, but the listing Agent, listing Broker and CRMLS and its affiliates do not warrant or guarantee such accuracy. The viewer should independently verify the listed data prior to making any decisions based on such information by personal inspection and/or contacting a real estate professional.
Based on information from California Regional Multiple Listing Service, Inc. and /or other sources. All data, including all measurements and calculations of area, is obtained from various sources and has not been, and will not be, verified by broker or MLS. All information should be independently reviewed and verified for accuracy. Properties may or may not be listed by the office/agent presenting the information
Ask me questions while you tour the home.