
DiNero Williams
Windermere Central Sound
(253) 617-3617
80 Total Sales
1 in Clover Creek
$490,000 Price
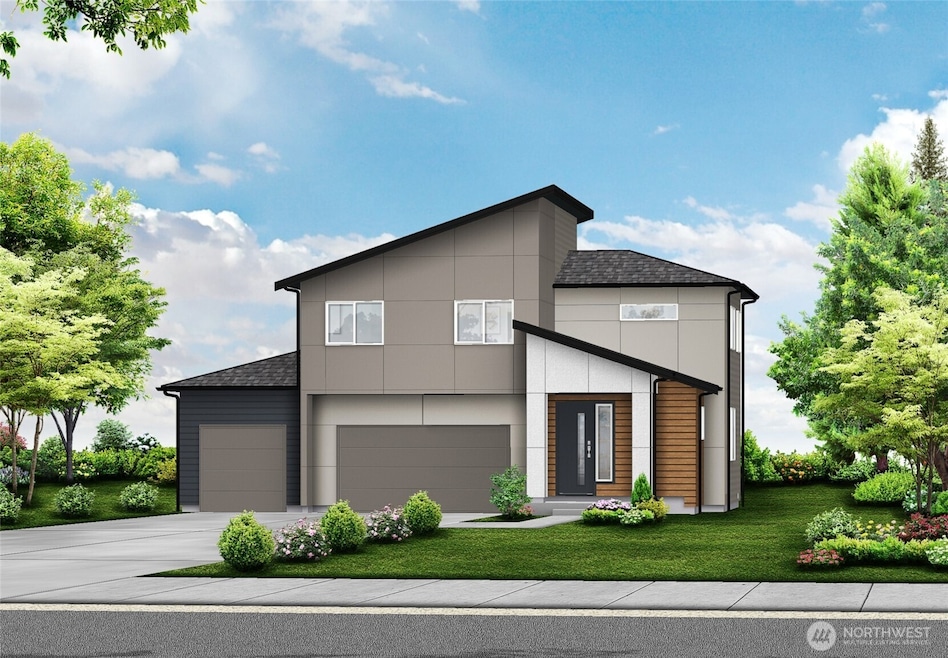
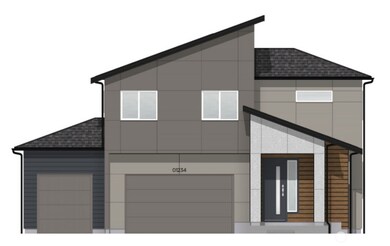
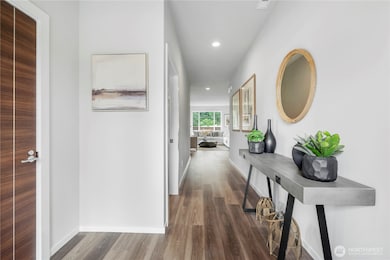
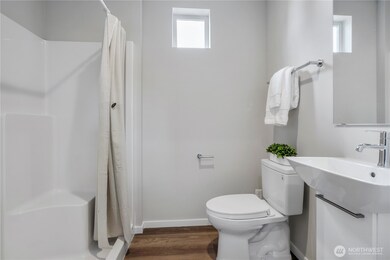
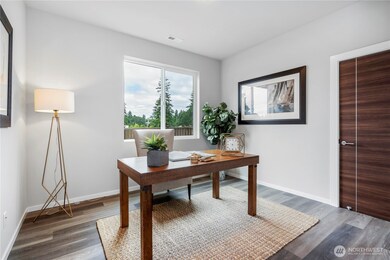
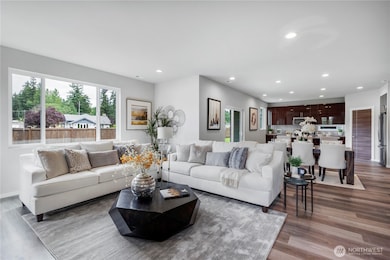
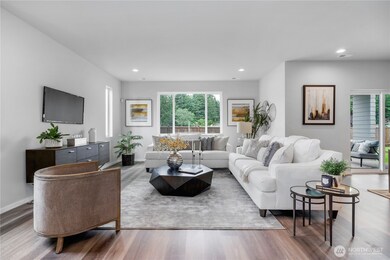
Be the first to buy in phase two. The Maddalena floor plan, Homesite 49, 4 bed, 2 3/4 bath home, 3-car garage, 2788 sqft, including a Bedroom and 3/4 bath on main floor, Walk-in Pantry. Bonus room upstairs. Lg. Primary bedroom with tray ceiling and 5 piece bath, walk-in closet. Covered patio. Personalize your home and choose all your hard surfaces at the Design Studio. Contemporary exteriors, Piano Finish Cabinetry, Unique Interior Doors, and much more. Community will have its own Clubhouse with outdoor pool, parks and play areas. Visit Model at - 1401 137th Dt E, Tacoma, WA 98445. If represented by a broker, broker must accompany & register at 1st visit. Seller offering a $15,000 Buyer bonus with use of preferred lender.
Last Agent to Sell the Property
James & Associates R.E. Inc. License #114015 Listed on: 04/24/2025
Source: Northwest Multiple Listing Service (NWMLS)
MLS#: 2365400
DiNero Williams
Windermere Central Sound
(253) 617-3617
80 Total Sales
1 in Clover Creek
$490,000 Price
Greg Pubols
Century 21 Blue Chip
(253) 237-8321
117 Total Sales
1 in Clover Creek
$780,000 Price
Christel Osterstrom
BCR LLC
(425) 528-8168
108 Total Sales
1 in Clover Creek
$475,000 Price
Nick Shivers
eXp Realty, LLC
(971) 232-4415
1,259 Total Sales
1 in Clover Creek
$510,000 Price
Mary Cope
Terrafin
(253) 289-7928
84 Total Sales
2 in Clover Creek
$790K - $1.1M Price Range
Matt Hume
Windermere Prof Partners
(253) 785-8059
225 Total Sales
1 in Clover Creek
$649,000 Price
We collect this data history from publicly available records. To have your information removed, we recommend requesting removal directly through your county’s website.
| Year | Tax Paid | Tax Assessment Tax Assessment Total Assessment is a certain percentage of the fair market value that is determined by local assessors to be the total taxable value of land and additions on the property. | Land | Improvement |
|---|---|---|---|---|
| 2025 | $4,829 | $25,025 | $926 | $24,099 |
| 2024 | $4,829 | $25,025 | $926 | $24,099 |
| 2023 | $4,686 | $26,203 | $744 | $25,459 |
| 2022 | $4,686 | $26,203 | $744 | $25,459 |
| 2021 | $4,702 | $26,714 | $744 | $25,970 |
| 2020 | $4,482 | $23,221 | $522 | $22,699 |
| 2019 | $4,374 | $25,198 | $522 | $24,676 |
| 2018 | $4,299 | $25,198 | $522 | $24,676 |
| 2017 | $3,897 | $21,480 | $417 | $21,063 |
| 2016 | $3,802 | $21,480 | $417 | $21,063 |
| 2015 | $3,455 | $21,480 | $417 | $21,063 |
| 2014 | $3,081 | $19,174 | $335 | $18,839 |
| 2013 | $3,009 | $19,174 | $335 | $18,839 |
Seller's Agent in 2026
Lisa Dufresne
James & Associates R.E. Inc.
(509) 260-0839
4 in this area
112 Total Sales
Buyer's Agent in 2026
Janie Mahon
eXp Realty
(310) 584-1005
1 in this area
60 Total Sales
Source: Northwest Multiple Listing Service (NWMLS)
MLS Number: 2365400
Disclaimer: Certain information contained herein is derived from information provided by parties other than Homes.com. All information provided is deemed reliable, but is not guaranteed to be accurate and should be independently verified.
All data is obtained from various sources and may not have been verified by broker or MLS GRID. Supplied Open House Information is subject to change without notice. All information should be independently reviewed and verified for accuracy. Properties may or may not be listed by the office/agent presenting the information. Listing information is provided by the Northwest Multiple Listing Service (NWMLS). Property information is based on available data that may include MLS information, county records, and other sources. Listings marked with the 3 tree icon and provided by NWMLS. All properties are subject to prior sale or withdrawal. IDX information is provided exclusively for consumers’ personal noncommercial use, that it may not be used for any purpose other than to identify prospective properties consumers may be interested in purchasing, that the data is deemed reliable but is not guaranteed by MLS GRID. ©2026 NWMLS.
Based on information submitted to the MLS GRID
Listings courtesy of Northwest Multiple Listing Service (NWMLS) as distributed by MLS GRID
Ask me questions while you tour the home.