
Lynn Cook
NextHome Experience
(380) 800-5567
58 Total Sales
2 in South Linden
$69K - $80K Price Range
Estimated Value: $179,000 - $204,506
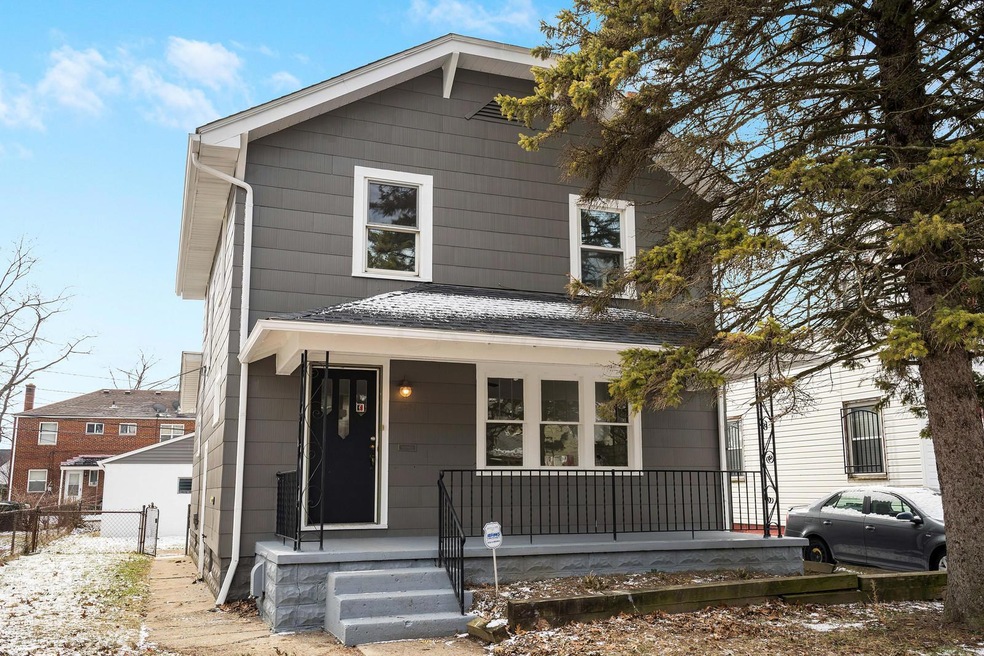
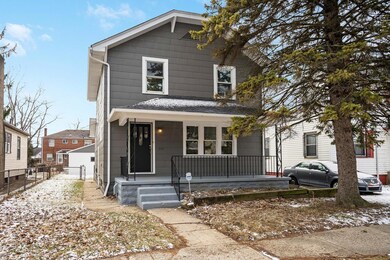
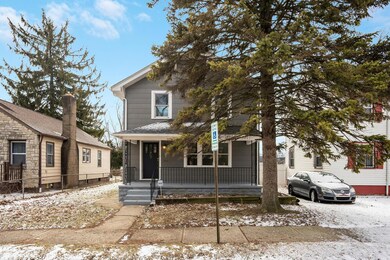
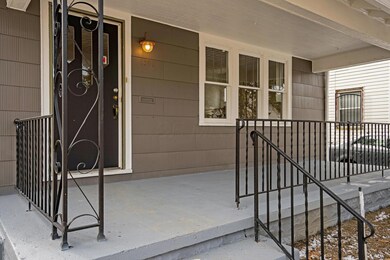
Welcome to 1391 E Maynard Ave! With a great location close to highways and local amenities, this refreshed & move-in-ready home is perfect for an investor looking for a turn-key rental, or an owner-occupant looking for a well-maintained & attractively priced property. The first floor includes spacious living & dining areas with hardwood flooring, an updated kitchen with new appliances & granite counters, and a 1⁄2 bathroom. Upstairs you'll find 3 nicely sized bedrooms, also with hardwood flooring, and a well-appointed full bathroom. Outside, the fenced yard & 2 car garage offer additional privacy & security. See A2A.
Lynn Cook
NextHome Experience
(380) 800-5567
58 Total Sales
2 in South Linden
$69K - $80K Price Range
Theresa Barron
Take A Look Real Estate Broker
(380) 888-2291
83 Total Sales
1 in South Linden
$171,200 Price
Daniel Boulton
MODERN OHIO REALTY
(833) 987-7381
29 Total Sales
1 in South Linden
$160,000 Price
Juli Ann Knecht
RE/MAX ONE
(380) 888-2512
83 Total Sales
1 in South Linden
$258,500 Price
William Briggs
Taylor Made Realty
(380) 214-1969
29 Total Sales
1 in South Linden
$200,000 Price
Nancy Stecklein
Keller Williams Greater Cols
(380) 333-4844
72 Total Sales
4 in South Linden
$125K - $227K Price Range
We collect this data history from publicly available records. To have your information removed, we recommend requesting removal directly through your county’s website.
| Date | Event | Price | List to Sale | Price per Sq Ft | Prior Sale |
|---|---|---|---|---|---|
| 04/29/2020 04/29/20 | Sold | $130,000 | +0.1% | $94 / Sq Ft | |
| 03/02/2020 03/02/20 | For Sale | $129,900 | +159.8% | $94 / Sq Ft | |
| 11/08/2019 11/08/19 | Sold | $50,000 | -28.6% | $36 / Sq Ft | View Prior Sale |
| 09/27/2019 09/27/19 | Pending | -- | -- | -- | |
| 08/30/2019 08/30/19 | For Sale | $70,000 | 0.0% | $51 / Sq Ft | |
| 08/23/2019 08/23/19 | Pending | -- | -- | -- | |
| 08/16/2019 08/16/19 | For Sale | $70,000 | -- | $51 / Sq Ft |
Seller's Agent in 2020
James Ross
Red 1 Realty
(614) 505-5656
28 in this area
1,037 Total Sales
Buyer's Agent in 2020
Anthony Petitti
RE/MAX
22 Total Sales
R
Seller's Agent in 2019
Robert Dodley Jr.
Coldwell Banker Realty
(614) 282-1197
20 Total Sales
N
Buyer's Agent in 2019
NON MEMBER
NON MEMBER OFFICE
Source: Columbus and Central Ohio Regional MLS
MLS Number: 220006303
APN: 010-060717
Disclaimer: Certain information contained herein is derived from information provided by parties other than Homes.com. All information provided is deemed reliable, but is not guaranteed to be accurate and should be independently verified.
IDX information is provided exclusively for personal, non-commercial use, and may not be used for any purpose other than to identify prospective properties consumers may be interested in purchasing.
Information is deemed reliable but not guaranteed.
Ask me questions while you tour the home.